
2098 County Road 66 Road, Auburn, IN 46706
Local realty services provided by:ERA First Advantage Realty, Inc.
Listed by: gregory brown, gregory brownCell: 260-602-5297
Office: century 21 bradley realty, inc
MLS#:202630037
Source:Indiana Regional MLS
Price summary
- Price:$849,900
- Price per sq. ft.:$165.41
About this home
*Nestled on just over 5 picturesque acres, this exceptional custom-built estate that has almost 5000 finished square feet offers the perfect blend of luxury, comfort and peaceful country living with a pond, outbuilding and a garden shed too! *Thoughtfully designed with impeccable craftsmanship and no detail spared, this stunning home features 4 Bedrooms plus a Den and 3 1/2 Baths, creating an ideal retreat for everyday living and entertaining. *Step inside to discover elegant custom crown molding and tray ceilings that add timeless character and architectural detail. *The inviting formal dining room flows seamlessly into the chef's kitchen, complete with granite countertops, stainless steel appliances, abundant custom cabinetry and a massive breakfast nook overlooking the Trex deck and serene backyard. *The desirable split-bedroom floor plan provides privacy, with a luxurious primary suite featuring a spa-inspired bath with a relaxing garden tub, beautifully tiled walk-in shower and generous closet space. *The finished walk-out lower level is an entertainer's dream, offering an additional bedroom, a fully equipped wet bar with a kegerator, an oversized rec room, a spacious laundry room, abundant storage and a bonus room that would make a great home gym! *Outdoor living is equally impressive with multiple spaces to relax and enjoy the scenic surroundings, including a spacious patio off the walk-out basement and a tranquil pond with a firepit that enhances the property's peaceful setting. *A 4-car garage, 22' x 26' outbuilding and an irrigation system provide exceptional functionality. *This remarkable property combines refined living with the beauty of a private country oasis, offering the perfect balance of seclusion and convenience in a truly one-of-a-kind setting....
Contact an agent
Home facts
- Year built:2012
- Subdivision & Development:None
- Listing ID #:202630037
- Added:18 day(s) ago
- Updated:August 12, 2026 at 07:53 AM
Rooms and interior
- Bedrooms:4
- Total bathrooms:4
- Full bathrooms:3
- Rooms Total:10
- Flooring:Carpet, Ceramic Tile, Hardwood Floors, Vinyl
- Dining Description:Main Level
- Kitchen Description:Breakfast Bar, Cooktop-Electric, Dishwasher, Eat-In Kitchen, Kitchen Island, Microwave, On Main Level, Oven-Built-In, Oven-Electric, Range-Electric, Range/Oven Hookup, Refrigerator
- Basement Description:Finished, Walk-Out Basement
- Living area:4,938 sq. ft.
Heating and cooling
- Cooling:Geothermal
- Heating:Geothermal
Structure and exterior
- Roof:Dimensional Shingles
- Year built:2012
- Building area:4,938 sq. ft.
- Lot area:5.05 Acres
- Lot Features:Rolling
- Architectural Style:One Story, Walkout Ranch
- Construction Materials:Stone, Vinyl
- Exterior Features:Deck Open, Landscaped, Patio Open, Porch Covered
- Levels:1 Story
Schools
- High school:Garrett
- Middle school:Garrett
- Elementary school:J.E. Ober
Utilities
- Water:Well
- Sewer:Septic
Finances and disclosures
- Price:$849,900
- Price per sq. ft.:$165.41
- Tax amount:$4,622
Features and amenities
- Laundry features:Dryer Hook Up Electric, In Basement
- Amenities:Ceiling Fan(s), Ceiling-9+, Ceiling-Cathedral, Ceiling-Tray, Closet(s) Walk-in, Countertops-Solid Surf, Crown Molding, Custom Cabinetry, Detector-Smoke, Garage Door Opener, Garden Tub, Irrigation System, Wet Bar
Parking
- Parking description:Attached, Concrete Driveway, Off Street Parking
- Garage spaces:4
New listings near 2098 County Road 66 Road
- New
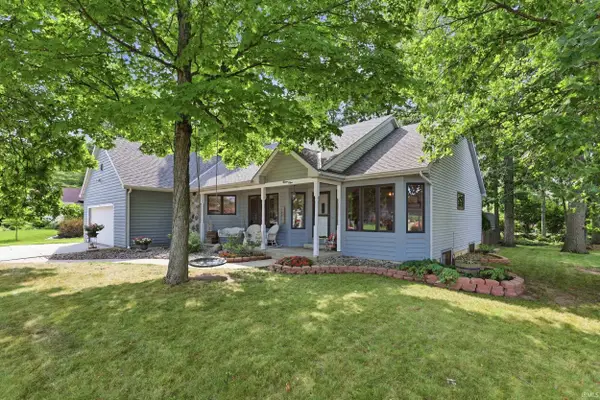 $405,000Active3 beds 3 baths3,220 sq. ft.
1309 Sanders Drive, Auburn, IN 46706
MLS# 202632260Listed by: WIBLE REALTY - New
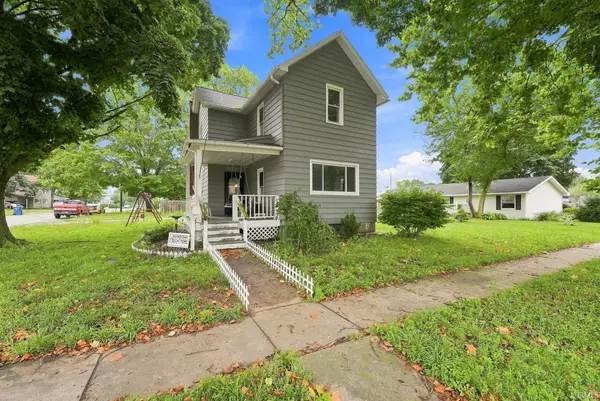 $210,000Active4 beds 2 baths1,574 sq. ft.
1002 S Van Buren Street, Auburn, IN 46706
MLS# 202632160Listed by: NORTH EASTERN GROUP REALTY 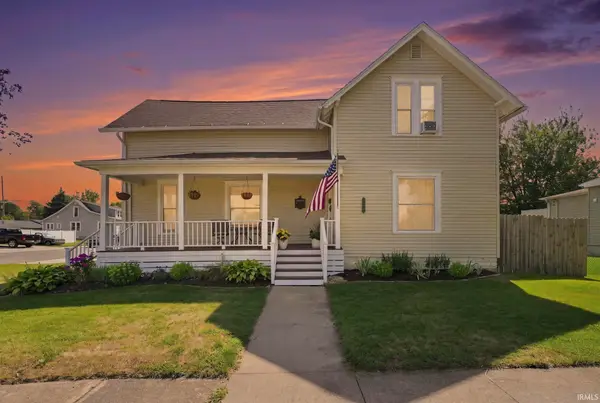 $220,000Pending3 beds 2 baths1,568 sq. ft.
802 S Cedar Street, Auburn, IN 46706
MLS# 202632019Listed by: MIKE THOMAS ASSOCIATES, INC.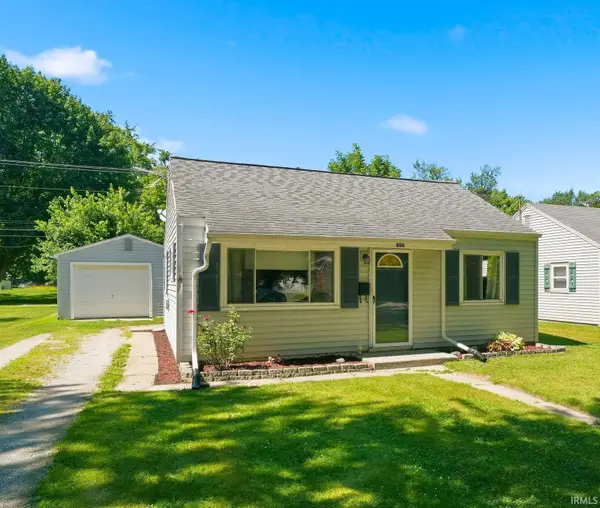 $159,900Pending2 beds 1 baths688 sq. ft.
804 W Ensley Avenue, Auburn, IN 46706
MLS# 202632003Listed by: PINNACLE GROUP REAL ESTATE SERVICES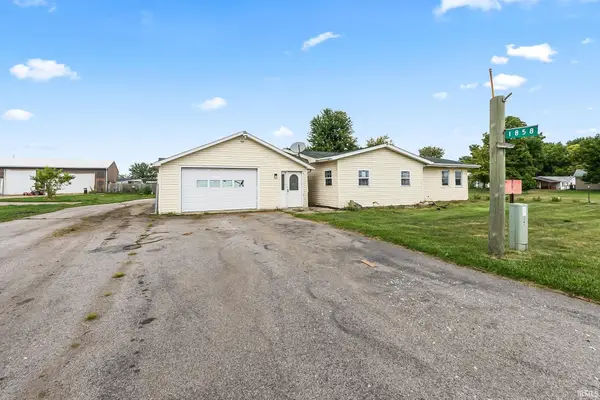 $179,900Pending3 beds 2 baths1,792 sq. ft.
1858 W Auburn Drive, Auburn, IN 46706
MLS# 202631961Listed by: CENTURY 21 BRADLEY REALTY, INC- New
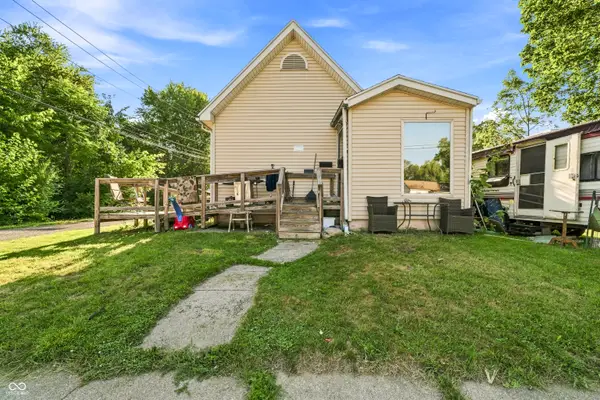 $150,000Active3 beds 1 baths1,252 sq. ft.
210 Wilson Street, Auburn, IN 46706
MLS# 22118563Listed by: TOTALIS REAL ESTATE SOLUTIONS - New
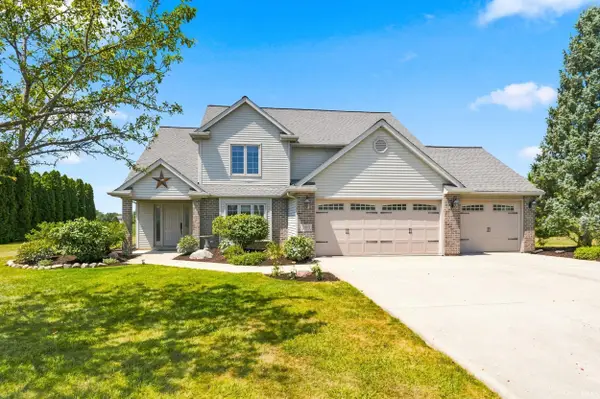 $450,000Active4 beds 3 baths2,744 sq. ft.
203 Steeplechase Drive, Auburn, IN 46706
MLS# 202631816Listed by: MIKE THOMAS ASSOCIATES, INC. - New
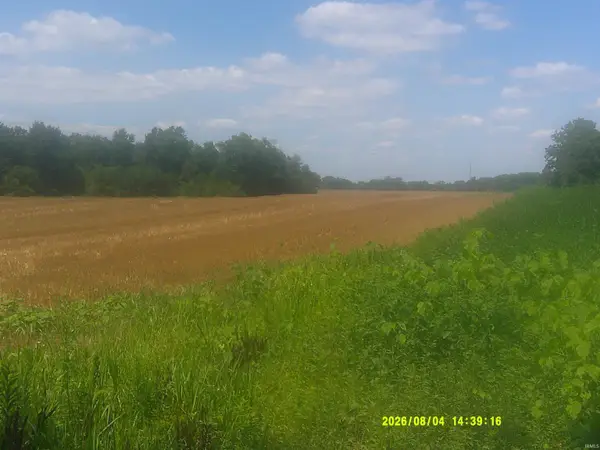 $300,000Active15.4 Acres
00 Cr 52 Road, Auburn, IN 46706
MLS# 202631687Listed by: NOLAN REAL ESTATE & APPRAISAL 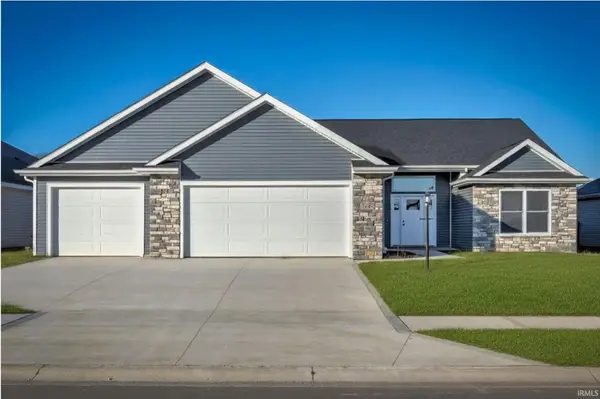 $359,900Pending3 beds 2 baths1,764 sq. ft.
3424 Cantabria Cove, Auburn, IN 46706
MLS# 202631252Listed by: DIRECT REALTY- New
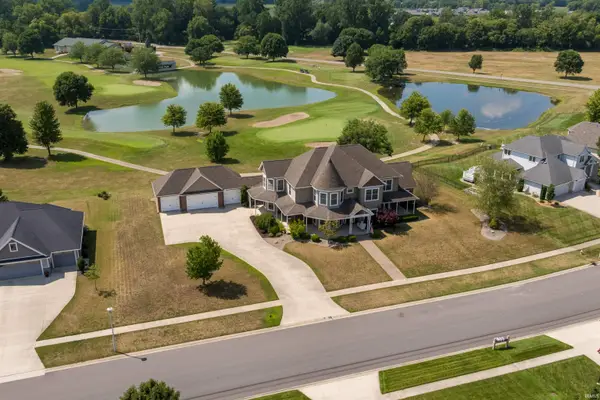 $799,900Active5 beds 6 baths6,150 sq. ft.
1801 N Dewey Street, Auburn, IN 46706
MLS# 202631258Listed by: CENTURY 21 BRADLEY-LAKE GROUP


Protect your home and budget from life's surprises with an Assurant Home Warranty, backed by a partner that supports you through every step of homeownership. Explore Plans.
© 2023 - 2026 ERA Franchise Systems LLC. All rights reserved. ERA Franchise Systems LLC fully supports the principles of the Fair Housing Act and the Equal Opportunity Act. ERA, ERA Real Estate powered, and their respective logos are registered service marks of ERA Franchise Systems LLC. Each office is independently owned and operated.