
2327 County Road 66 Road, Auburn, IN 46706
Local realty services provided by:ERA Crossroads
Listed by: sara burns, sara burns
Office: mike thomas assoc., inc
MLS#:202634342
Source:Indiana Regional MLS
Price summary
- Price:$399,500
- Price per sq. ft.:$199.75
About this home
*** OPEN HOUSE SUNDAY | SUNDAY AUGUST 23 | 12pm-2pm*** CHARMING 3 BEDROOM FARMHOUSE ON 2.5 PICTURESQUE COUNTRY ACRES! This completely remodeled home offers a modern open floorplan with the primary suite on the main floor plus a full basement for extra storage. Enjoy country living at its best with mature fruit trees, perennials that bloom all season, a chicken coop/run, creek at the rear of the property and the peaceful feel of Dekalb County countryside just minutes from Auburn and Leo Crossing. A spacious 30x44 bank barn and detached garage add incredible functionality for hobbies, animals, or storage. Well and septic in place, propane forced air heat, and a great lot with slight slope for character. Updates include a new metal roof in 2023, All new electrical, plumbing, windows, addition, kitchen and bath remodel, AC in 2020. Water heater/softner/pressure tank and iron filtration system in 2020. With country properties like this becoming harder to find as the area grows, this is a rare chance to own a slice of rural Indiana. Don't miss it!...
Contact an agent
Home facts
- Year built:1900
- Subdivision & Development:None
- Listing ID #:202634342
- Added:1 day(s) ago
- Updated:August 23, 2026 at 03:28 PM
Rooms and interior
- Bedrooms:3
- Total bathrooms:1
- Full bathrooms:1
- Rooms Total:5
- Flooring:Hardwood Floors
- Kitchen Description:Breakfast Bar, On Main Level
- Basement Description:Full Basement, Unfinished
- Living area:1,280 sq. ft.
Heating and cooling
- Cooling:Central Air
- Heating:Forced Air, Propane
Structure and exterior
- Roof:Metal
- Year built:1900
- Building area:1,280 sq. ft.
- Lot area:2.5 Acres
- Lot Features:Slope
- Architectural Style:One and Half Story
- Construction Materials:Vinyl
- Exterior Features:Porch Covered
- Levels:1 1/2 Stories
Schools
- High school:Garrett
- Middle school:Garrett
- Elementary school:J.E. Ober
Utilities
- Water:Well
- Sewer:Septic
Finances and disclosures
- Price:$399,500
- Price per sq. ft.:$199.75
- Tax amount:$872
Features and amenities
- Laundry features:Main Floor Laundry
- Amenities:Ceiling Fan(s), Countertops-Solid Surf
Parking
- Parking description:Detached, Gravel Driveway
- Garage spaces:1
New listings near 2327 County Road 66 Road
- New
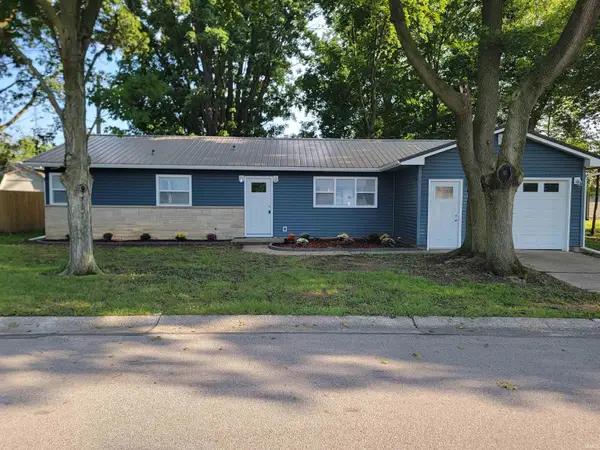 $229,900Active3 beds 2 baths1,184 sq. ft.
320 W 17th Street, Auburn, IN 46706
MLS# 202634399Listed by: INDIANA REAL ESTATE - New
 $369,900Active3 beds 2 baths1,740 sq. ft.
3406 Pindos Court, Auburn, IN 46706
MLS# 202633520Listed by: DIRECT REALTY - New
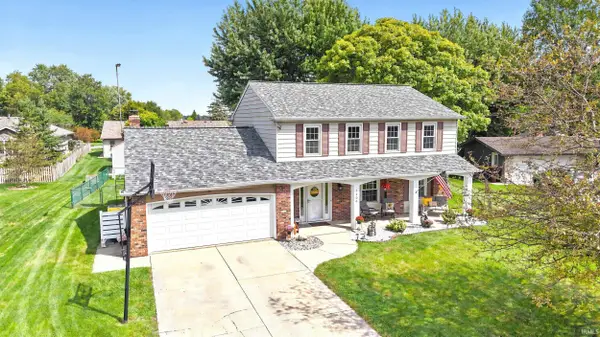 $309,900Active4 beds 3 baths2,264 sq. ft.
1406 Cherry Lane, Auburn, IN 46706
MLS# 202633932Listed by: MIKE THOMAS ASSOCIATES, INC.  $69,900Pending3 beds 1 baths956 sq. ft.
905 S Indiana Avenue, Auburn, IN 46706
MLS# 202633612Listed by: INDIANA REAL ESTATE $234,500Pending3 beds 2 baths2,208 sq. ft.
411 W 15th Street, Auburn, IN 46706
MLS# 202633405Listed by: CASTLE ONE REALTY, INC.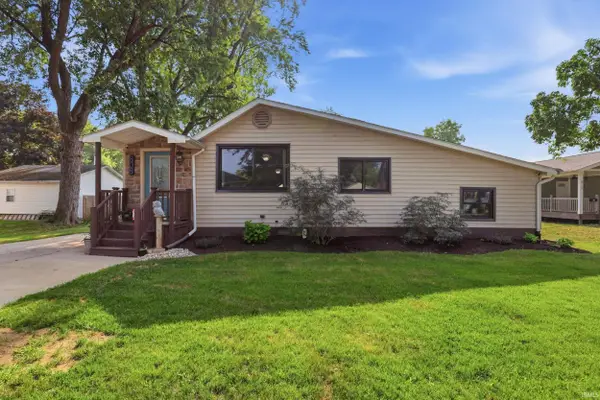 $229,900Pending3 beds 1 baths1,646 sq. ft.
808 Dallas Street, Auburn, IN 46706
MLS# 202633149Listed by: WIBLE REALTY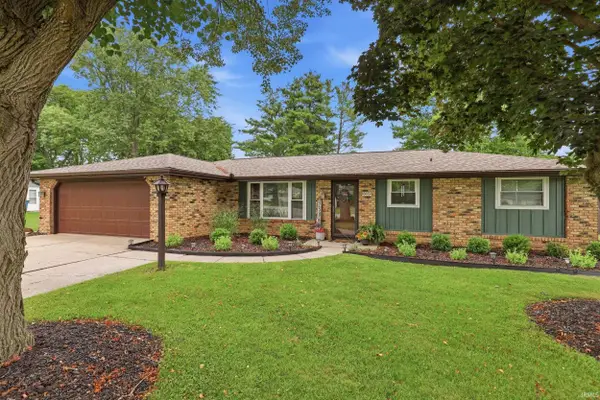 $239,900Pending3 beds 2 baths1,231 sq. ft.
2008 Walden Road, Auburn, IN 46706
MLS# 202633132Listed by: WIBLE REALTY- New
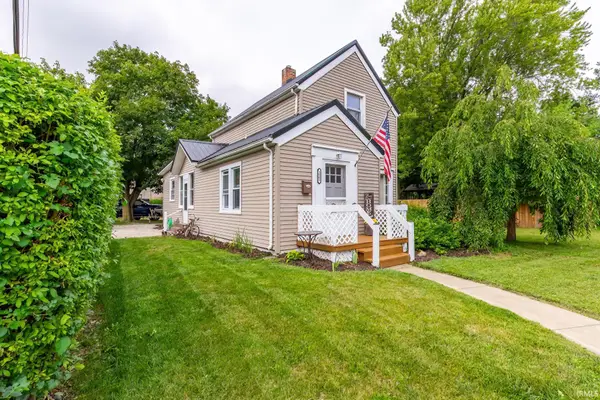 $236,500Active3 beds 2 baths1,164 sq. ft.
1005 N Main Street, Auburn, IN 46706
MLS# 202633084Listed by: PERFECT LOCATION REALTY 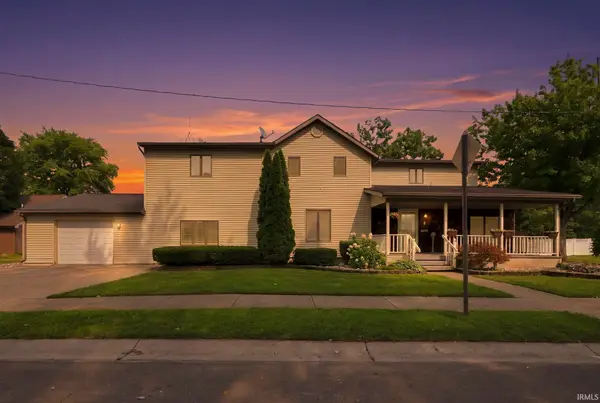 $319,900Pending4 beds 3 baths2,780 sq. ft.
1000 N Union Street, Auburn, IN 46706
MLS# 202632804Listed by: MIKE THOMAS ASSOCIATES, INC.


Protect your home and budget from life's surprises with an Assurant Home Warranty, backed by a partner that supports you through every step of homeownership. Explore Plans.
© 2023 - 2026 ERA Franchise Systems LLC. All rights reserved. ERA Franchise Systems LLC fully supports the principles of the Fair Housing Act and the Equal Opportunity Act. ERA, ERA Real Estate powered, and their respective logos are registered service marks of ERA Franchise Systems LLC. Each office is independently owned and operated.