
5933 Deer Hollow Road, Auburn, IN 46706
Local realty services provided by:ERA Crossroads
5933 Deer Hollow Road,Auburn, IN 46706
$950,000
- 5 Beds
- 4 Baths
- 4,982 sq. ft.
- Single family
- Active
Listed by: andrea gates, andrea gatesCell: 260-403-6818
Office: coldwell banker real estate gr
MLS#:202638926
Source:Indiana Regional MLS
Price summary
- Price:$950,000
- Price per sq. ft.:$178.3
- Monthly HOA dues:$37.5
About this home
Start Showing Date: 9/23/2026 From the moment you arrive, this home makes a statement. This French Country-inspired residence showcases a level of architectural character, craftsmanship, & specialty finishes that are a rare find-creating a home that is as memorable as it is beautiful. Step through the impressive 8-foot entry door & into a thoughtfully designed interior where beautiful wood flooring flows throughout the main level. The foyer opens naturally into the heart of the residence, with the well-appointed kitchen, expansive Great Room, & dining area creating an inviting space designed for both everyday living & entertaining. The kitchen features a generous breakfast bar, while a two-way fireplace creates a stunning architectural focal point, elegantly separating the Great Room from the TV sitting area. The connection between indoor & outdoor living is exceptional. Step from the Great Room onto the large outdoor deck & arbor, where you can relax, entertain, & enjoy beautiful sunset views overlooking the pond. The primary suite on the main level is sure to WOW you, from the custom french doors to the hand painted accent wall that matches the custom tiled shower & his & hers closets, it's absolutely stunning! The finished living spaces continue throughout the home, with 2 additional bedrooms & a loft space on the 2nd level, plus 2 more bedrooms in the lower daylight basement. The versatile layout provides incredible flexibility for guests, family, hobbies, or work-from-home needs. The lower level also features a large living/rec space w/ endless possibilities. Create your own private theater, game room, entertaining space, or combination of all 3. It's already plumbed for a wet bar, making it easy to add one & customize the area to fit your lifestyle & vision. 2 furnace & AC systems provide climate control on all levels, while 2 sump pumps & a whole-house generator offer added peace of mind. An irrigation system helps keep the lawn stay healthy & green all summer. Set on over of an acre, the property provides plenty of room to expand your outdoor living space & create your own private oasis. With space to add a pool, the possibilities for outdoor entertaining & relaxation are truly exciting. It comes with an Auburn address but is only 10 minutes from Parkview Hospital, in the Leo school district, w/ bus transportation stopping right out front. This is not a home designed to blend in. It's a MUST SEE!...
Contact an agent
Home facts
- Year built:2019
- Subdivision & Development:Deer Hollow
- Listing ID #:202638926
- Added:7 day(s) ago
- Updated:September 26, 2026 at 03:27 PM
Rooms and interior
- Bedrooms:5
- Total bathrooms:4
- Full bathrooms:3
- Rooms Total:13
- Dining Description:Main Level
- Kitchen Description:Breakfast Bar, Cooktop-Gas, Dishwasher, Kitchen Exhaust Hood, Kitchen Island, Microwave, On Main Level, Oven-Double, Range/Oven Hookup, Refrigerator
- Basement Description:Daylight, Finished, Full Basement
- Living area:4,982 sq. ft.
Heating and cooling
- Cooling:Central Air, Multiple Cooling Units
- Heating:Forced Air, Gas, Multiple Heating Systems
Structure and exterior
- Roof:Asphalt
- Year built:2019
- Building area:4,982 sq. ft.
- Lot area:0.76 Acres
- Lot Features:Partially Wooded
- Architectural Style:French Provincial, One and Half Story
- Construction Materials:Brick, Stucco, Vinyl, Wood
- Exterior Features:Deck Covered, Landscaped, Porch Covered
- Levels:1 1/2 Stories
Schools
- High school:Leo
- Middle school:Leo
- Elementary school:Cedarville
Utilities
- Water:Well
- Sewer:Public
Finances and disclosures
- Price:$950,000
- Price per sq. ft.:$178.3
- Tax amount:$7,203
Features and amenities
- Laundry features:Dryer Hook Up Electric, Dryer Hook Up Gas, Dryer Hook Up Gas/Electric, Main Floor Laundry
- Amenities:Alarm System-Security, Attic Pull Down Stairs, Attic Storage, Ceiling-9+, Ceilings-Beamed, Ceilings-Vaulted, Closet(s) Walk-in, Countertops-Stone, Custom Cabinetry, Detector-Carbon Monoxide, Detector-Smoke, Garage Door Opener, Garden Tub, Generator-Whole House, Guest Quarters, Irrigation System, Sidewalks, Six Panel Doors, Sump Pump, Wiring-Security System
Parking
- Parking description:Attached, Concrete Driveway, Off Street Parking
- Garage spaces:3
New listings near 5933 Deer Hollow Road
- Coming Soon
 $574,900Coming Soon4 beds 4 baths3,969 sq. ft.
1124 Essex Drive, Auburn, IN 46706
MLS# 202639250Listed by: CENTURY 21 BRADLEY REALTY, INC - New
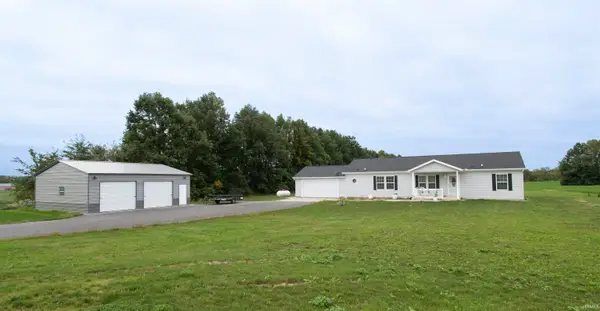 $415,000Active4 beds 2 baths1,523 sq. ft.
5094 County Road 54, Auburn, IN 46706
MLS# 202639902Listed by: HOSLER REALTY INC - New
 $239,900Active3 beds 2 baths1,140 sq. ft.
1217 Quail Run, Auburn, IN 46706
MLS# 202639868Listed by: NORTH EASTERN GROUP REALTY - New
 $274,900Active3 beds 2 baths1,620 sq. ft.
1401 Davidson Court, Auburn, IN 46706
MLS# 202639728Listed by: CENTURY 21 BRADLEY REALTY, INC - New
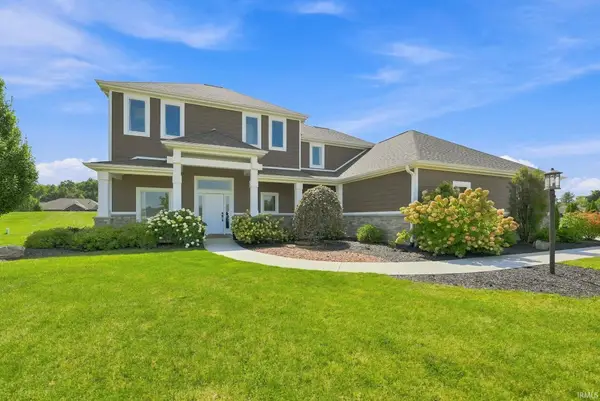 $749,900Active5 beds 4 baths3,320 sq. ft.
5990 Menza Drive, Auburn, IN 46706
MLS# 202639648Listed by: CENTURY 21 BRADLEY REALTY, INC - Open Sat, 12 to 3pmNew
 $620,000Active5 beds 3 baths2,867 sq. ft.
19031 Ringo Road, Auburn, IN 46706
MLS# 202639517Listed by: YOUR HOMEGIRL REALTY, LLC - New
 $375,000Active3 beds 2 baths2,104 sq. ft.
200 Hunters Ridge, Auburn, IN 46706
MLS# 202639494Listed by: PERFECT LOCATION REALTY - New
 $233,000Active3 beds 3 baths2,364 sq. ft.
109 Washington Street, Auburn, IN 46706
MLS# 202639368Listed by: RE/MAX RESULTS - Open Sun, 12 to 2pm
 $249,900Pending3 beds 2 baths1,366 sq. ft.
1312 Elm Street, Auburn, IN 46706
MLS# 202639199Listed by: REGAN & FERGUSON GROUP


Protect your home and budget from life's surprises with an Assurant Home Warranty, backed by a partner that supports you through every step of homeownership. Explore Plans.
© 2023 - 2026 ERA Franchise Systems LLC. All rights reserved. ERA Franchise Systems LLC fully supports the principles of the Fair Housing Act and the Equal Opportunity Act. ERA, ERA Real Estate powered, and their respective logos are registered service marks of ERA Franchise Systems LLC. Each office is independently owned and operated.