
725 N Main Street, Auburn, IN 46706
Local realty services provided by:ERA Crossroads
Listed by: leah lengerich, leah lengerichCell: 260-223-0091
Office: century 21 bradley realty, inc
MLS#:202646900
Source:Indiana Regional MLS
Price summary
- Price:$479,900
- Price per sq. ft.:$85.91
About this home
Step into 4,000 sq. ft. of timeless elegance in this 4-bed, 2.5-bath gem just steps from downtown Auburn! Classic details shine throughout, from hardwood floors, crown molding, and arched doorways to dual fireplaces (gas and wood-burning) and a bright four-season room. The chef’s kitchen boasts granite counters, a center island, and a commercial gas range with double oven, flowing into a formal dining room with a chandelier and built-in corner hutches. Complete with central air, gas forced air, upper mini-splits, and a full unfinished basement. Outside, enjoy a fenced yard, composite deck with pergola, and detached garage with floored attic storage!
Contact an agent
Home facts
- Year built:1900
- Subdivision & Development:Park(s)
- Listing ID #:202646900
- Added:2 day(s) ago
- Updated:November 17, 2026 at 04:21 PM
Rooms and interior
- Bedrooms:4
- Total bathrooms:3
- Full bathrooms:2
- Rooms Total:13
- Flooring:Carpet, Ceramic Tile, Hardwood Floors, Vinyl
- Dining Description:Main Level
- Kitchen Description:Dishwasher, Microwave, On Main Level, Oven-Double, Oven-Gas, Range-Gas, Refrigerator
- Basement Description:Full Basement, Partially Finished
- Living area:4,007 sq. ft.
Heating and cooling
- Cooling:Central Air
- Heating:Forced Air, Gas
Structure and exterior
- Roof:Shingle
- Year built:1900
- Building area:4,007 sq. ft.
- Lot area:0.2 Acres
- Lot Features:Level
- Architectural Style:Two and Half Story, Victorian
- Construction Materials:Shingle
- Exterior Features:Deck Covered
- Levels:2 1/2 Stories
Schools
- High school:Dekalb
- Middle school:Dekalb
- Elementary school:McKenney-Harrison
Utilities
- Water:City
- Sewer:City
Finances and disclosures
- Price:$479,900
- Price per sq. ft.:$85.91
- Tax amount:$6,881
Features and amenities
- Laundry features:Dryer Hook Up Electric, In Basement, Washer Hook-Up
- Amenities:Attic Storage, Built-In Bookcase, Ceiling Fan(s), Countertops-Stone, Crown Molding, Sidewalks, Sump Pump
Parking
- Parking description:Concrete Driveway, Detached, Off Street Parking
- Garage spaces:2
New listings near 725 N Main Street
- New
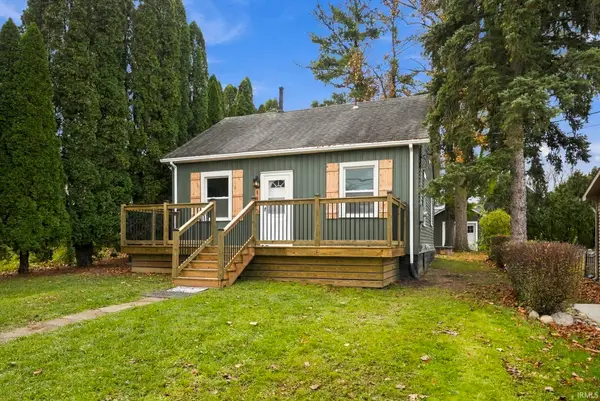 $174,900Active2 beds 1 baths624 sq. ft.
1113 Naomi Street, Auburn, IN 46706
MLS# 202646917Listed by: INDIANA REAL ESTATE - Open Sat, 12 to 5pmNew
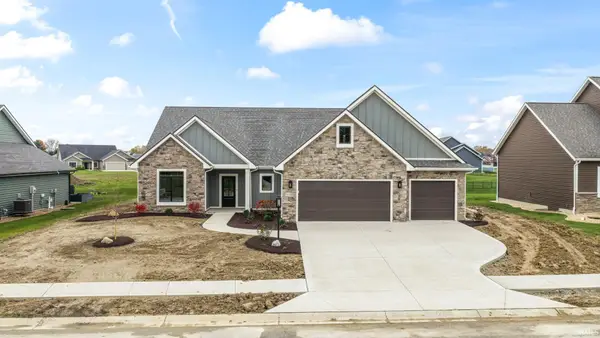 $591,900Active3 beds 2 baths2,056 sq. ft.
5334 Greyson Heights Drive, Auburn, IN 46706
MLS# 202646601Listed by: CENTURY 21 BRADLEY REALTY, INC - New
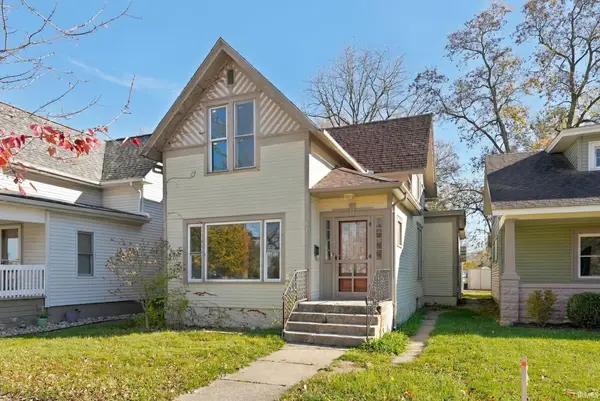 $167,500Active2 beds 2 baths1,588 sq. ft.
604 S Main Street, Auburn, IN 46706
MLS# 202646538Listed by: KELLER WILLIAMS REALTY GROUP - New
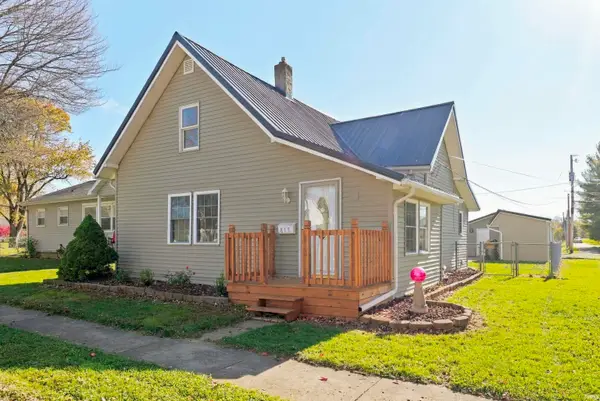 $224,900Active2 beds 1 baths1,256 sq. ft.
813 E 9th Street, Auburn, IN 46706
MLS# 202646521Listed by: CENTURY 21 BRADLEY REALTY, INC - New
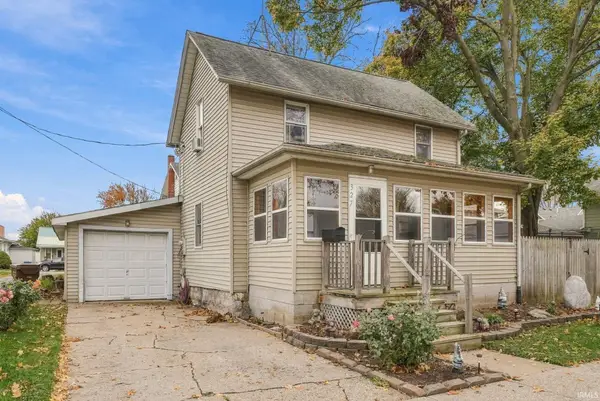 $219,900Active3 beds 2 baths1,488 sq. ft.
327 W 4th Street, Auburn, IN 46706
MLS# 202646375Listed by: NORTH EASTERN GROUP REALTY - New
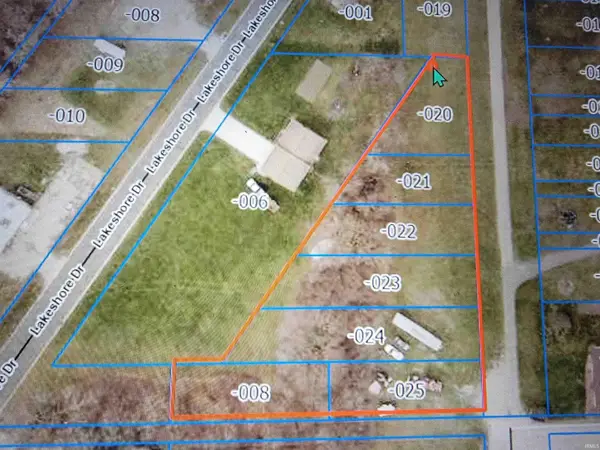 $54,900Active1.2 Acres
0 Park Avenue, Auburn, IN 46706
MLS# 202646377Listed by: INDIANA REAL ESTATE - New
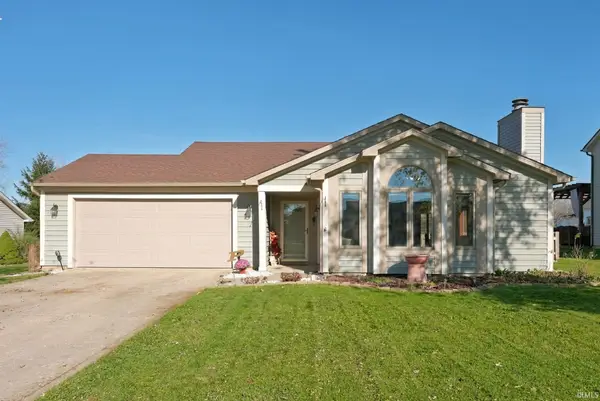 $259,900Active3 beds 2 baths1,307 sq. ft.
206 Hillside Place, Auburn, IN 46706
MLS# 202646333Listed by: NORTH EASTERN GROUP REALTY  $359,900Pending3 beds 3 baths1,633 sq. ft.
1103 Phaeton Way, Auburn, IN 46706
MLS# 202646203Listed by: NORTH EASTERN GROUP REALTY- New
 $249,900Active2 beds 1 baths768 sq. ft.
2503 County Road 50 Road, Auburn, IN 46706
MLS# 202646049Listed by: CENTURY 21 BRADLEY REALTY, INC


Protect your home and budget from life's surprises with an Assurant Home Warranty, backed by a partner that supports you through every step of homeownership. Explore Plans.
© 2023 - 2026 ERA Franchise Systems LLC. All rights reserved. ERA Franchise Systems LLC fully supports the principles of the Fair Housing Act and the Equal Opportunity Act. ERA, ERA Real Estate powered, and their respective logos are registered service marks of ERA Franchise Systems LLC. Each office is independently owned and operated.