
1025 Wade Street, Austin, IN 47102
Local realty services provided by:Schuler Bauer Real Estate ERA Powered
1025 Wade Street,Austin, IN 47102
$162,500
- 3 Beds
- 2 Baths
- 1,104 sq. ft.
- Single family
- Active
Listed by: trevor mcintosh
Office: mcintosh & co real estate
MLS#:2026010892
Source:IN_SIRA
Price summary
- Price:$162,500
- Price per sq. ft.:$147.19
About this home
New construction home, ready to be yours! This affordable 3 Bedroom, 2 Bathroom home will be finished in just a few short weeks. The rear of the property adjoins nearly 20 acres of undisturbed wooded land. Located just minutes from Austin's main city park, as well as Interstate I-65.
Book your showing today!
Contact an agent
Home facts
- Year built:2026
- Listing ID #:2026010892
- Added:1 day(s) ago
- Updated:August 13, 2026 at 03:07 PM
Rooms and interior
- Bedrooms:3
- Total bathrooms:2
- Full bathrooms:2
- Bathrooms Description:Bath in Primary Bedroom
- Kitchen Description:Dishwasher, Microwave, Oven, Range, Refrigerator
- Bedroom Description:Main Level Primary
- Living area:1,104 sq. ft.
Heating and cooling
- Cooling:Central Air
- Heating:Heat Pump
- Central air:Yes
Structure and exterior
- Roof:Shingle
- Year built:2026
- Building area:1,104 sq. ft.
- Lot area:0.2 Acres
- Architectural Style:One Story
- Construction Materials:Frame
- Exterior Features:Porch
- Foundation Description:Slab
- Levels:1 Story
Utilities
- Water:Connected, Public
Finances and disclosures
- Price:$162,500
- Price per sq. ft.:$147.19
- Tax amount:$160
Features and amenities
- Appliances:Dishwasher, Microwave, Oven, Range, Refrigerator
- Laundry features:Laundry Room, Main Level
- Amenities:Open Floorplan
New listings near 1025 Wade Street
- New
 $189,990Active4 beds 2 baths1,401 sq. ft.
815 Linden Drive, Austin, IN 47102
MLS# 202632839Listed by: EMPIRE REAL ESTATE LLC - New
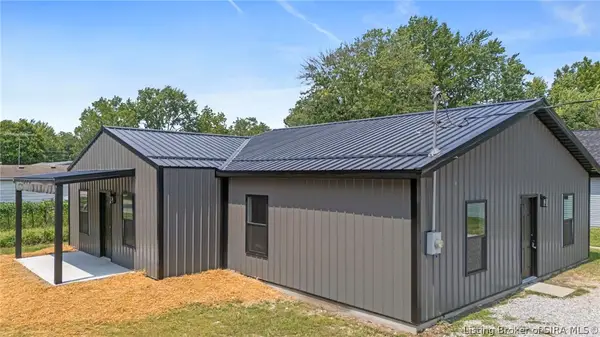 $189,900Active4 beds 2 baths1,696 sq. ft.
1104 Mann Avenue, Austin, IN 47102
MLS# 2026010876Listed by: KOVENER & ASSOCIATES REAL ESTA - New
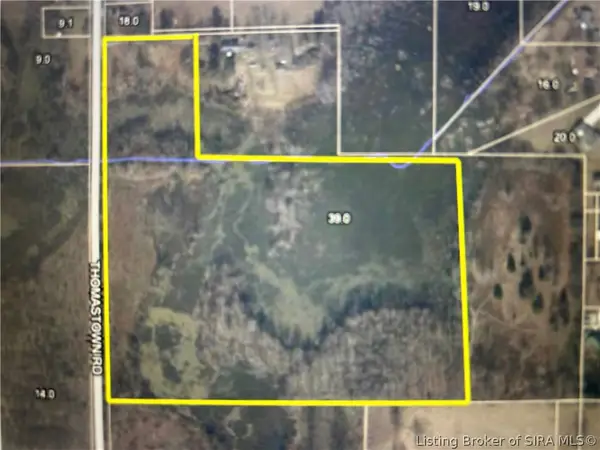 $100,000Active15 Acres
Thomastown, Austin, IN 47102
MLS# 2026010696Listed by: KGF REALTY, LLC 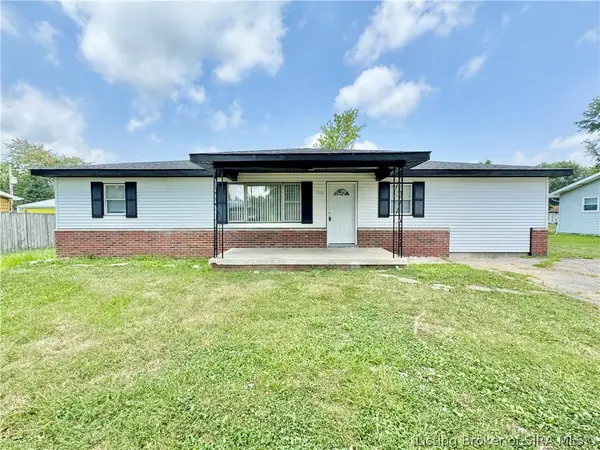 $169,900Active4 beds 2 baths1,296 sq. ft.
1318 W Tibbs Street, Austin, IN 47102
MLS# 2026010575Listed by: MCINTOSH & CO REAL ESTATE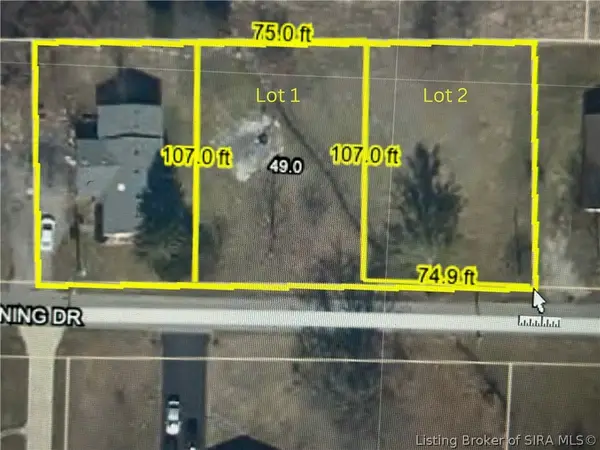 $20,000Active0.19 Acres
148 Lot 1 Morning #1, Austin, IN 47102
MLS# 2026010381Listed by: KGF REALTY, LLC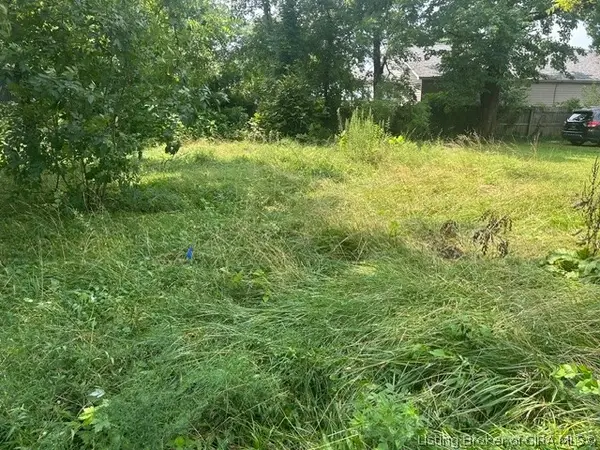 $10,000Active0.07 Acres
110 5th Street, Austin, IN 47102
MLS# 2026010548Listed by: KGF REALTY, LLC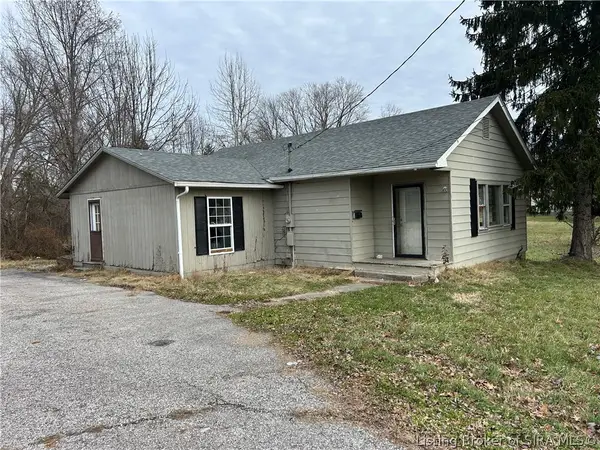 $64,999Active3 beds 1 baths1,540 sq. ft.
148 Morning Drive, Austin, IN 47102
MLS# 2026010556Listed by: KGF REALTY, LLC $194,990Active4 beds 2 baths1,401 sq. ft.
334 Audrey Lane, Austin, IN 47102
MLS# 22117096Listed by: EMPIRE REAL ESTATE LLC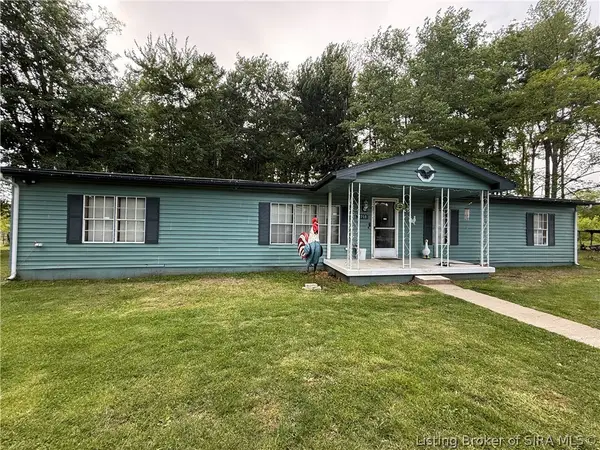 $255,000Active3 beds 2 baths1,742 sq. ft.
2718 N Bethlehem Road, Austin, IN 47102
MLS# 2026010484Listed by: SIMPLER.REALESTATE


Protect your home and budget from life's surprises with an Assurant Home Warranty, backed by a partner that supports you through every step of homeownership. Explore Plans.
© 2023 - 2026 ERA Franchise Systems LLC. All rights reserved. ERA Franchise Systems LLC fully supports the principles of the Fair Housing Act and the Equal Opportunity Act. ERA, ERA Real Estate powered, and their respective logos are registered service marks of ERA Franchise Systems LLC. Each office is independently owned and operated.