
346 S Second Street, Austin, IN 47102
Local realty services provided by:Schuler Bauer Real Estate ERA Powered
346 S Second Street,Austin, IN 47102
$189,900
- 3 Beds
- 2 Baths
- 1,288 sq. ft.
- Single family
- Active
Listed by: trevor mcintosh
Office: mcintosh & co real estate
MLS#:2026010686
Source:IN_SIRA
Price summary
- Price:$189,900
- Price per sq. ft.:$147.44
About this home
Welcome home to this beautifully finished 3-bedroom, 2-bath home featuring modern style inside and out. Enjoy an attached one-car garage, attractive partial-stone exterior, and a spacious covered front porch. Situated on a double lot with approximately 90 feet of road frontage, the property offers a large backyard with plenty of room to relax, entertain, or play. Book your showing today!
Contact an agent
Home facts
- Year built:2026
- Listing ID #:2026010686
- Added:1 day(s) ago
- Updated:August 05, 2026 at 03:26 PM
Rooms and interior
- Bedrooms:3
- Total bathrooms:2
- Full bathrooms:2
- Bathrooms Description:Bath in Primary Bedroom
- Kitchen Description:Dishwasher, Disposal, Kitchen Island, Microwave, Oven, Range, Refrigerator
- Bedroom Description:Main Level Primary
- Living area:1,288 sq. ft.
Heating and cooling
- Cooling:Central Air
- Heating:Heat Pump
- Central air:Yes
Structure and exterior
- Roof:Shingle
- Year built:2026
- Building area:1,288 sq. ft.
- Lot area:0.26 Acres
- Architectural Style:One Story
- Construction Materials:Frame, Stone, Vinyl Siding
- Exterior Features:Covered, Paved Driveway, Porch
- Foundation Description:Slab
- Levels:1 Story
Utilities
- Water:Connected, Public
- Sewer:Public Sewer
Finances and disclosures
- Price:$189,900
- Price per sq. ft.:$147.44
- Tax amount:$233
Features and amenities
- Appliances:Dishwasher, Disposal, Microwave, Oven, Range, Refrigerator
- Laundry features:Laundry Room, Main Level
- Amenities:Cable TV, Ceiling Fans, Open Floorplan, Pantry, Utility Room, Window Blinds
Parking
- Parking description:Attached, Garage
- Garage:Yes
- Garage spaces:1
New listings near 346 S Second Street
- New
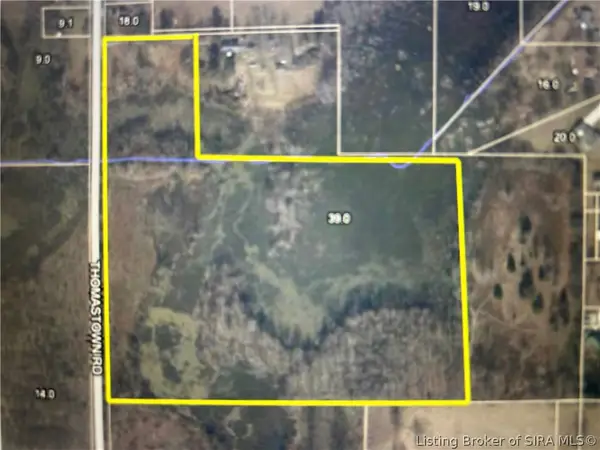 $100,000Active15 Acres
Thomastown, Austin, IN 47102
MLS# 2026010696Listed by: KGF REALTY, LLC - New
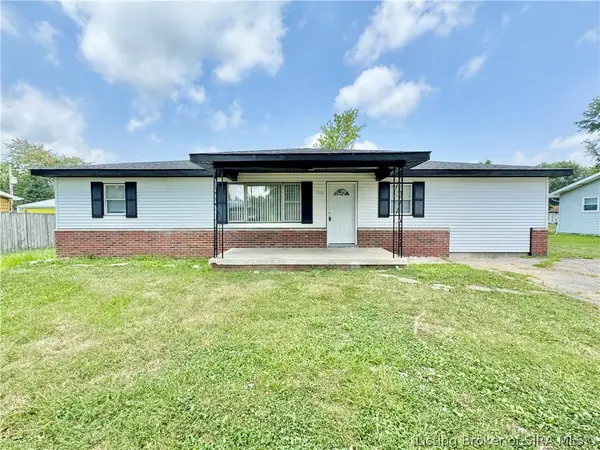 $179,900Active4 beds 2 baths1,296 sq. ft.
1318 W Tibbs Street, Austin, IN 47102
MLS# 2026010575Listed by: MCINTOSH & CO REAL ESTATE - New
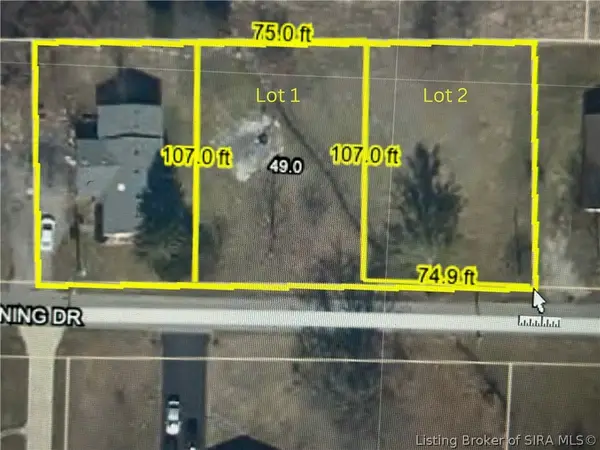 $20,000Active0.19 Acres
148 Lot 1 Morning #1, Austin, IN 47102
MLS# 2026010381Listed by: KGF REALTY, LLC - New
 $10,000Active0.07 Acres
110 5th Street, Austin, IN 47102
MLS# 2026010548Listed by: KGF REALTY, LLC - New
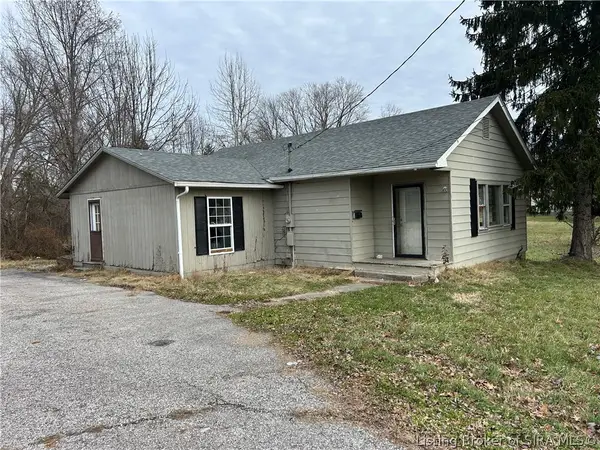 $64,999Active3 beds 1 baths1,540 sq. ft.
148 Morning Drive, Austin, IN 47102
MLS# 2026010556Listed by: KGF REALTY, LLC - New
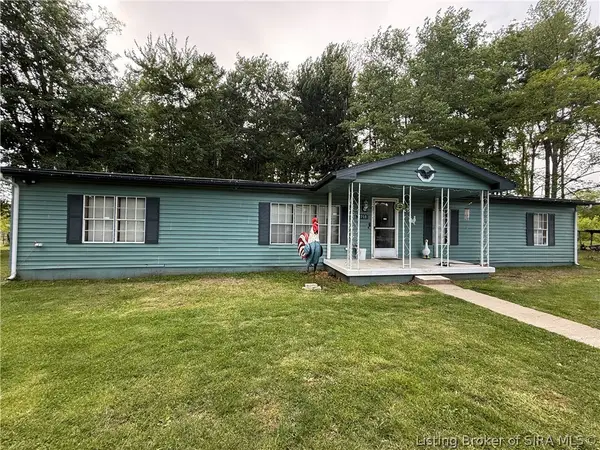 $255,000Active3 beds 2 baths1,742 sq. ft.
2718 N Bethlehem Road, Austin, IN 47102
MLS# 2026010484Listed by: SIMPLER.REALESTATE - New
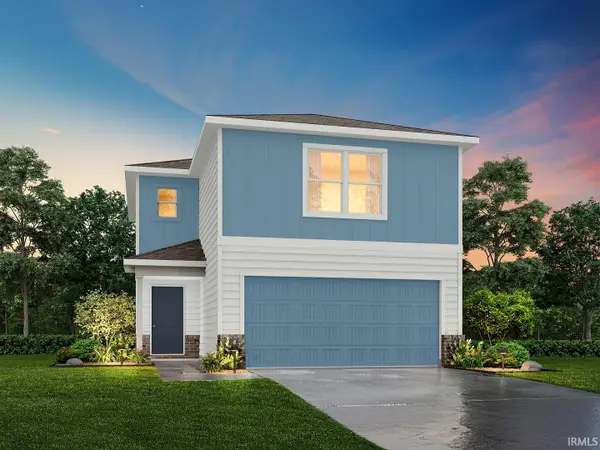 $219,990Active3 beds 3 baths1,600 sq. ft.
344 Audrey Lane, Austin, IN 47102
MLS# 202630278Listed by: EMPIRE REAL ESTATE LLC - New
 $219,990Active3 beds 3 baths1,600 sq. ft.
324 Audrey Lane, Austin, IN 47102
MLS# 202630285Listed by: EMPIRE REAL ESTATE LLC - New
 $224,990Active3 beds 3 baths1,600 sq. ft.
304 Audrey Lane, Austin, IN 47102
MLS# 202630287Listed by: EMPIRE REAL ESTATE LLC


Protect your home and budget from life's surprises with an Assurant Home Warranty, backed by a partner that supports you through every step of homeownership. Explore Plans.
© 2023 - 2026 ERA Franchise Systems LLC. All rights reserved. ERA Franchise Systems LLC fully supports the principles of the Fair Housing Act and the Equal Opportunity Act. ERA, ERA Real Estate powered, and their respective logos are registered service marks of ERA Franchise Systems LLC. Each office is independently owned and operated.