
358 Stonybrook Drive, Austin, IN 47102
Local realty services provided by:Schuler Bauer Real Estate ERA Powered
358 Stonybrook Drive,Austin, IN 47102
$345,000
- 4 Beds
- 4 Baths
- 3,496 sq. ft.
- Single family
- Active
Listed by: casey elkins, tamara barger
Office: kovener & associates real esta
MLS#:2026012835
Source:IN_SIRA
Price summary
- Price:$345,000
- Price per sq. ft.:$98.68
About this home
BIG SPACE. COUNTRY SETTING. EXCEPTIONAL POTENTIAL! Welcome to 358 W Stonybrook Drive—a rare opportunity to own a spacious home on 2.95 ACRES in rural Scott County, within the Austin School District! Featuring 4 bedrooms, 3½ bathrooms, and THREE LEVELS of living space, this home offers room to spread out, gather together, and make it your own. A covered front porch welcomes you inside, where the living room’s wood-burning fireplace creates a warm, inviting focal point. The main-level office offers flexibility for a formal dining room or potential fifth bedroom, while main-level laundry adds everyday convenience. The spacious primary suite features a walk-in closet, double vanity, and jetted tub—a relaxing retreat at the end of the day. The FULL, FINISHED WALKOUT BASEMENT expands the possibilities with its own kitchen and generous space for entertaining, hobbies, recreation, or additional living areas. Potential basement bedrooms would require appropriate egress and compliance with applicable requirements. Some big-ticket updates are already in place: the roof is approximately 3 years old, the HVAC is approximately 5 years old, and the home has TWO water heaters! Flooring and paint updates will give you the opportunity to bring your own style to this well-built home. Space like this, nearly 3 acres, and an excellent country location make this a property worth seeing. Bring your vision and discover just how much home—and opportunity—awaits!...
Contact an agent
Home facts
- Year built:2006
- Subdivision & Development:Stoneybrooke
- Listing ID #:2026012835
- Added:1 day(s) ago
- Updated:October 26, 2026 at 11:49 PM
Rooms and interior
- Bedrooms:4
- Total bathrooms:4
- Full bathrooms:3
- Half bathrooms:1
- Bathrooms Description:Bath in Primary Bedroom, Jetted Tub
- Kitchen Description:Dishwasher, Eat-in Kitchen, Kitchen Island, Microwave, Oven, Range, Refrigerator, Second Kitchen
- Basement:Yes
- Basement Description:Exterior Entry, Finished, Full
- Living area:3,496 sq. ft.
Heating and cooling
- Cooling:Central Air
- Heating:Forced Air, Heat Pump
- Central air:Yes
Structure and exterior
- Roof:Metal
- Year built:2006
- Building area:3,496 sq. ft.
- Lot area:2.95 Acres
- Architectural Style:Two Story
- Construction Materials:Brick, Frame, Vinyl Siding
- Exterior Features:Covered, Landscaping, Porch
- Foundation Description:Poured
- Levels:2 Story
Utilities
- Water:Connected, Public
- Sewer:Septic Tank
Finances and disclosures
- Price:$345,000
- Price per sq. ft.:$98.68
- Tax amount:$1,910
Features and amenities
- Appliances:Dishwasher, Microwave, Oven, Range, Refrigerator
- Laundry features:Laundry Room, Main Level
- Amenities:Ceiling Fans, Entrance Foyer, Home Office, In-Law Floorplan, Mud Room, Storage, Utility Room, Walk-In Closet(s)
Parking
- Parking description:Attached, Garage, Garage Faces Side
- Garage:Yes
- Garage spaces:2
New listings near 358 Stonybrook Drive
- New
 $10,000Active0.07 Acres
110 5th Street, Austin, IN 47102
MLS# 2026012828Listed by: KGF REALTY, LLC - New
 $199,900Active3 beds 2 baths1,215 sq. ft.
1105 N Church Street, Austin, IN 47102
MLS# 2026012776Listed by: SOUTHERN HOMES REALTY - New
 $199,900Active3 beds 2 baths1,215 sq. ft.
1097 N Church Street, Austin, IN 47102
MLS# 2026012777Listed by: SOUTHERN HOMES REALTY - New
 $199,900Active3 beds 2 baths1,215 sq. ft.
1113 N Church Street, Austin, IN 47102
MLS# 2026012760Listed by: SOUTHERN HOMES REALTY - New
 $199,900Active3 beds 2 baths1,215 sq. ft.
1085 N Church St, Austin, IN 47102
MLS# 2026012758Listed by: SOUTHERN HOMES REALTY - New
 $150,000Active2 beds 1 baths1,064 sq. ft.
127 S 6th Street, Austin, IN 47102
MLS# 2026012391Listed by: LOPP REAL ESTATE BROKERS - New
 $274,900Active2 beds 2 baths2,520 sq. ft.
566 E Cutshall Road, Austin, IN 47102
MLS# 202643343Listed by: INTEGRITY REALTY GROUP LLC 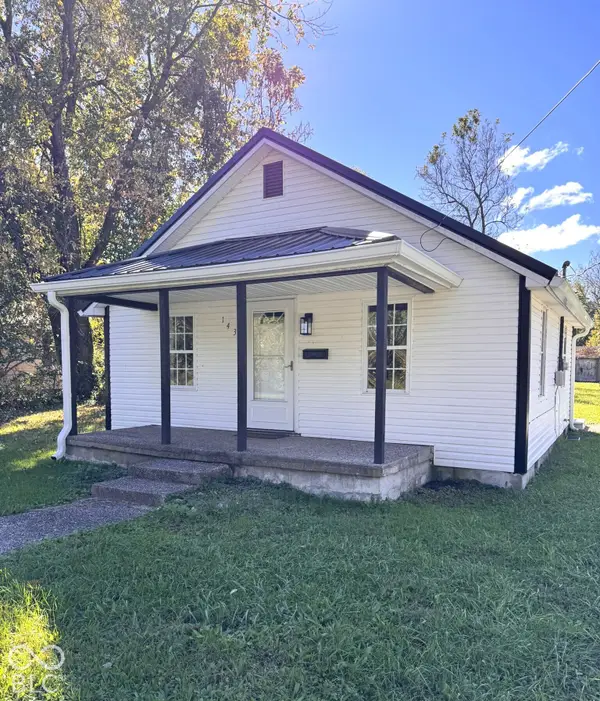 $99,900Pending2 beds 1 baths696 sq. ft.
143 Rural Street, Austin, IN 47102
MLS# 22132062Listed by: MODERN REALTY GROUP INC $59,900Active15 Acres
000 N Jack Morgan Road N, Austin, IN 47102
MLS# 22131273Listed by: MILLMAN REALTY PARTNERS, INC.


Protect your home and budget from life's surprises with an Assurant Home Warranty, backed by a partner that supports you through every step of homeownership. Explore Plans.
© 2023 - 2026 ERA Franchise Systems LLC. All rights reserved. ERA Franchise Systems LLC fully supports the principles of the Fair Housing Act and the Equal Opportunity Act. ERA, ERA Real Estate powered, and their respective logos are registered service marks of ERA Franchise Systems LLC. Each office is independently owned and operated.