
6790 N Bogardus Road, Austin, IN 47102
Local realty services provided by:Schuler Bauer Real Estate ERA Powered
6790 N Bogardus Road,Austin, IN 47102
$269,900
- 3 Beds
- 2 Baths
- 1,759 sq. ft.
- Single family
- Active
Listed by: teresa jewell
Office: exp realty, llc. - scottsburg
MLS#:2026011163
Source:IN_SIRA
Price summary
- Price:$269,900
- Price per sq. ft.:$153.44
About this home
Looking for space both inside and out? This 3-bedroom, 2-full-bath home offers a comfortable layout with plenty of room to make your own! The spacious primary bedroom features a vaulted ceiling, large walk-in closet, and its own private bath with double vanity and relaxing jetted tub. The roomy kitchen offers abundant cabinetry and counter space and flows into the dining area, while the generously sized living room features a large window bringing in natural light. Two additional bedrooms and a second full bath provide plenty of flexibility for family, guests, or a home office.
Outside is where this property really stands out! Situated on just under half an acre, you'll find a covered outdoor area plus an impressive approximately 1,500 sq. ft. detached garage with multiple overhead doors—ideal for vehicles, a workshop, hobbies, storage, or all of the above. If you've been searching for a home with everyday living space AND a serious garage, this one deserves a look. Schedule your showing today!...
Contact an agent
Home facts
- Year built:1977
- Listing ID #:2026011163
- Added:4 day(s) ago
- Updated:August 26, 2026 at 07:48 PM
Rooms and interior
- Bedrooms:3
- Total bathrooms:2
- Full bathrooms:2
- Dining Description:Breakfast Bar
- Bathrooms Description:Bath in Primary Bedroom, Jetted Tub, Separate Shower
- Kitchen Description:Dishwasher, Microwave, Oven, Range, Refrigerator
- Bedroom Description:Main Level Primary
- Living area:1,759 sq. ft.
Heating and cooling
- Cooling:Central Air
- Heating:Forced Air
- Central air:Yes
Structure and exterior
- Year built:1977
- Building area:1,759 sq. ft.
- Lot area:0.48 Acres
- Architectural Style:One Story
- Construction Materials:Brick, Frame
- Exterior Features:Covered, Landscaping, Porch
- Foundation Description:Block
- Levels:1 Story
Utilities
- Water:Connected, Public
- Sewer:Septic Tank
Finances and disclosures
- Price:$269,900
- Price per sq. ft.:$153.44
- Tax amount:$1,488
Features and amenities
- Appliances:Dishwasher, Dryer, Microwave, Oven, Range, Refrigerator, Washer
- Laundry features:Dryer, Laundry Room, Main Level, Washer
- Amenities:Ceiling Fans, Mud Room, Utility Room, Vaulted Ceiling, Walk-In Closet(s)
Parking
- Garage:Yes
- Garage spaces:4
New listings near 6790 N Bogardus Road
- New
 $102,500Active3 beds 1 baths1,040 sq. ft.
1153 Clay Street, Austin, IN 47102
MLS# 2026010817Listed by: BENNETT-WEBB REALTY - New
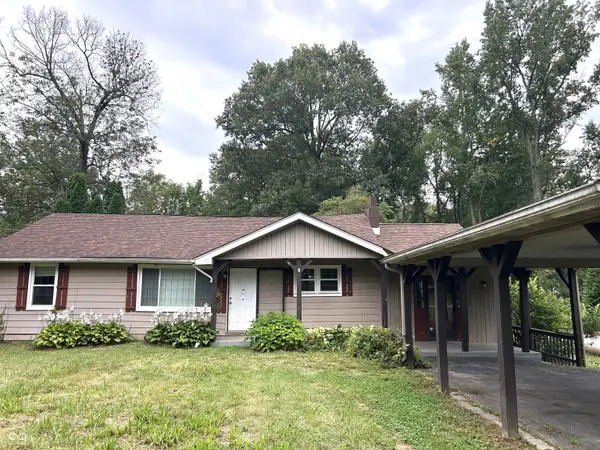 $169,900Active3 beds 1 baths1,366 sq. ft.
952 E Booe, Austin, IN 47102
MLS# 22121596Listed by: COLDWELL BANKER MARTIN MILLER LAMB 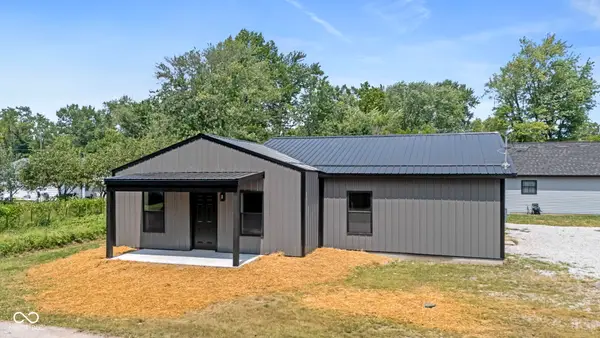 $184,900Active3 beds 2 baths1,696 sq. ft.
1104 Mann Avenue, Austin, IN 47102
MLS# 22120322Listed by: KOVENER & ASSOCIATES REAL ESTA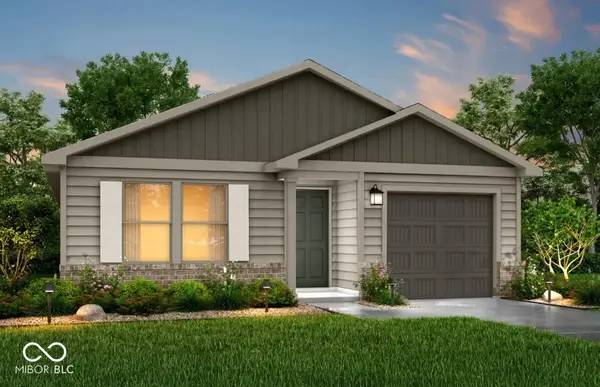 $179,990Active4 beds 2 baths1,401 sq. ft.
815 Linden Drive, Austin, IN 47102
MLS# 22119992Listed by: EMPIRE REAL ESTATE LLC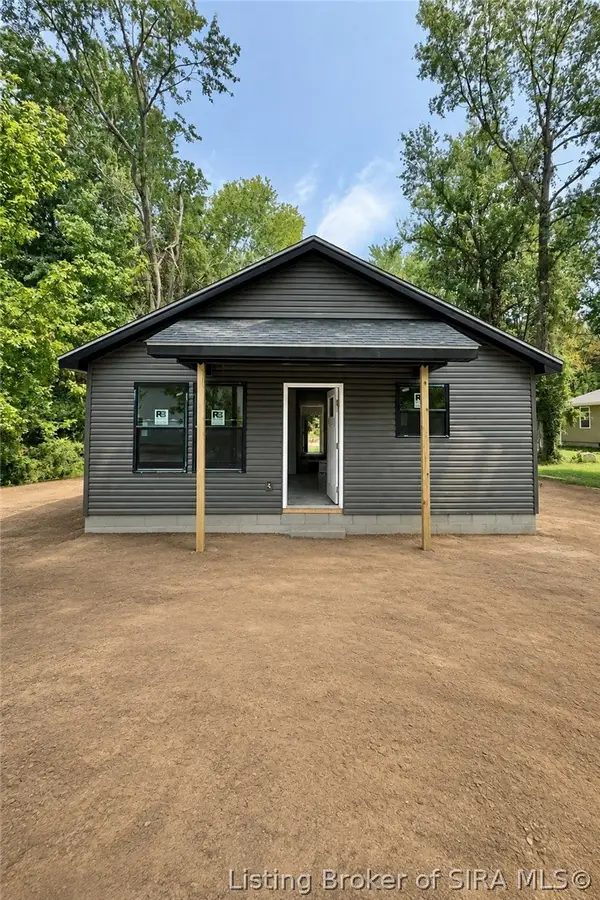 $162,500Active3 beds 2 baths1,104 sq. ft.
1025 Wade Street, Austin, IN 47102
MLS# 2026010892Listed by: MCINTOSH & CO REAL ESTATE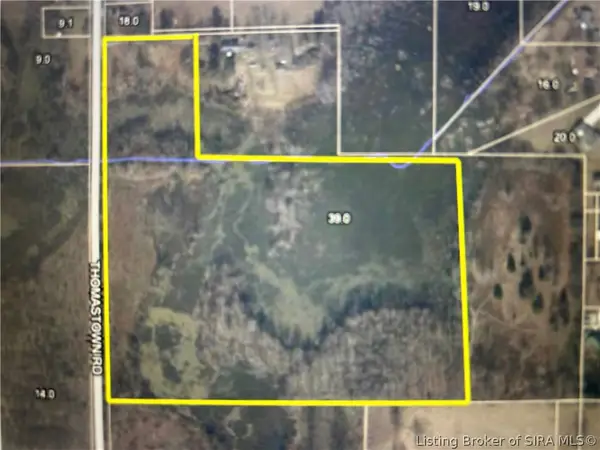 $100,000Active15 Acres
Thomastown, Austin, IN 47102
MLS# 2026010696Listed by: KGF REALTY, LLC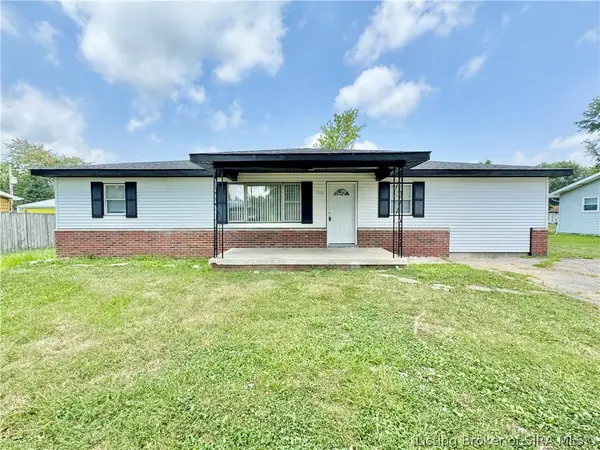 $169,900Active4 beds 2 baths1,296 sq. ft.
1318 W Tibbs Street, Austin, IN 47102
MLS# 2026010575Listed by: MCINTOSH & CO REAL ESTATE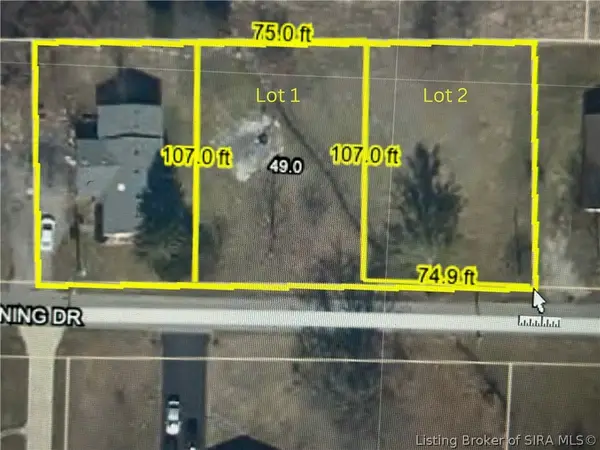 $20,000Active0.19 Acres
148 Lot 1 Morning #1, Austin, IN 47102
MLS# 2026010381Listed by: KGF REALTY, LLC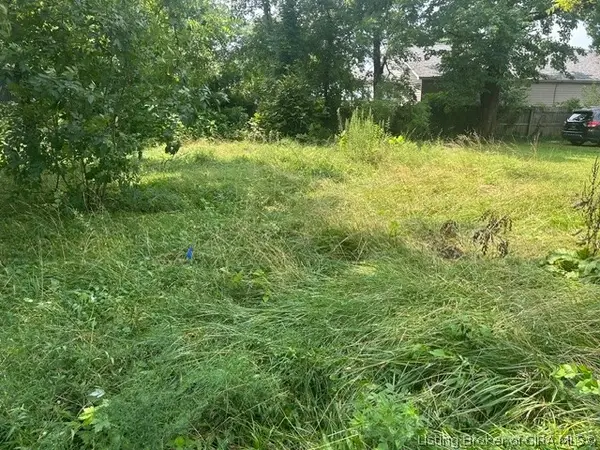 $10,000Active0.07 Acres
110 5th Street, Austin, IN 47102
MLS# 2026010548Listed by: KGF REALTY, LLC


Protect your home and budget from life's surprises with an Assurant Home Warranty, backed by a partner that supports you through every step of homeownership. Explore Plans.
© 2023 - 2026 ERA Franchise Systems LLC. All rights reserved. ERA Franchise Systems LLC fully supports the principles of the Fair Housing Act and the Equal Opportunity Act. ERA, ERA Real Estate powered, and their respective logos are registered service marks of ERA Franchise Systems LLC. Each office is independently owned and operated.