
401 Cranberry Run, Avilla, IN 46710
Local realty services provided by:ERA Crossroads
Listed by: jackie clark, jackie clarkCell: 260-450-5545
Office: coldwell banker real estate gr
MLS#:202637564
Source:Indiana Regional MLS
Price summary
- Price:$350,000
- Price per sq. ft.:$229.96
- Monthly HOA dues:$15.83
About this home
Welcome to this spectacular 3 bedroom, 2 full bath ranch built by Granite Ridge, where an incredible backyard setting and an impressive detached workshop truly set this home apart. Backing to a beautiful wooded area, the backyard offers a peaceful, private feel with plenty of space to relax and entertain. Enjoy the covered patio with TV, an expanded uncovered patio for additional outdoor living space, and a separate firepit area tucked into the backyard for evenings under the trees. Inside, the open-concept great room features a cathedral ceiling and large windows that fill the space with natural light, while a 72" TV remains with the home. The spacious kitchen is designed for both everyday living and entertaining with custom cabinetry, a breakfast bar, stainless steel appliances, and an impressive walk-in pantry. The primary suite offers a large walk-in closet and ensuite bath with a 5' vanity, linen closet, and walk-in shower. The oversized 3-car garage is insulated and heated and features wall storage cabinets for added functionality. One of the standout features of this property is the separate insulated, heated and cooled workshop/outbuilding—an exceptional space for hobbies, woodworking, projects, storage, or anyone looking for a dedicated workspace right at home. With its wooded backdrop, expansive outdoor living areas, oversized 3-car garage, and incredible year-round workshop, this home offers features and flexibility that are hard to find....
Contact an agent
Home facts
- Year built:2019
- Subdivision & Development:Cranberry Reserve
- Listing ID #:202637564
- Added:2 day(s) ago
- Updated:September 14, 2026 at 03:59 PM
Rooms and interior
- Bedrooms:3
- Total bathrooms:2
- Full bathrooms:2
- Rooms Total:5
- Flooring:Carpet, Vinyl
- Kitchen Description:Breakfast Bar, Dishwasher, Kitchen Island, Microwave, On Main Level, Range-Gas, Range/Oven Hookup, Refrigerator
- Basement Description:Slab
- Living area:1,522 sq. ft.
Heating and cooling
- Cooling:Central Air
- Heating:Forced Air, Gas
Structure and exterior
- Roof:Asphalt, Shingle
- Year built:2019
- Building area:1,522 sq. ft.
- Lot area:0.28 Acres
- Lot Features:Level
- Architectural Style:Ranch
- Construction Materials:Brick, Vinyl
- Exterior Features:Patio Covered
Schools
- High school:East Noble
- Middle school:East Noble
- Elementary school:Avilla
Utilities
- Water:Public
- Sewer:Public
Finances and disclosures
- Price:$350,000
- Price per sq. ft.:$229.96
- Tax amount:$2,000
Features and amenities
- Laundry features:Dryer Hook Up Gas/Electric, Main Floor Laundry, Washer Hook-Up
- Amenities:Alarm System-Security Cameras, Attic Pull Down Stairs, Attic Storage, Ceiling Fan(s), Ceiling-9+, Ceiling-Cathedral, Closet(s) Walk-in, Detector-Smoke, Garage Door Opener, Garage Utilities, Garage-Heated, Workshop
Parking
- Parking description:Attached
- Garage spaces:3
New listings near 401 Cranberry Run
- New
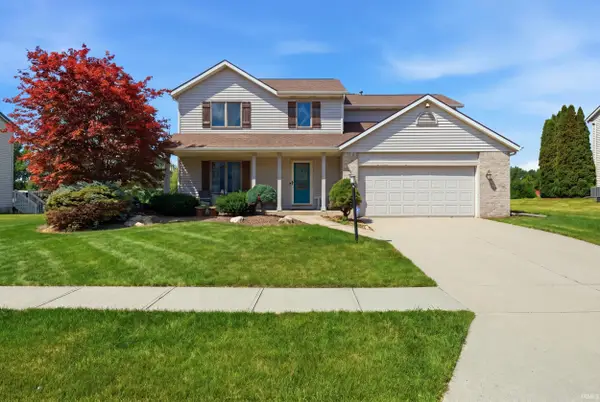 $345,000Active4 beds 3 baths2,494 sq. ft.
216 Old Bog Road, Avilla, IN 46710
MLS# 202636989Listed by: HOSLER REALTY INC  $239,900Pending3 beds 2 baths1,180 sq. ft.
116 Jim Dandy, Avilla, IN 46710
MLS# 202636759Listed by: CENTURY 21 BRADLEY REALTY, INC $405,900Active3 beds 3 baths1,456 sq. ft.
141 West Wind Trail, Avilla, IN 46710
MLS# 202636299Listed by: WEICHERT REALTORS - HOOSIER HEARTLAND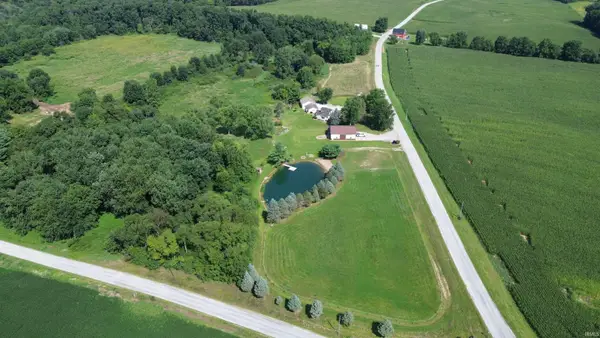 $489,000Active3 beds 1 baths1,949 sq. ft.
2132 S County Road 650 E Road, Avilla, IN 46710
MLS# 202634460Listed by: HOSLER REALTY INC $239,900Pending3 beds 2 baths1,296 sq. ft.
601 Ley Street, Avilla, IN 46710
MLS# 202632748Listed by: STERLING REALTY ADVISORS $279,000Active4 beds 2 baths2,042 sq. ft.
207 Vice Boulevard, Avilla, IN 46710
MLS# 202632109Listed by: ADT REALTY $214,000Pending3 beds 2 baths1,199 sq. ft.
319 Cranberry Run, Avilla, IN 46710
MLS# 202631617Listed by: RE/MAX RESULTS $1,660,000Active3 beds 2 baths2,858 sq. ft.
1676 S 600 E, Avilla, IN 46710
MLS# 202631203Listed by: KING REALTY, LLC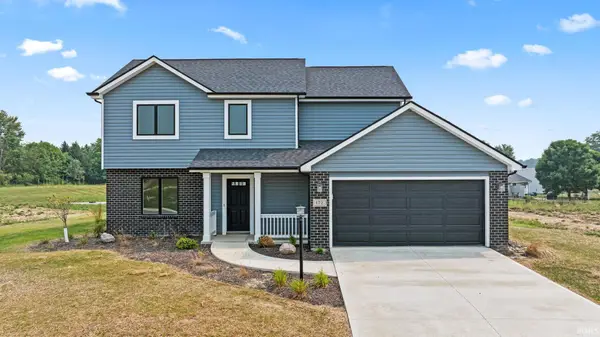 $339,900Active4 beds 3 baths1,643 sq. ft.
172 W Wind Trail, Avilla, IN 46710
MLS# 202629259Listed by: CENTURY 21 BRADLEY REALTY, INC


Protect your home and budget from life's surprises with an Assurant Home Warranty, backed by a partner that supports you through every step of homeownership. Explore Plans.
© 2023 - 2026 ERA Franchise Systems LLC. All rights reserved. ERA Franchise Systems LLC fully supports the principles of the Fair Housing Act and the Equal Opportunity Act. ERA, ERA Real Estate powered, and their respective logos are registered service marks of ERA Franchise Systems LLC. Each office is independently owned and operated.