
0728 S 700 E, Avilla, IN 46710
Local realty services provided by:ERA Crossroads
0728 S 700 E,Avilla, IN 46710
$399,900
- 3 Beds
- 2 Baths
- 1,872 sq. ft.
- Single family
- Active
Listed by: kari goble, kari gobleCell: 260-388-3769
Office: north eastern group realty
MLS#:202647226
Source:Indiana Regional MLS
Price summary
- Price:$399,900
- Price per sq. ft.:$213.62
About this home
Escape to your own private country retreat! Nestled back off the road on an incredible 7.34 acres, this property offers the perfect blend of country living, privacy, modern updates, and outdoor adventure. Featuring 3 bedrooms and 2 full bathrooms, this charming home is surrounded by rolling hills, mature woods, and abundant wildlife, making it an outdoorsman's paradise! With approximately 4.6 acres of wooded land, there's plenty of room for hunting, hiking, exploring, and enjoying everything nature has to offer. You'll also love the approximately 1/2-acre shared, stocked pond, with roughly two-thirds of the pond included with the property. Whether you're casting a fishing line or simply enjoying the peaceful setting, this is a great place to unwind and take in the scenery. Inside you'll find an open-concept, a kitchen featuring natural stone countertops, and brand-new stainless-steel appliances. The entire main floor has been refreshed with brand-new flooring and fresh paint on the walls and ceilings, giving the home a clean, updated feel. The main-level primary bedroom adds convenience, while three newer heat pump (mini-split) heating and cooling units provide efficient year-round comfort throughout the home. Electric baseboard heat is also available in the main-floor bedroom and both bathrooms. The remaining electric baseboard heating units were disconnected upon installation of heat pumps throughout the home. Although these units are rarely needed during the winter months thanks to the efficiency of the heat pump (mini-split) systems. A spacious breezeway connects the home to the attached 3-car garage, adding convenience and functionality. Above the garage, you'll discover an impressive 400 sq. ft. of separate, drywalled walk-in space, ready for your finishing touches. Whether you're looking for a home office, recreation area, the possibilities are yours to explore! Other recent improvements, including a new roof, new gutters with leaf guards, new siding, new windows, and other newer mechanicals. Outside, you can enjoy the beautiful country views from the covered front porch or rear deck. Whether you're an avid hunter, fishing enthusiast, outdoor adventurer, or simply looking for a little more privacy and space, this property has so much to offer. A peaceful country setting, wooded acreage, a stocked pond, a 3-car garage, a pole barn, and numerous updates all in one place. Don't miss your opportunity to make this special property your own!...
Contact an agent
Home facts
- Year built:1989
- Subdivision & Development:None
- Listing ID #:202647226
- Added:3 day(s) ago
- Updated:November 22, 2026 at 05:49 AM
Rooms and interior
- Bedrooms:3
- Total bathrooms:2
- Full bathrooms:2
- Rooms Total:6
- Flooring:Carpet, Laminate
- Kitchen Description:Breakfast Bar, Dishwasher, Eat-In Kitchen, Microwave, On Main Level, Oven-Electric, Range-Electric, Range/Oven Hookup, Refrigerator
- Basement Description:Slab
- Living area:1,872 sq. ft.
Heating and cooling
- Cooling:Heat Pump
- Heating:Baseboard, Electric, Heat Pump
Structure and exterior
- Roof:Asphalt
- Year built:1989
- Building area:1,872 sq. ft.
- Lot area:7.34 Acres
- Lot Features:Irregular, Rolling, Slope, Wooded
- Architectural Style:One and Half Story
- Construction Materials:Vinyl
- Exterior Features:Deck Open, Patio Open, Porch Covered
- Levels:1 1/2 Stories
Schools
- High school:East Noble
- Middle school:East Noble
- Elementary school:Avilla
Utilities
- Water:Well
- Sewer:Septic
Finances and disclosures
- Price:$399,900
- Price per sq. ft.:$213.62
- Tax amount:$1,630
Features and amenities
- Laundry features:Dryer Hook Up Electric, Main Floor Laundry
- Amenities:Attic Storage, Ceiling Fan(s), Countertops-Solid Surf, Garage Door Opener, Generator Ready
Parking
- Parking description:Attached, Gravel Driveway, Off Street Parking
- Garage spaces:3
New listings near 0728 S 700 E
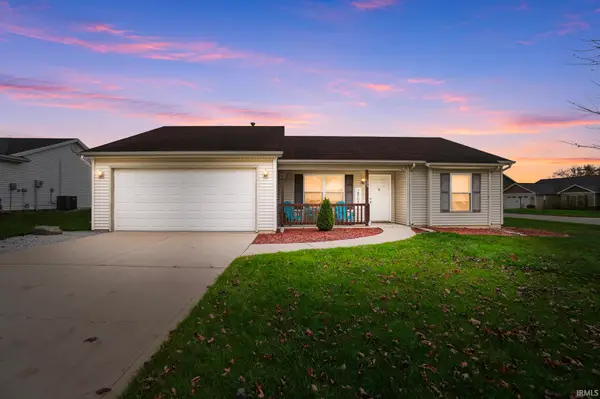 $225,000Pending3 beds 2 baths1,120 sq. ft.
404 Ley Street, Avilla, IN 46710
MLS# 202645797Listed by: NORTH EASTERN GROUP REALTY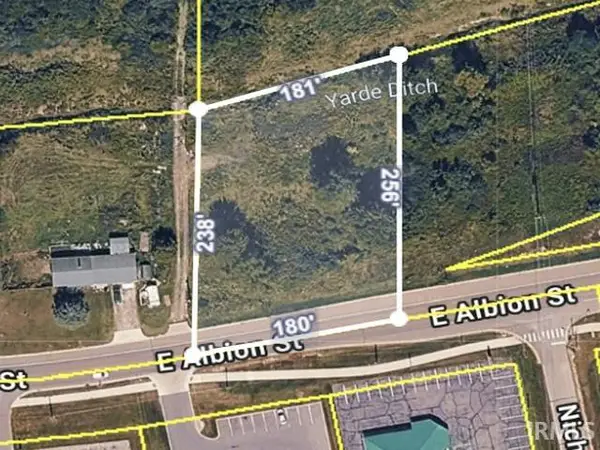 $149,900Active1 Acres
719 E Albion Street, Avilla, IN 46710
MLS# 202644870Listed by: MIKE THOMAS ASSOC., INC $1,200,000Active3 beds 5 baths6,800 sq. ft.
5567 E 250 S, Avilla, IN 46710
MLS# 202643444Listed by: KELLER WILLIAMS REALTY GROUP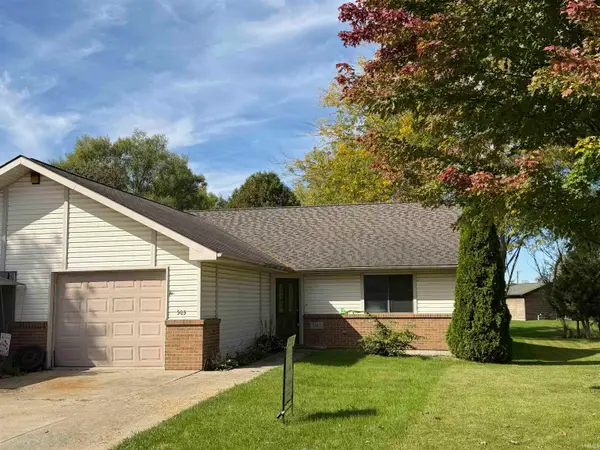 $150,000Active2 beds 1 baths1,536 sq. ft.
503 Clark Street, Avilla, IN 46710
MLS# 202641779Listed by: CENTURY 21 BRADLEY REALTY, INC $239,900Active4 beds 1 baths1,820 sq. ft.
807 N Main Street, Avilla, IN 46710
MLS# 202641676Listed by: HOSLER REALTY INC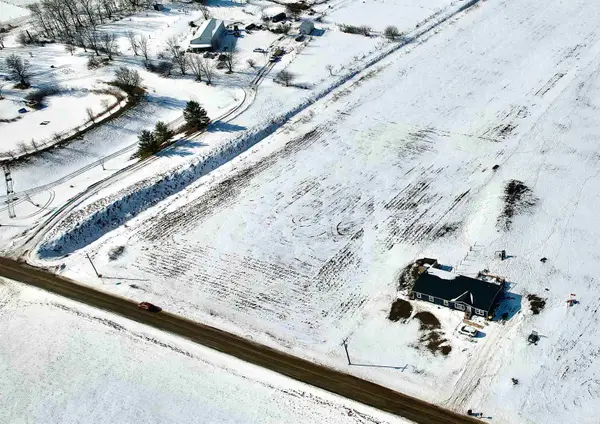 $74,900Active2 Acres
TBD S 700 E, Avilla, IN 46710
MLS# 202639575Listed by: HOSLER REALTY INC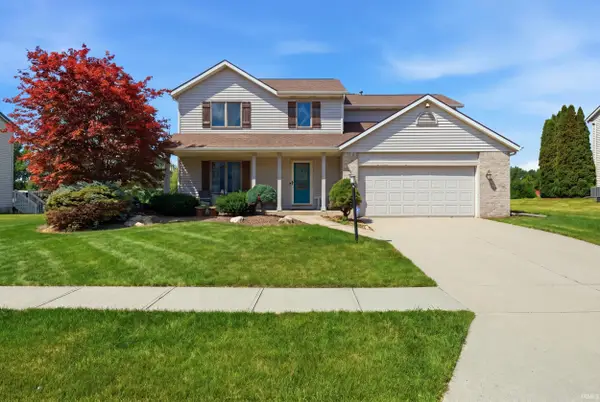 $339,000Active4 beds 3 baths2,494 sq. ft.
216 Old Bog Road, Avilla, IN 46710
MLS# 202636989Listed by: HOSLER REALTY INC $239,900Active3 beds 2 baths1,180 sq. ft.
116 Jim Dandy, Avilla, IN 46710
MLS# 202636759Listed by: CENTURY 21 BRADLEY REALTY, INC $389,900Active3 beds 3 baths1,456 sq. ft.
141 West Wind Trail, Avilla, IN 46710
MLS# 202636299Listed by: WEICHERT REALTORS - HOOSIER HEARTLAND


Protect your home and budget from life's surprises with an Assurant Home Warranty, backed by a partner that supports you through every step of homeownership. Explore Plans.
© 2023 - 2026 ERA Franchise Systems LLC. All rights reserved. ERA Franchise Systems LLC fully supports the principles of the Fair Housing Act and the Equal Opportunity Act. ERA, ERA Real Estate powered, and their respective logos are registered service marks of ERA Franchise Systems LLC. Each office is independently owned and operated.