
1169 Meadowbank Lane, Avon, IN 46123
Local realty services provided by:Schuler Bauer Real Estate ERA Powered
1169 Meadowbank Lane,Avon, IN 46123
$425,000
- 5 Beds
- 4 Baths
- 3,168 sq. ft.
- Single family
- Pending
Listed by: anthony ostler
Office: remax one
MLS#:22114867
Source:IN_MIBOR | Licensed in Indiana
Price summary
- Price:$425,000
- Price per sq. ft.:$134.15
About this home
This beautiful 5 Bedroom, 3.5 bath home is nestled into Avon's Camden community. This spacious 2 story home features an open floor plan with multiple living areas.The main level features a large Kitchen complete with stainless appliances, center island and pantry. Also featured on the main is a spacious (16x12) bedroom with full bath and walk-in closet. Perfect for guests, multi-generational living or an office. Upstairs, you'll discover a spacious loft and spacious Primary Suite with a glass stand up shower and huge walk-in closet. Also, featured on the 2nd level are 3 other good sized bedrooms all with walk-in closets. This also offers exceptional storage throughout. Step outside to enjoy an oversized patio. Perfect for family cookouts and entertaining or relaxing at home. The finished garage with epoxy floors and Kitchen setup adds versatility to this home. This home combines space, comfort and function in a great Avon location. This home is a must see. Schedule a showing today!
Contact an agent
Home facts
- Year built:2019
- Subdivision & Development:Camden
- Listing ID #:22114867
- Added:49 day(s) ago
- Updated:September 05, 2026 at 08:08 AM
Rooms and interior
- Bedrooms:5
- Total bathrooms:4
- Full bathrooms:3
- Half bathrooms:1
- Dining Description:Dining Combo/Kitchen
- Kitchen Description:Dishwasher, Disposal, Gas Cooktop, Gas Oven, Microwave Hood, Refrigerator
- Living area:3,168 sq. ft.
Heating and cooling
- Cooling:Central Electric
- Heating:Forced Air
- Central air:Yes
Structure and exterior
- Year built:2019
- Building area:3,168 sq. ft.
- Lot area:0.22 Acres
- Construction Materials:Vinyl With Brick
- Foundation Description:Slab
Schools
- High school:Avon High School
- Middle school:Avon Middle School North
- Elementary school:Maple Elementary School
Utilities
- Water:Public Water
Finances and disclosures
- Price:$425,000
- Price per sq. ft.:$134.15
Features and amenities
- Appliances:Gas Cooktop, Refrigerator
- Amenities:Wood Work Painted
Parking
- Garage:Yes
- Garage spaces:2
New listings near 1169 Meadowbank Lane
 $218,000Pending3 beds 2 baths1,398 sq. ft.
8178 Austin Court, Avon, IN 46123
MLS# 22124545Listed by: EXP REALTY, LLC- New
 $1,295,000Active3 beds 2 baths2,349 sq. ft.
699 S County Road 400 E, Avon, IN 46123
MLS# 22122837Listed by: F.C. TUCKER COMPANY - Open Sun, 2 to 4pmNew
 $349,000Active3 beds 3 baths2,532 sq. ft.
8722 Hollyhock Grove, Avon, IN 46123
MLS# 22124072Listed by: CRESTPOINT REAL ESTATE  $505,000Pending3 beds 3 baths3,406 sq. ft.
7812 Tamarack Place, Avon, IN 46123
MLS# 22123653Listed by: CARPENTER, REALTORS- New
 $799,000Active4 beds 5 baths7,891 sq. ft.
1093 Timber Climb Drive, Avon, IN 46123
MLS# 22123472Listed by: UNITED REAL ESTATE INDPLS - New
 $473,375Active5 beds 3 baths2,856 sq. ft.
2350 Prata Springs Lane, Avon, IN 46123
MLS# 22123949Listed by: COMPASS INDIANA, LLC - New
 $418,490Active5 beds 3 baths2,247 sq. ft.
2430 Argentum Springs Drive, Avon, IN 46123
MLS# 22123962Listed by: COMPASS INDIANA, LLC - Open Sat, 12 to 2pmNew
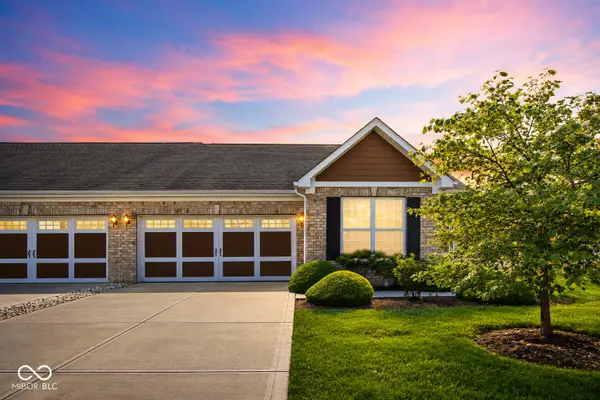 $274,995Active2 beds 2 baths1,469 sq. ft.
4133 Galena Drive, Avon, IN 46123
MLS# 22122654Listed by: F.C. TUCKER COMPANY - Open Sat, 12 to 2pmNew
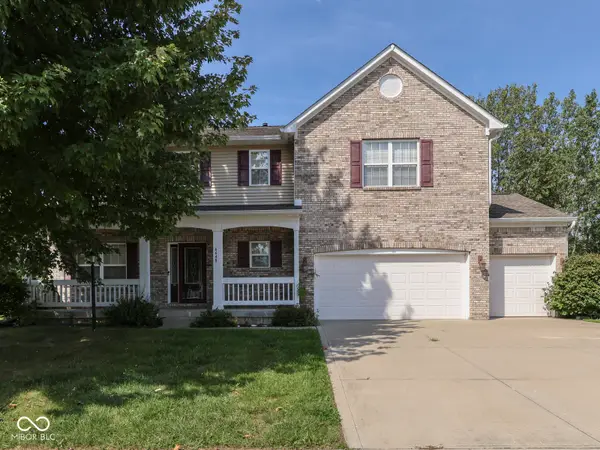 $449,999Active4 beds 3 baths3,200 sq. ft.
6648 Wilmot Lane, Avon, IN 46123
MLS# 22123856Listed by: KELLER WILLIAMS INDY METRO PARTNERS - New
 $750,000Active3 beds 3 baths3,022 sq. ft.
6273 E County Road 200 N, Avon, IN 46123
MLS# 22121937Listed by: IPRES, INC


Protect your home and budget from life's surprises with an Assurant Home Warranty, backed by a partner that supports you through every step of homeownership. Explore Plans.
© 2023 - 2026 ERA Franchise Systems LLC. All rights reserved. ERA Franchise Systems LLC fully supports the principles of the Fair Housing Act and the Equal Opportunity Act. ERA, ERA Real Estate powered, and their respective logos are registered service marks of ERA Franchise Systems LLC. Each office is independently owned and operated.