
1371 Bur Oak Court, Avon, IN 46123
Local realty services provided by:Schuler Bauer Real Estate ERA Powered
1371 Bur Oak Court,Avon, IN 46123
$685,000
- 4 Beds
- 5 Baths
- - sq. ft.
- Single family
- Sold
Listed by: kari serak, peggy kieper
Office: f.c. tucker company
MLS#:22114961
Source:IN_MIBOR | Licensed in Indiana
Sorry, we are unable to map this address
Price summary
- Price:$685,000
About this home
PRIVATE 1.1-ACRE WOODED ESTATE W/ POOL, CREEK, & INCREDIBLE OUTDOOR LIVING IN SOUGHT-AFTER OAK BEND ESTATES! Welcome to your own private retreat nestled on a spectacular 1.1-acre wooded lot w/ a peaceful creek along the back of the property. This stunning custom brick home offers the perfect blend of luxury, privacy, & everyday comfort. Step outside & enjoy an incredible backyard oasis featuring an 18' x 36' in-ground pool w/ diving board, tranquil pond w/ fountain, expansive patio w/ fire pit table, oversized deck, cozy screened porch, & mature trees creating a true resort-like setting. Inside, timeless craftsmanship shines w/ custom trim throughout, a stunning coffered ceiling in the great room, & beautiful office built-ins. The updated kitchen features quartz countertops, a large center island, & new stainless steel appliances-perfect for entertaining or everyday living. Offering 4 bedrooms, 3 full baths, & 2 half baths, this home has an exceptional layout. The primary suite features an updated spa-like bath w/ a garden tub, tiled shower, & new vanities. Upstairs you'll find 3 additional bedrooms, including a junior suite w/ a private sitting room-ideal for a playroom, gaming space, study area, or guest retreat. A Jack-&-Jill bath connects two bedrooms, while another bedroom features its own private en suite. The finished basement offers endless possibilities for a media room, kids' play zone, man cave, craft room, home gym, second office, or guest space. Complete w/ a wood-burning fireplace & wet bar, it's built for entertaining. Additional updates include resurfaced tubs, new vanity tops, new toilets throughout, new office carpet, & more. Enjoy the rare combination of a private wooded setting & convenient access to Avon parks, shopping, dining, & everyday amenities. ROOF TO BE REPLACED July/Aug '26! Don't miss your opportunity to make this Avon gem your home-sweet-home!...
Contact an agent
Home facts
- Year built:1991
- Subdivision & Development:Oak Bend Estates
- Listing ID #:22114961
- Added:48 day(s) ago
- Updated:September 05, 2026 at 06:46 AM
Rooms and interior
- Bedrooms:4
- Total bathrooms:5
- Full bathrooms:3
- Half bathrooms:2
- Dining Description:Breakfast Room, Formal Dining Room
- Kitchen Description:Bar Fridge, Convection Oven, Dishwasher, Disposal, Electric Cooktop, Microwave, Oven, Refrigerator, Trash Compactor, Wine Cooler
- Basement:Yes
- Basement Description:Basement, Ceiling - 9+ feet, Finished
Heating and cooling
- Cooling:Central Electric
- Heating:Forced Air
- Central air:Yes
Structure and exterior
- Year built:1991
- Lot Features:Mature Trees, Sidewalks, Street Lights, Wooded
- Construction Materials:Wood Brick
- Exterior Features:Water Feature Fountain
- Foundation Description:Concrete Perimeter
Schools
- High school:Avon High School
Utilities
- Water:Well
Finances and disclosures
- Price:$685,000
Features and amenities
- Appliances:Microwave, Refrigerator, Washer
- Laundry features:Dryer, Laundry in Unit, Washer
- Amenities:Attic Access, Wet Bar, Wood Work Stain/Painted
Parking
- Parking description:Finished Garage, Floor Drain, Keyless Entry, Service Door
- Garage:Yes
- Garage spaces:3
New listings near 1371 Bur Oak Court
 $218,000Pending3 beds 2 baths1,398 sq. ft.
8178 Austin Court, Avon, IN 46123
MLS# 22124545Listed by: EXP REALTY, LLC- New
 $1,295,000Active3 beds 2 baths2,349 sq. ft.
699 S County Road 400 E, Avon, IN 46123
MLS# 22122837Listed by: F.C. TUCKER COMPANY - Open Sun, 2 to 4pmNew
 $349,000Active3 beds 3 baths2,532 sq. ft.
8722 Hollyhock Grove, Avon, IN 46123
MLS# 22124072Listed by: CRESTPOINT REAL ESTATE  $505,000Pending3 beds 3 baths3,406 sq. ft.
7812 Tamarack Place, Avon, IN 46123
MLS# 22123653Listed by: CARPENTER, REALTORS- New
 $799,000Active4 beds 5 baths7,891 sq. ft.
1093 Timber Climb Drive, Avon, IN 46123
MLS# 22123472Listed by: UNITED REAL ESTATE INDPLS - New
 $473,375Active5 beds 3 baths2,856 sq. ft.
2350 Prata Springs Lane, Avon, IN 46123
MLS# 22123949Listed by: COMPASS INDIANA, LLC - New
 $418,490Active5 beds 3 baths2,247 sq. ft.
2430 Argentum Springs Drive, Avon, IN 46123
MLS# 22123962Listed by: COMPASS INDIANA, LLC - Open Sat, 12 to 2pmNew
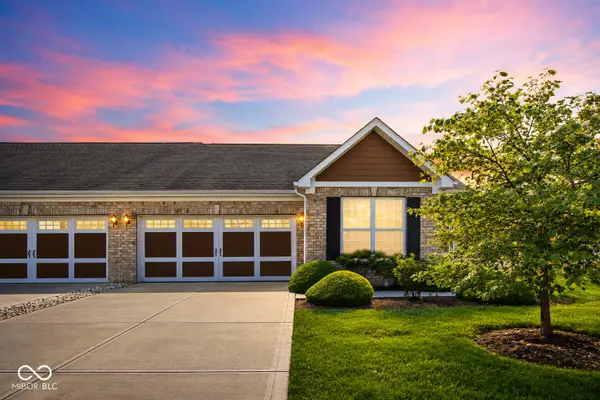 $274,995Active2 beds 2 baths1,469 sq. ft.
4133 Galena Drive, Avon, IN 46123
MLS# 22122654Listed by: F.C. TUCKER COMPANY - Open Sat, 12 to 2pmNew
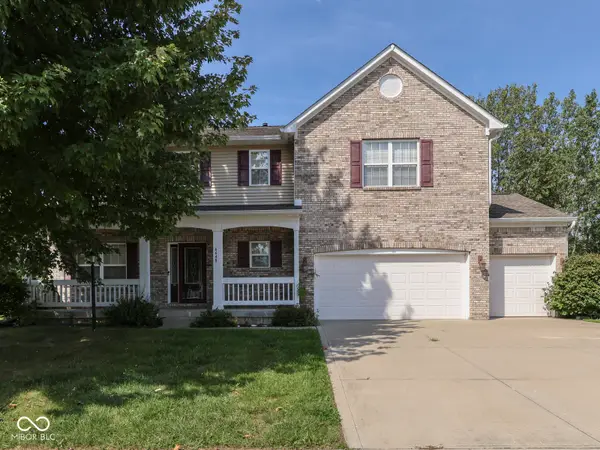 $449,999Active4 beds 3 baths3,200 sq. ft.
6648 Wilmot Lane, Avon, IN 46123
MLS# 22123856Listed by: KELLER WILLIAMS INDY METRO PARTNERS - New
 $750,000Active3 beds 3 baths3,022 sq. ft.
6273 E County Road 200 N, Avon, IN 46123
MLS# 22121937Listed by: IPRES, INC


Protect your home and budget from life's surprises with an Assurant Home Warranty, backed by a partner that supports you through every step of homeownership. Explore Plans.
© 2023 - 2026 ERA Franchise Systems LLC. All rights reserved. ERA Franchise Systems LLC fully supports the principles of the Fair Housing Act and the Equal Opportunity Act. ERA, ERA Real Estate powered, and their respective logos are registered service marks of ERA Franchise Systems LLC. Each office is independently owned and operated.