
1664 Devonshire Avenue, Avon, IN 46123
Local realty services provided by:Schuler Bauer Real Estate ERA Powered
Listed by: carlos higareda
Office: exp realty llc.
MLS#:22119161
Source:IN_MIBOR
Price summary
- Price:$460,000
- Price per sq. ft.:$150.33
About this home
Welcome home to this spacious, open-concept five-bedroom home with a loft and private backyard setting! The updated gourmet kitchen features a center island, updated appliances, and a gas range. The large living room offers laminate wood flooring, abundant natural light, and a cozy gas fireplace. A main-level bedroom and full bathroom provide flexibility for guests or a home office. Upstairs, you'll find three generously sized secondary bedrooms, an open loft, and a spacious primary suite. The primary bathroom includes dual closets, dual sinks, a tiled shower, and a garden tub. Enjoy the beautiful backyard with an extended stamped-concrete patio, enclosed hot tub, lighted fire-pit area, and peaceful nature reserve directly behind the property. The three-car garage features built-in shelving for additional storage. Conveniently located with easy access to schools, shopping, and Indianapolis International Airport. Don't let this exceptional opportunity pass you by!
Contact an agent
Home facts
- Year built:2018
- Subdivision & Development:Devonshire
- Listing ID #:22119161
- Added:2 day(s) ago
- Updated:August 14, 2026 at 01:45 AM
Rooms and interior
- Bedrooms:5
- Total bathrooms:3
- Full bathrooms:3
- Flooring:Hardwood Floors
- Dining Description:Dining Combo/Great Room, Dining Combo/Kitchen
- Kitchen Description:Dishwasher, Disposal, Gas Oven, Microwave, Refrigerator
- Living area:3,060 sq. ft.
Heating and cooling
- Cooling:Central Electric
- Heating:Forced Air
- Central air:Yes
Structure and exterior
- Year built:2018
- Building area:3,060 sq. ft.
- Lot area:0.21 Acres
- Lot Features:Curbs, Sidewalks, Storm Sewer, Street Lights
- Architectural Style:Craftsman
- Construction Materials:Brick, Vinyl Siding
- Exterior Features:Fire Pit, Lighting
- Foundation Description:Slab
Utilities
- Water:Public Water
Finances and disclosures
- Price:$460,000
- Price per sq. ft.:$150.33
Features and amenities
- Appliances:Microwave, Refrigerator, Smoke Alarm, Water Softener Owned
- Amenities:Attic Access
Parking
- Parking description:Finished Garage, Floor Drain, Keyless Entry
- Garage:Yes
- Garage spaces:3
New listings near 1664 Devonshire Avenue
- New
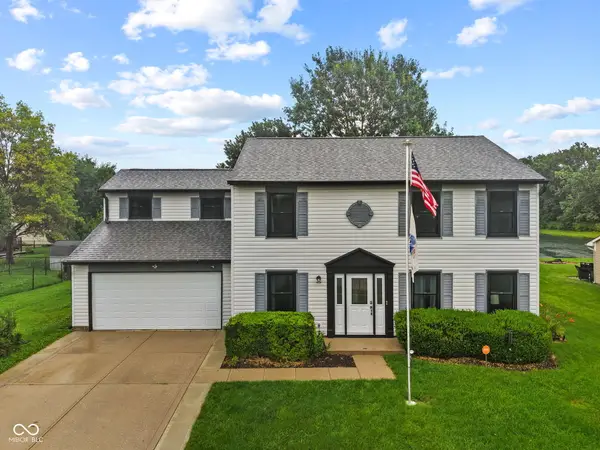 $345,000Active5 beds 3 baths2,128 sq. ft.
555 Hyannis Drive, Avon, IN 46123
MLS# 22120113Listed by: HIGHGARDEN REAL ESTATE - New
 $365,000Active3 beds 3 baths1,690 sq. ft.
1436 Concordia Drive, Avon, IN 46123
MLS# 22119689Listed by: THE STEWART HOME GROUP - New
 $349,361Active3 beds 3 baths2,446 sq. ft.
1381 Brookway Drive, Avon, IN 46123
MLS# 22120023Listed by: REMAX ONE - New
 $424,900Active3 beds 2 baths1,969 sq. ft.
7929 Beechwood Farms, Avon, IN 46123
MLS# 22119595Listed by: COMMUNITY REAL ESTATE GROUP - New
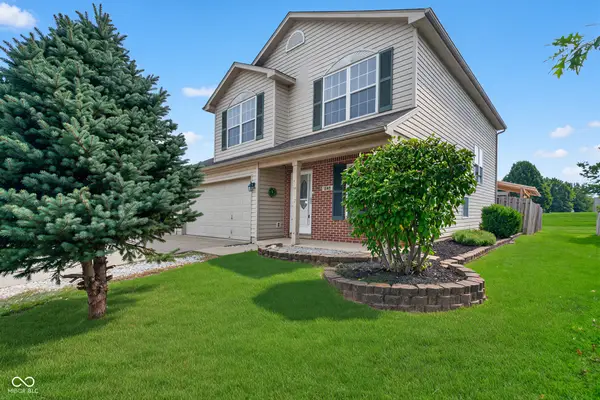 $300,000Active3 beds 3 baths1,689 sq. ft.
605 Sunmeadow Lane, Avon, IN 46123
MLS# 22114988Listed by: CENTURY 21 SCHEETZ - New
 $317,780Active2 beds 2 baths1,372 sq. ft.
5192 Foxley Park Lane, Avon, IN 46123
MLS# 22119655Listed by: COMPASS INDIANA, LLC - New
 $354,875Active3 beds 2 baths1,576 sq. ft.
5193 Sherston Way, Avon, IN 46123
MLS# 22119661Listed by: COMPASS INDIANA, LLC - New
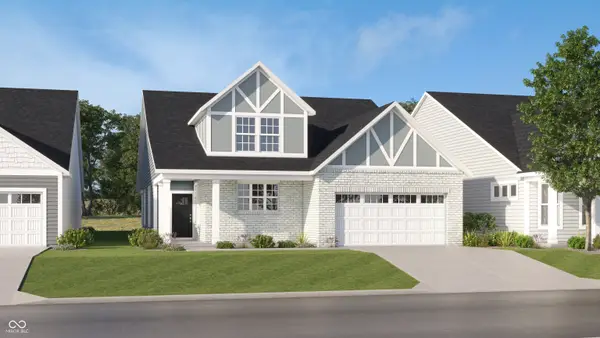 $445,070Active4 beds 3 baths2,830 sq. ft.
5160 Huntersfield Lane, Avon, IN 46123
MLS# 22119671Listed by: COMPASS INDIANA, LLC - New
 $410,780Active3 beds 2 baths2,015 sq. ft.
5137 Huntersfield Lane, Avon, IN 46123
MLS# 22119681Listed by: COMPASS INDIANA, LLC - New
 $426,995Active5 beds 3 baths2,578 sq. ft.
2414 Argentum Springs Drive, Avon, IN 46123
MLS# 22119864Listed by: COMPASS INDIANA, LLC


Protect your home and budget from life's surprises with an Assurant Home Warranty, backed by a partner that supports you through every step of homeownership. Explore Plans.
© 2023 - 2026 ERA Franchise Systems LLC. All rights reserved. ERA Franchise Systems LLC fully supports the principles of the Fair Housing Act and the Equal Opportunity Act. ERA, ERA Real Estate powered, and their respective logos are registered service marks of ERA Franchise Systems LLC. Each office is independently owned and operated.