
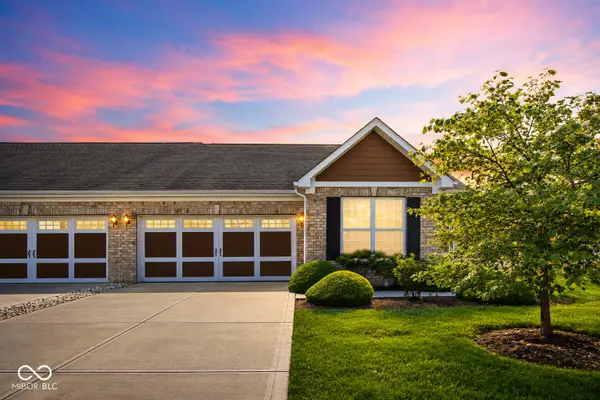
675 Caesar Drive, Avon, IN 46123
Local realty services provided by:Schuler Bauer Real Estate ERA Powered
Listed by: vicky funk
Office: carpenter, realtors
MLS#:22114519
Source:IN_MIBOR | Licensed in Indiana
Price summary
- Price:$420,000
- Price per sq. ft.:$149.73
About this home
Rare opportunity to own a custom-built, oneowner brick home on a corner lot with the features today's buyers are struggling to find. Highlights include 3 full baths, an unfinished partial basement, oversized 2-car garage, replacement windows, HVAC replaced in 2021, a sunroom, and a beautifully fenced backyard. Located in Stratford of Avon which attaches to Avon Town Park! The home has been lovingly maintained over the years and offers tremendous potential for cosmetic updates to reflect your personal style. A solid investment for buyers who recognize the difference between cosmetic updates and lasting quality. This home presents an outstanding opportunity for buyers to personalize the decor while enjoying the quality construction, spacious layout, and major mechanical improvements already in place. If you've been searching for a home with great bones, generous living space, and timeless craftsmanship, this is one you won't want to miss.
Contact an agent
Home facts
- Year built:1993
- Subdivision & Development:Stratford Of Avon
- Listing ID #:22114519
- Added:51 day(s) ago
- Updated:September 06, 2026 at 07:38 AM
Rooms and interior
- Bedrooms:3
- Total bathrooms:3
- Full bathrooms:3
- Dining Description:Breakfast Room, Formal Dining Room
- Kitchen Description:Dishwasher, Microwave, Microwave Hood
- Basement:Yes
- Basement Description:Basement, Partial, Unfinished
- Living area:2,263 sq. ft.
Heating and cooling
- Cooling:Central Electric
- Heating:Forced Air
- Central air:Yes
Structure and exterior
- Year built:1993
- Building area:2,263 sq. ft.
- Lot area:0.34 Acres
- Lot Features:Corner Lot, Sidewalks
- Architectural Style:Ranch
- Construction Materials:Brick
- Exterior Features:Gas Grill
- Foundation Description:Concrete Perimeter
Schools
- High school:Avon High School
- Middle school:Avon Middle School South
- Elementary school:River Birch Elementary School
Utilities
- Water:Public Water
Finances and disclosures
- Price:$420,000
- Price per sq. ft.:$149.73
Features and amenities
- Appliances:Microwave
- Laundry features:Dryer
- Amenities:Sump Pump, Wood Work Stained
Parking
- Parking description:Garage Door Opener, Service Door
- Garage:Yes
- Garage spaces:2
New listings near 675 Caesar Drive
- New
 $649,900Active5 beds 4 baths4,561 sq. ft.
6605 Lake Forest Drive, Avon, IN 46123
MLS# 22124583Listed by: HIGHGARDEN REAL ESTATE - New
 $265,000Active3 beds 2 baths1,780 sq. ft.
8187 Burnett Boulevard, Avon, IN 46123
MLS# 22124623Listed by: F.C. TUCKER COMPANY  $218,000Pending3 beds 2 baths1,398 sq. ft.
8178 Austin Court, Avon, IN 46123
MLS# 22124545Listed by: EXP REALTY, LLC- New
 $1,295,000Active3 beds 2 baths2,349 sq. ft.
699 S County Road 400 E, Avon, IN 46123
MLS# 22122837Listed by: F.C. TUCKER COMPANY - Open Sun, 2 to 4pmNew
 $349,000Active3 beds 3 baths2,532 sq. ft.
8722 Hollyhock Grove, Avon, IN 46123
MLS# 22124072Listed by: CRESTPOINT REAL ESTATE  $505,000Pending3 beds 3 baths3,406 sq. ft.
7812 Tamarack Place, Avon, IN 46123
MLS# 22123653Listed by: CARPENTER, REALTORS- New
 $799,000Active4 beds 5 baths7,891 sq. ft.
1093 Timber Climb Drive, Avon, IN 46123
MLS# 22123472Listed by: UNITED REAL ESTATE INDPLS - New
 $473,375Active5 beds 3 baths2,856 sq. ft.
2350 Prata Springs Lane, Avon, IN 46123
MLS# 22123949Listed by: COMPASS INDIANA, LLC - New
 $418,490Active5 beds 3 baths2,247 sq. ft.
2430 Argentum Springs Drive, Avon, IN 46123
MLS# 22123962Listed by: COMPASS INDIANA, LLC - New
 $274,995Active2 beds 2 baths1,469 sq. ft.
4133 Galena Drive, Avon, IN 46123
MLS# 22122654Listed by: F.C. TUCKER COMPANY


Protect your home and budget from life's surprises with an Assurant Home Warranty, backed by a partner that supports you through every step of homeownership. Explore Plans.
© 2023 - 2026 ERA Franchise Systems LLC. All rights reserved. ERA Franchise Systems LLC fully supports the principles of the Fair Housing Act and the Equal Opportunity Act. ERA, ERA Real Estate powered, and their respective logos are registered service marks of ERA Franchise Systems LLC. Each office is independently owned and operated.