
788 Weeping Way Lane, Avon, IN 46123
Local realty services provided by:Schuler Bauer Real Estate ERA Powered
788 Weeping Way Lane,Avon, IN 46123
$374,999
- 3 Beds
- 2 Baths
- 1,436 sq. ft.
- Single family
- Active
Listed by: jerry nierzwicki
Office: bluprint real estate group
MLS#:22111283
Source:IN_MIBOR
Price summary
- Price:$374,999
- Price per sq. ft.:$261.14
About this home
Welcome home to this beautifully maintained ranch offering the perfect blend of comfort, updates, and an incredible outdoor lifestyle. Situated on a premium pond lot, this property features one of the most private backyard settings you'll find, with mature trees surrounding the stocked pond and no visible neighbors from the backyard oasis. Step inside to discover an open-concept floor plan featuring a spacious great room, dining area, and kitchen with vaulted ceilings that create a bright and inviting living space. The home offers three generously sized bedrooms and two full bathrooms with marble countertops, all conveniently located on one level. Recent updates provide peace of mind and modern convenience, including luxury vinyl plank flooring throughout, new carpet and paint, a new gas furnace and central air system, tankless water heater, water softener, dishwasher, front door, storm door, insulated garage door, and numerous pool improvements. (Dolphin Nautilus Robotic Pool Vacuum is Negotiable) Outside is where this home truly shines. Relax on the screened porch overlooking your fully fenced backyard retreat, spend summer days in the pool, or enjoy the tranquil views of the pond surrounded by mature trees. A concrete walkway provides convenient access from the front of the home to the backyard pool area, making outdoor entertaining and everyday living effortless. Whether hosting guests or enjoying a quiet evening at home, this backyard offers exceptional privacy and a setting that is difficult to find in today's market. This meticulously maintained home is move-in ready and offers a rare opportunity to enjoy resort-style living right in the heart of Avon....
Contact an agent
Home facts
- Year built:1999
- Listing ID #:22111283
- Added:1 day(s) ago
- Updated:July 26, 2026 at 03:04 PM
Rooms and interior
- Bedrooms:3
- Total bathrooms:2
- Full bathrooms:2
- Dining Description:Dining Combo/Great Room, Dining Combo/Living Room
- Kitchen Description:Dishwasher, Disposal, Electric Cooktop, Gas Oven, Microwave Hood, Refrigerator
- Living area:1,436 sq. ft.
Heating and cooling
- Cooling:Central Electric
- Heating:Forced Air
- Central air:Yes
Structure and exterior
- Year built:1999
- Building area:1,436 sq. ft.
- Lot area:0.26 Acres
- Construction Materials:Brick, Vinyl With Brick
- Exterior Features:Fire Pit, Lighting, Storage
- Foundation Description:Slab
Schools
- High school:Avon High School
- Middle school:Avon Middle School South
- Elementary school:Pine Tree Elementary School
Utilities
- Water:Public Water
Finances and disclosures
- Price:$374,999
- Price per sq. ft.:$261.14
Features and amenities
- Appliances:Refrigerator, Smoke Alarm, Washer, Water Heater, Water Softener Owned
- Laundry features:Dryer, Washer
- Amenities:Attic Access, Ceiling Vaulted
Parking
- Parking description:Finished Garage, Garage Door Opener, Keyless Entry
- Garage:Yes
- Garage spaces:2
New listings near 788 Weeping Way Lane
- New
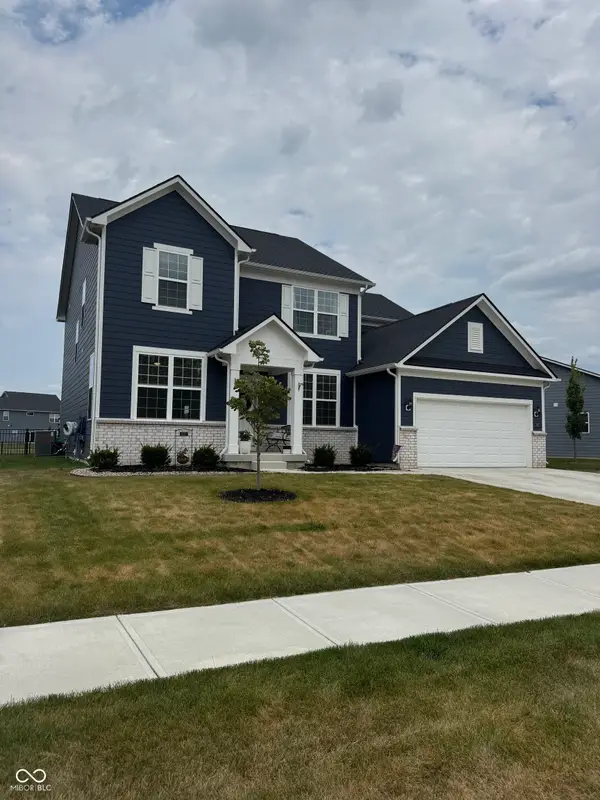 $574,900Active4 beds 3 baths3,167 sq. ft.
5668 Flagler Lane, Brownsburg, IN 46112
MLS# 22115147Listed by: F.C. TUCKER COMPANY - New
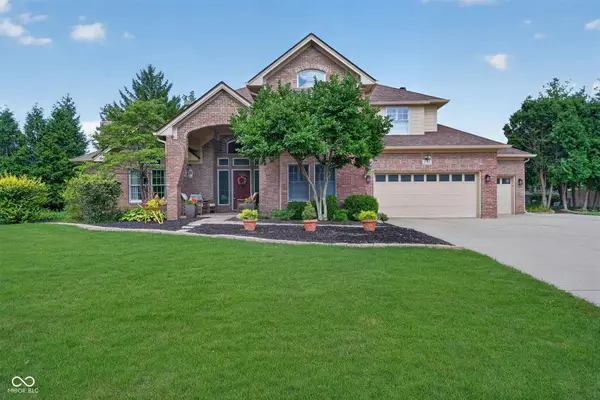 $539,900Active4 beds 3 baths3,193 sq. ft.
2189 Scarlet Oak Drive, Avon, IN 46123
MLS# 22113755Listed by: F.C. TUCKER COMPANY - Open Mon, 9am to 7pmNew
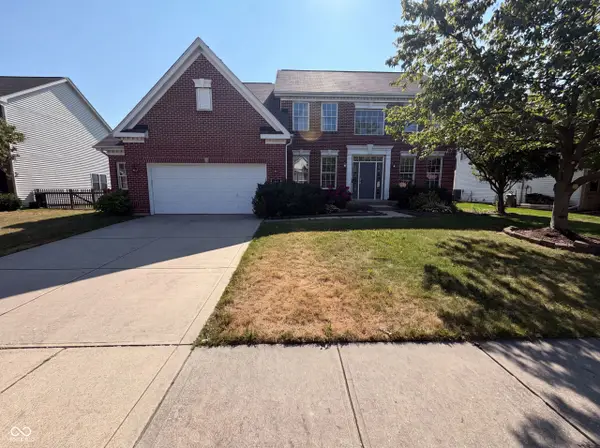 $405,000Active5 beds 3 baths3,696 sq. ft.
1111 Red Dunes Run, Avon, IN 46123
MLS# 22116332Listed by: OPENDOOR BROKERAGE LLC - New
 $422,585Active5 beds 3 baths2,367 sq. ft.
2343 Argentum Springs Drive, Avon, IN 46123
MLS# 22115470Listed by: COMPASS INDIANA, LLC - New
 $463,285Active5 beds 4 baths3,174 sq. ft.
2379 Argentum Springs Drive, Avon, IN 46123
MLS# 22115519Listed by: COMPASS INDIANA, LLC - New
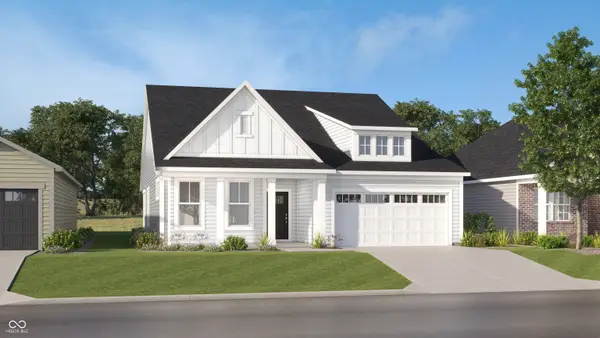 $424,175Active3 beds 2 baths2,017 sq. ft.
5149 Huntersfield Lane, Avon, IN 46123
MLS# 22115789Listed by: COMPASS INDIANA, LLC - New
 $570,985Active4 beds 4 baths3,021 sq. ft.
5267 Burnivale Lane, Avon, IN 46123
MLS# 22115796Listed by: COMPASS INDIANA, LLC - New
 $524,490Active3 beds 3 baths2,308 sq. ft.
5273 Burnivale Lane, Avon, IN 46123
MLS# 22115798Listed by: COMPASS INDIANA, LLC - New
 $545,000Active4 beds 4 baths3,056 sq. ft.
5054 Foxley Park Lane, Avon, IN 46123
MLS# 22115915Listed by: MARK DIETEL REALTY, LLC


Protect your home and budget from life's surprises with an Assurant Home Warranty, backed by a partner that supports you through every step of homeownership. Explore Plans.
© 2023 - 2026 ERA Franchise Systems LLC. All rights reserved. ERA Franchise Systems LLC fully supports the principles of the Fair Housing Act and the Equal Opportunity Act. ERA, ERA Real Estate powered, and their respective logos are registered service marks of ERA Franchise Systems LLC. Each office is independently owned and operated.