
7974 Cobblesprings Drive, Avon, IN 46123
Local realty services provided by:Schuler Bauer Real Estate ERA Powered
Upcoming open houses
- Sat, Oct 1001:00 pm - 03:00 pm
Listed by: summer hudson
Office: exp realty, llc.
MLS#:22116567
Source:IN_MIBOR | Licensed in Indiana
Price summary
- Price:$355,000
- Price per sq. ft.:$100.4
About this home
Set along a waterfront view in the established Cobblestone Springs neighborhood, this 4-bedroom, 2.5-bath home with a finished basement gives you the space you've been searching for, plus a setting that makes everyday life feel a little more like a getaway. Inside, you'll find a spacious layout designed for real life, including an updated kitchen, multiple living spaces, a fireplace, generous bedrooms and a finished basement ready for movie nights, a playroom, home gym, office or whatever extra space you need. Out back, the fully fenced yard, large deck, gazebo and peaceful lake views create the kind of backyard you'll actually want to use-from morning coffee to summer cookouts and evenings around the fire pit. And the location? This is one of those spots that makes Avon living so easy. Cobblestone Springs offers sidewalks and neighborhood amenities while putting you close to Avon Community Schools, shopping, restaurants and everyday conveniences along US 36. Outdoor lovers have plenty nearby too, including Washington Township Park, with playgrounds, walking and biking trails, fishing, basketball, picnic areas and a splash pad, plus Avon's extensive network of parks and trails. Need even more reasons to get outside? Avon is also home to Blue Heron Park, with playgrounds, walking trails, fishing and disc golf, and Murphy Aquatic Park, featuring an inclusive playground, wave pool, water slides, toddler area and accessible water playground. If you've been searching for a 4-bedroom home for sale in Avon, Indiana with a finished basement, fenced backyard, water view, neighborhood setting and easy access to parks, playgrounds, schools, shopping and Indianapolis, this one checks a whole lot of boxes. More space. Water views. A finished basement. A backyard made for actually enjoying. Welcome home to Cobblestone Springs....
Contact an agent
Home facts
- Year built:1996
- Subdivision & Development:Cobblestone Springs
- Listing ID #:22116567
- Added:46 day(s) ago
- Updated:October 07, 2026 at 02:47 AM
Rooms and interior
- Bedrooms:4
- Total bathrooms:3
- Full bathrooms:2
- Half bathrooms:1
- Dining Description:Dining Combo/Family Room, Dining Combo/Living Room
- Kitchen Description:Bar Fridge, Dishwasher, Disposal, Gas Oven, Microwave Hood, Wine Cooler
- Basement:Yes
- Basement Description:Basement, Finished
- Living area:3,536 sq. ft.
Heating and cooling
- Cooling:Central Electric
- Heating:Forced Air, Gas
- Central air:Yes
Structure and exterior
- Year built:1996
- Building area:3,536 sq. ft.
- Lot area:0.19 Acres
- Lot Features:Sidewalks
- Construction Materials:Brick, Vinyl Siding
- Foundation Description:Concrete Perimeter, Crawl Space
Utilities
- Water:Public Water
Finances and disclosures
- Price:$355,000
- Price per sq. ft.:$100.4
Features and amenities
- Appliances:Smoke Alarm
- Amenities:Attic Access, Sump Pump
Parking
- Parking description:Finished Garage, Keyless Entry
- Garage:Yes
- Garage spaces:2
New listings near 7974 Cobblesprings Drive
- New
 $400,000Active5 beds 3 baths3,530 sq. ft.
8306 Balmoral Lane, Avon, IN 46123
MLS# 22128551Listed by: @PROPERTIES 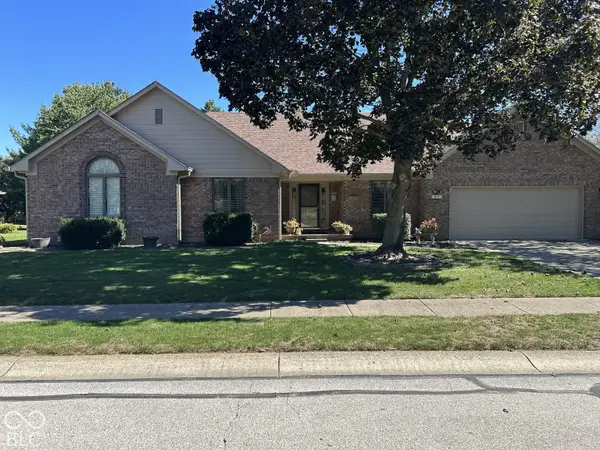 $349,000Pending3 beds 3 baths1,966 sq. ft.
575 Keeler Drive, Avon, IN 46123
MLS# 22129909Listed by: COMPLETE REAL ESTATE SOLUTIONS- New
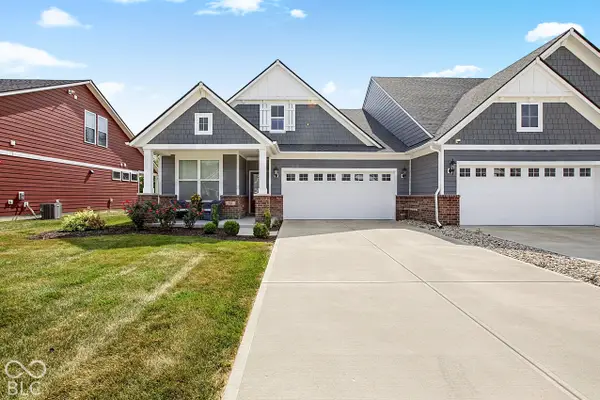 $360,000Active3 beds 4 baths2,147 sq. ft.
825 Stone Trace, Avon, IN 46123
MLS# 22129166Listed by: @PROPERTIES - New
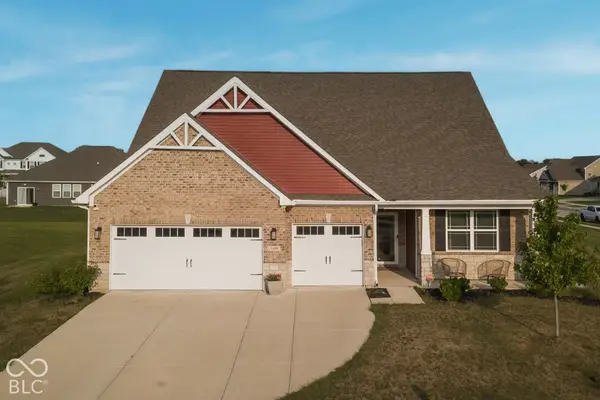 $439,000Active3 beds 3 baths2,749 sq. ft.
2409 Oakmont Drive, Plainfield, IN 46168
MLS# 22129587Listed by: RED UMBRELLA REAL ESTATE LLC - New
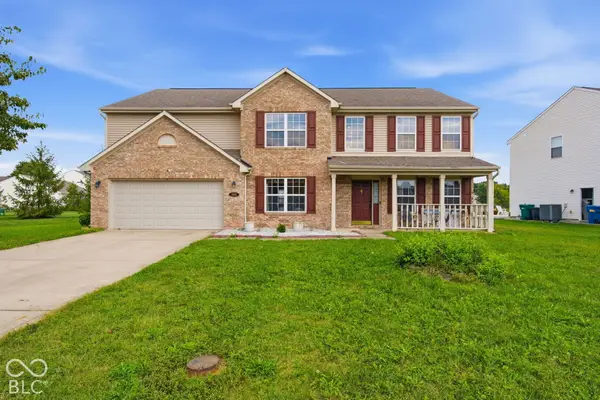 $415,000Active5 beds 3 baths5,196 sq. ft.
1881 Wynnewood Lane, Avon, IN 46123
MLS# 22129311Listed by: BETTER HOMES AND GARDENS REAL ESTATE GOLD KEY - New
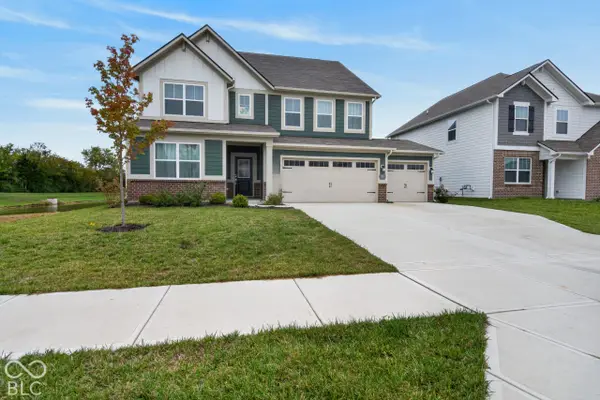 $460,000Active5 beds 4 baths3,174 sq. ft.
1190 Turner Trace N, Avon, IN 46123
MLS# 22129159Listed by: TRUEBLOOD REAL ESTATE - Open Sun, 1 to 3pmNew
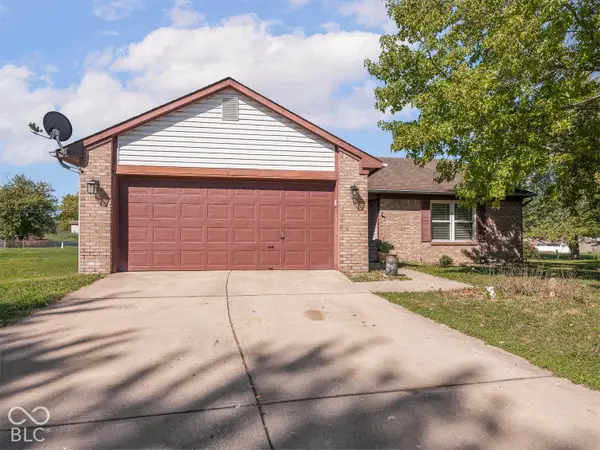 $249,900Active3 beds 2 baths1,196 sq. ft.
232 Park Place Court, Avon, IN 46123
MLS# 22129359Listed by: MAYWRIGHT PROPERTY CO. - New
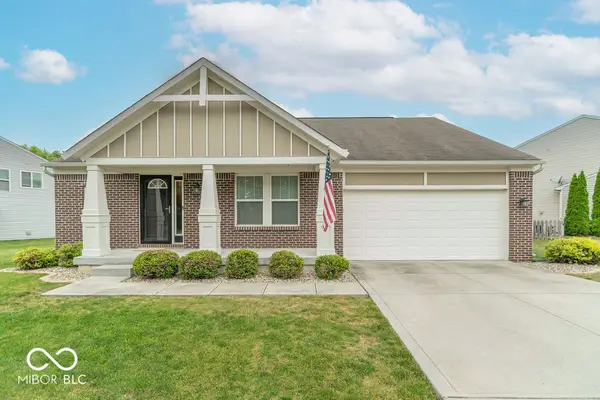 $350,000Active3 beds 2 baths1,624 sq. ft.
2448 Sandi Drive, Avon, IN 46123
MLS# 22129332Listed by: BLUPRINT REAL ESTATE GROUP - New
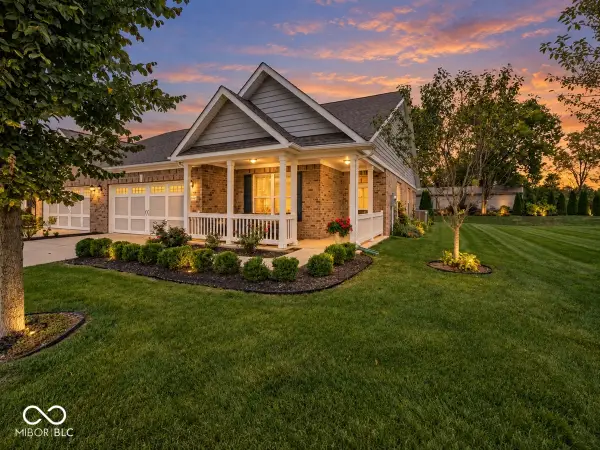 $305,000Active2 beds 2 baths1,745 sq. ft.
4054 Galena Drive, Avon, IN 46123
MLS# 22124162Listed by: BERKSHIRE HATHAWAY HOME - New
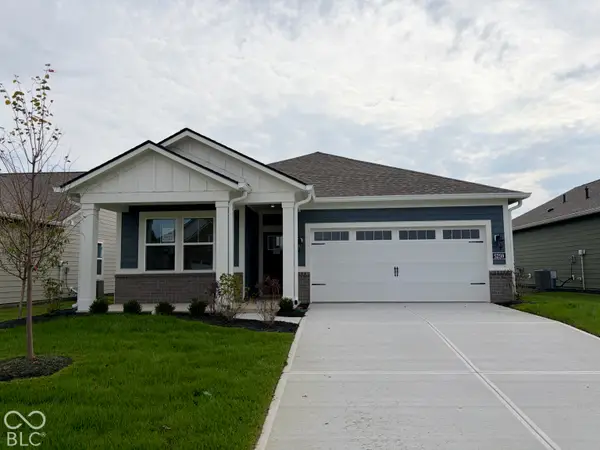 $314,985Active2 beds 2 baths1,372 sq. ft.
5259 Foxley Park Lane, Avon, IN 46123
MLS# 22128985Listed by: COMPASS INDIANA, LLC


Protect your home and budget from life's surprises with an Assurant Home Warranty, backed by a partner that supports you through every step of homeownership. Explore Plans.
© 2023 - 2026 ERA Franchise Systems LLC. All rights reserved. ERA Franchise Systems LLC fully supports the principles of the Fair Housing Act and the Equal Opportunity Act. ERA, ERA Real Estate powered, and their respective logos are registered service marks of ERA Franchise Systems LLC. Each office is independently owned and operated.