
8330 Balmoral Lane, Avon, IN 46123
Local realty services provided by:Schuler Bauer Real Estate ERA Powered
8330 Balmoral Lane,Avon, IN 46123
$408,000
- 5 Beds
- 3 Baths
- 3,522 sq. ft.
- Single family
- Pending
Listed by: lora lex
Office: fire house real estate
MLS#:22120740
Source:IN_MIBOR | Licensed in Indiana
Price summary
- Price:$408,000
- Price per sq. ft.:$115.84
About this home
Spacious Avon Home Welcome to this beautiful 5-bedroom, 2.5-bath home offering 3,522 square feet of living space with a new roof installed in 2025. Situated on a corner lot with a fully private fenced yard providing generous space, comfort, and versatility both inside and out. It has a welcoming open foyer into a bright, open-concept main level featuring raised ceilings and laminate hardwood flooring throughout. The gourmet kitchen with granite countertops, a center island, custom gas range, and walk-in pantry. The breakfast nook leads to a sunroom/rec room with a mini-split for year-round comfort. The main level also features the great room with a wood-burning fireplace, a formal dining room, an additional living room, and a flexible bedroom that can serve as a home office, guest room, or playroom. A convenient half bath and under-stair storage. Upstairs, you'll find a spacious loft, four additional bedrooms with walk-in closets, and a convenient second-floor laundry room. The spacious primary suite offers French-style doors, dual vanity sinks, an oversized tiled shower, a linen closet, and a huge walk-in closet. For added piece of mind, the Seller is offering a Home Warranty up to $500. With five bedrooms, flexible living spaces, abundant storage, a corner-lot setting, privacy fenced yard, and a convenient location just minutes from shopping, dining, entertainment, and everyday amenities, this Avon home offers the space and versatility you've been looking for....
Contact an agent
Home facts
- Year built:2003
- Subdivision & Development:Lexington Woods
- Listing ID #:22120740
- Added:48 day(s) ago
- Updated:October 06, 2026 at 08:46 AM
Rooms and interior
- Bedrooms:5
- Total bathrooms:3
- Full bathrooms:2
- Half bathrooms:1
- Dining Description:Dining Combo/Kitchen, Formal Dining Room
- Kitchen Description:Dishwasher, Disposal, Gas Oven, Microwave, Range Hood
- Living area:3,522 sq. ft.
Heating and cooling
- Cooling:Central Electric
- Heating:Forced Air
- Central air:Yes
Structure and exterior
- Year built:2003
- Building area:3,522 sq. ft.
- Lot area:0.34 Acres
- Construction Materials:Brick, Vinyl Siding
- Foundation Description:Slab
Utilities
- Water:Public Water
Finances and disclosures
- Price:$408,000
- Price per sq. ft.:$115.84
Features and amenities
- Appliances:Microwave, Water Softener Owned
- Amenities:Attic Access
- Pool features:Pool
Parking
- Parking description:Garage Door Opener
- Garage:Yes
- Garage spaces:3
New listings near 8330 Balmoral Lane
- New
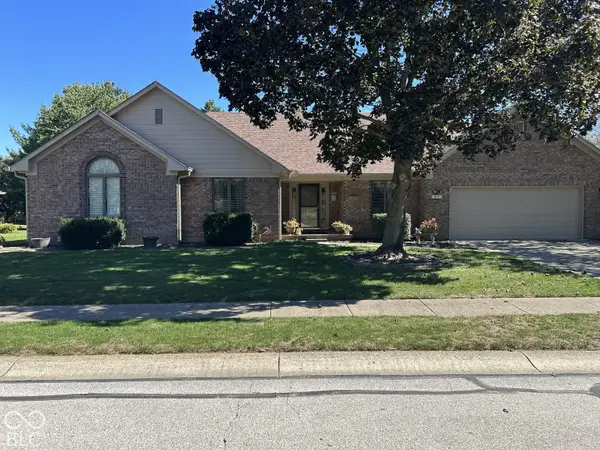 $349,000Active3 beds 3 baths1,966 sq. ft.
575 Keeler Drive, Avon, IN 46123
MLS# 22129909Listed by: COMPLETE REAL ESTATE SOLUTIONS - New
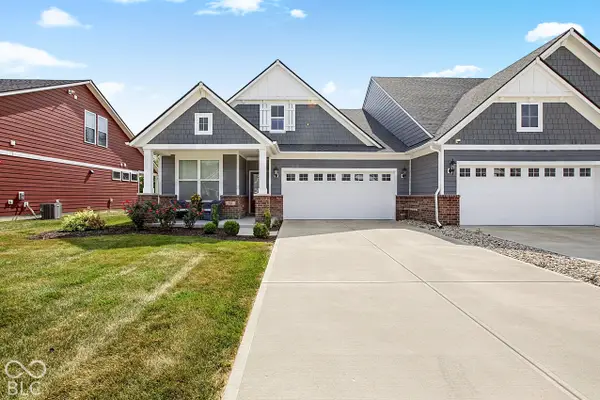 $360,000Active3 beds 4 baths2,147 sq. ft.
825 Stone Trace, Avon, IN 46123
MLS# 22129166Listed by: @PROPERTIES - New
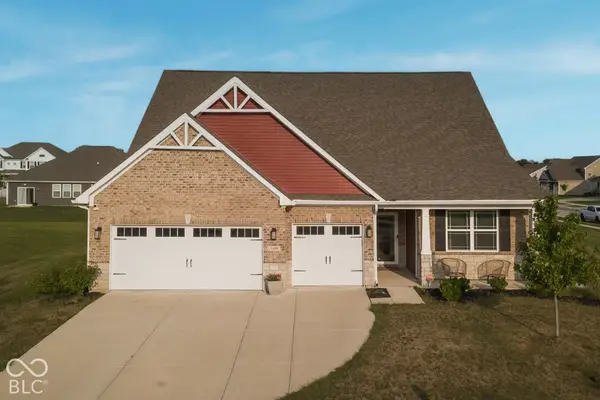 $439,000Active3 beds 3 baths2,749 sq. ft.
2409 Oakmont Drive, Plainfield, IN 46168
MLS# 22129587Listed by: RED UMBRELLA REAL ESTATE LLC - New
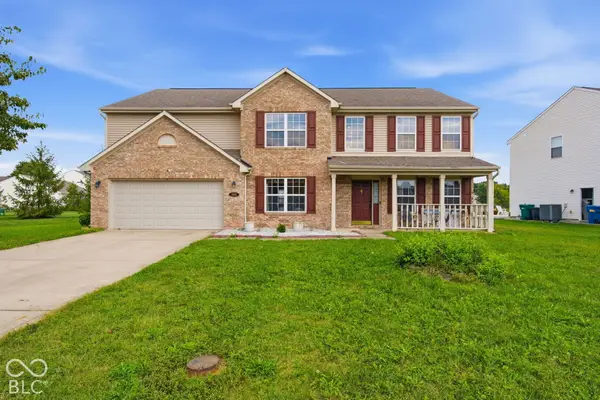 $415,000Active5 beds 3 baths5,196 sq. ft.
1881 Wynnewood Lane, Avon, IN 46123
MLS# 22129311Listed by: BETTER HOMES AND GARDENS REAL ESTATE GOLD KEY - New
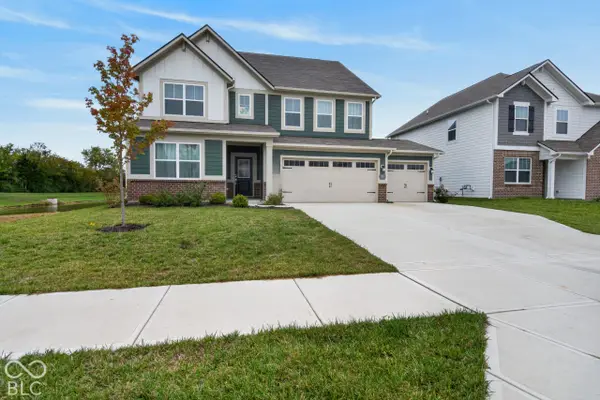 $460,000Active5 beds 4 baths3,174 sq. ft.
1190 Turner Trace N, Avon, IN 46123
MLS# 22129159Listed by: TRUEBLOOD REAL ESTATE - New
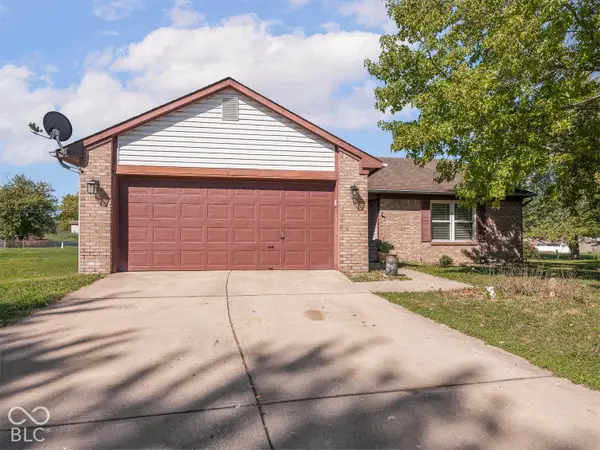 $249,900Active3 beds 2 baths1,196 sq. ft.
232 Park Place Court, Avon, IN 46123
MLS# 22129359Listed by: MAYWRIGHT PROPERTY CO. - New
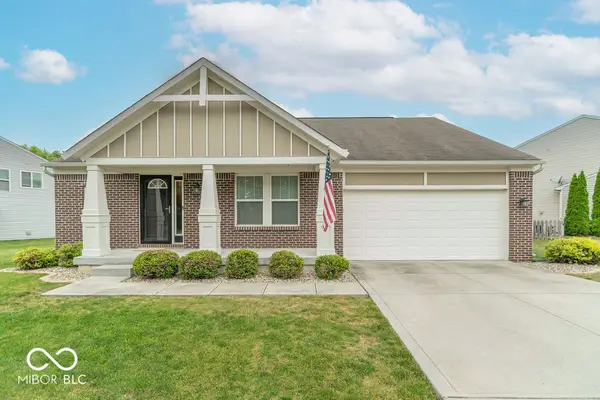 $350,000Active3 beds 2 baths1,624 sq. ft.
2448 Sandi Drive, Avon, IN 46123
MLS# 22129332Listed by: BLUPRINT REAL ESTATE GROUP - New
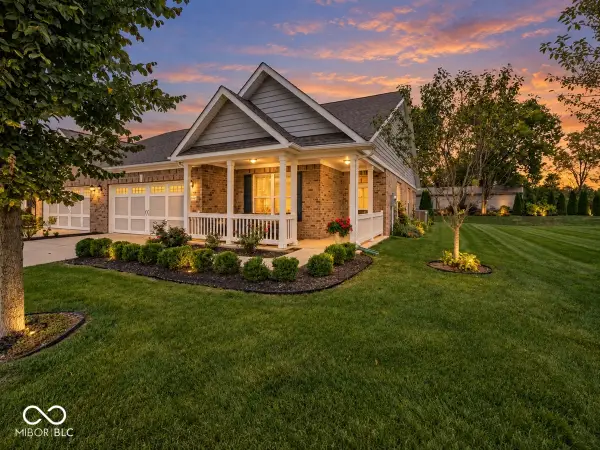 $305,000Active2 beds 2 baths1,745 sq. ft.
4054 Galena Drive, Avon, IN 46123
MLS# 22124162Listed by: BERKSHIRE HATHAWAY HOME - New
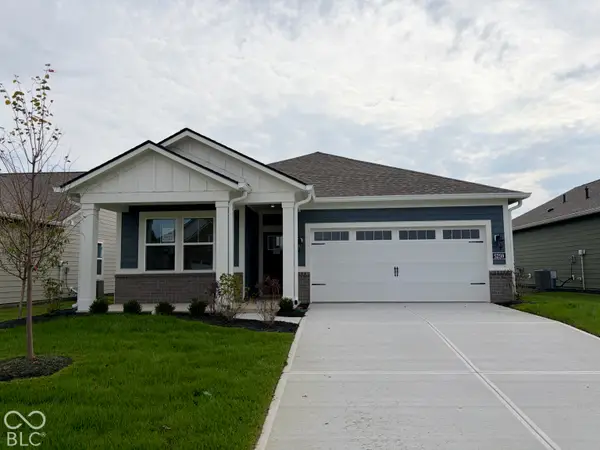 $314,985Active2 beds 2 baths1,372 sq. ft.
5259 Foxley Park Lane, Avon, IN 46123
MLS# 22128985Listed by: COMPASS INDIANA, LLC - New
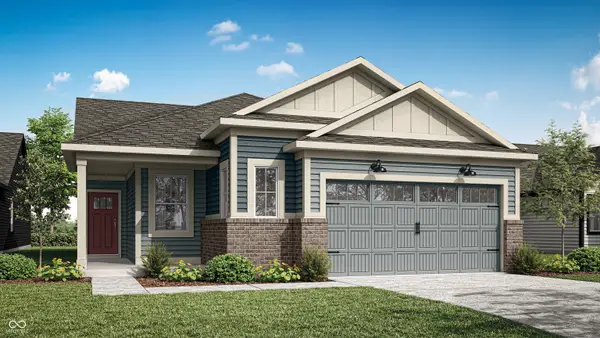 $339,825Active3 beds 2 baths1,576 sq. ft.
5209 Sherston Way, Avon, IN 46123
MLS# 22128989Listed by: COMPASS INDIANA, LLC


Protect your home and budget from life's surprises with an Assurant Home Warranty, backed by a partner that supports you through every step of homeownership. Explore Plans.
© 2023 - 2026 ERA Franchise Systems LLC. All rights reserved. ERA Franchise Systems LLC fully supports the principles of the Fair Housing Act and the Equal Opportunity Act. ERA, ERA Real Estate powered, and their respective logos are registered service marks of ERA Franchise Systems LLC. Each office is independently owned and operated.