
8575 Eagles Nest Drive, Avon, IN 46123
Local realty services provided by:Schuler Bauer Real Estate ERA Powered
8575 Eagles Nest Drive,Avon, IN 46123
$265,000
- 3 Beds
- 2 Baths
- 1,434 sq. ft.
- Single family
- Active
Listed by: vicki reed
Office: keller williams indy metro ne
MLS#:22136243
Source:IN_MIBOR | Licensed in Indiana
Price summary
- Price:$265,000
- Price per sq. ft.:$184.8
About this home
**Pond front Living with Endless Possibilities in Austin Lakes!** Discover the potential of this charming 3-bedroom, 2-bath ranch nestled in the middle of Avon's desirable Austin Lakes neighborhood. Offering 1,430 square feet of comfortable, single-level living, home features a spacious floor plan, attached 2-car garage, and peaceful pond views that create the perfect backdrop for everyday living. Move right in and make it your own with fresh paint and a few cosmetic updates to the bathrooms. The major systems are functioning, allowing you to focus on adding your personal style and finishing touches. Whether you're enjoying the tranquil waterfront setting or envisioning the possibilities inside, this home offers an opportunity to build equity and create something special. **Being sold as-is**, this property is ready for its next chapter. Bring your vision and discover the possibilities!
Contact an agent
Home facts
- Year built:1997
- Subdivision & Development:Austin Lakes
- Listing ID #:22136243
- Added:1 day(s) ago
- Updated:November 15, 2026 at 04:50 AM
Rooms and interior
- Bedrooms:3
- Total bathrooms:2
- Full bathrooms:2
- Dining Description:Dining Combo/Kitchen
- Kitchen Description:Dishwasher, Disposal, Electric Oven, Refrigerator
- Living area:1,434 sq. ft.
Heating and cooling
- Cooling:Central Electric
- Heating:Electric
- Central air:Yes
Structure and exterior
- Year built:1997
- Building area:1,434 sq. ft.
- Lot area:0.27 Acres
- Lot Features:Mature Trees, Sidewalks
- Architectural Style:Ranch
- Construction Materials:Vinyl With Brick
- Exterior Features:Barn Mini, Fire Pit
- Foundation Description:Slab
Schools
- High school:Avon High School
- Middle school:Avon Middle School South
- Elementary school:Maple Elementary School
Utilities
- Water:Public Water
Finances and disclosures
- Price:$265,000
- Price per sq. ft.:$184.8
Features and amenities
- Appliances:Refrigerator, Washer
- Laundry features:Dryer, Laundry in Unit, Washer
- Amenities:Attic Access
Parking
- Garage:Yes
- Garage spaces:2
New listings near 8575 Eagles Nest Drive
- New
 $525,000Active5 beds 3 baths3,405 sq. ft.
2459 Ash Court, Avon, IN 46123
MLS# 22136496Listed by: @PROPERTIES - New
 $449,900Active3 beds 2 baths2,568 sq. ft.
5131 Berwick Lane, Avon, IN 46123
MLS# 22135918Listed by: CENTURY 21 SCHEETZ - Open Sun, 12 to 2pmNew
 $524,000Active3 beds 3 baths2,648 sq. ft.
2383 Woodcreek Crossing Boulevard, Avon, IN 46123
MLS# 22136079Listed by: COMPASS INDIANA, LLC - New
 $249,900Active3 beds 2 baths1,447 sq. ft.
2596 Liatris Drive, Plainfield, IN 46168
MLS# 22136413Listed by: RED BRIDGE REAL ESTATE - New
 $259,900Active2 beds 2 baths1,488 sq. ft.
6953 Park Square Drive #APT C, Avon, IN 46123
MLS# 22135371Listed by: KELLER WILLIAMS INDPLS METRO N - New
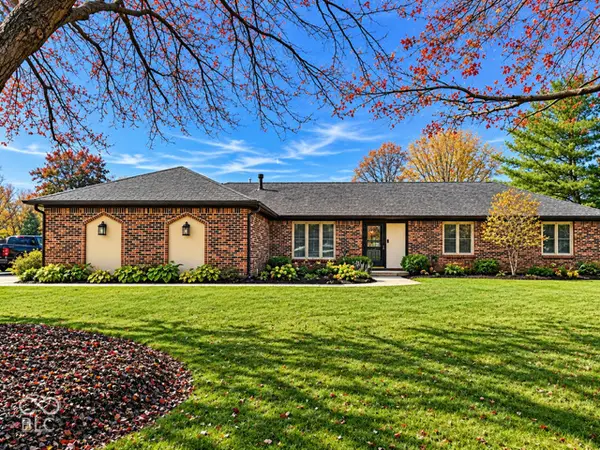 $405,000Active3 beds 2 baths1,751 sq. ft.
1346 Concordia Drive, Avon, IN 46123
MLS# 22136020Listed by: LEGACY LAND & HOMES OF INDIANA - New
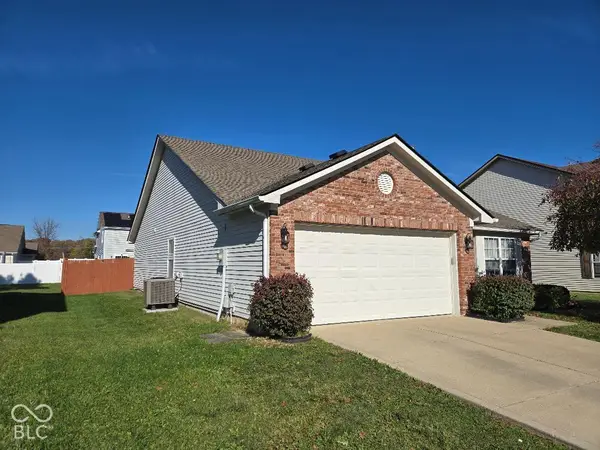 $299,900Active3 beds 2 baths1,504 sq. ft.
8330 Bluestem Lane, Plainfield, IN 46168
MLS# 22135489Listed by: WILSON TRUST REALTY LLC - New
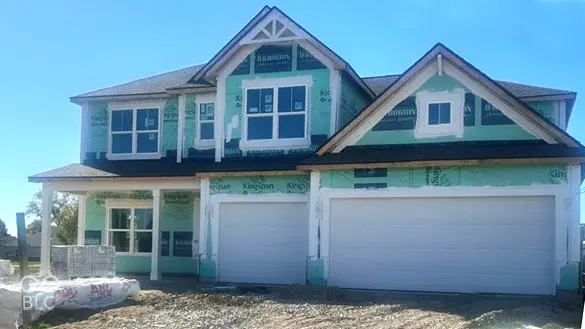 $484,900Active5 beds 4 baths3,182 sq. ft.
8184 Harper Estates Drive, Avon, IN 46123
MLS# 22136230Listed by: DRH REALTY OF INDIANA, LLC - New
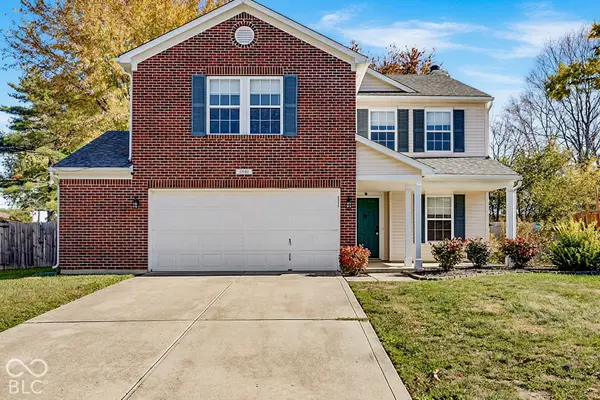 $315,000Active3 beds 3 baths2,035 sq. ft.
6940 Merritt Ridge Way, Avon, IN 46123
MLS# 22135661Listed by: ROBLING REAL ESTATE


Protect your home and budget from life's surprises with an Assurant Home Warranty, backed by a partner that supports you through every step of homeownership. Explore Plans.
© 2023 - 2026 ERA Franchise Systems LLC. All rights reserved. ERA Franchise Systems LLC fully supports the principles of the Fair Housing Act and the Equal Opportunity Act. ERA, ERA Real Estate powered, and their respective logos are registered service marks of ERA Franchise Systems LLC. Each office is independently owned and operated.