
9583 Beckett Street, Avon, IN 46123
Local realty services provided by:Schuler Bauer Real Estate ERA Powered
9583 Beckett Street,Avon, IN 46123
$245,000
- 3 Beds
- 3 Baths
- 1,846 sq. ft.
- Townhouse
- Active
Listed by: rosie berzenye
Office: t&h realty services, inc.
MLS#:22114092
Source:IN_MIBOR | Licensed in Indiana
Price summary
- Price:$245,000
- Price per sq. ft.:$132.72
About this home
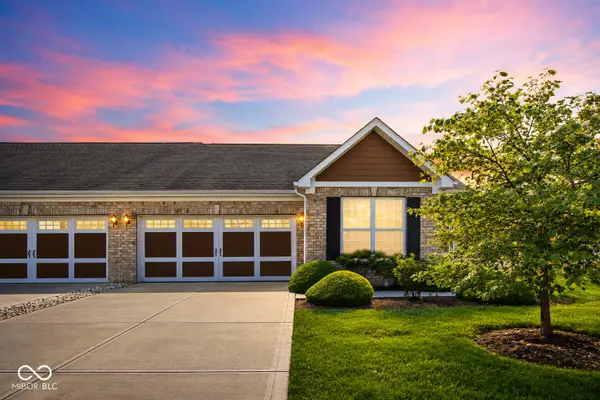
Modern Style Meets Everyday Convenience in Camden of Avon! Welcome to this beautiful two-story townhome in the desirable Camden of Avon community, where contemporary design and an unbeatable location come together. Conveniently situated near shopping, dining, entertainment, Interstate 74, and U.S. Route 36, you'll enjoy easy access to everything Avon has to offer. From the moment you arrive, the professionally landscaped exterior creates a warm and inviting first impression. Inside, you'll find a bright, open-concept floor plan designed for today's lifestyle. The spacious great room flows effortlessly into the dining area and kitchen, creating the perfect setting for entertaining guests or enjoying everyday life. The stylish kitchen is equipped with stainless steel appliances, bright white countertops, ample cabinetry, and a functional layout that makes cooking and gathering a pleasure. Just off the main living area, you will find a flex room with access to the patio that provides a peaceful outdoor retreat to enjoy your morning coffee or unwind at the end of the day. Upstairs, the private primary suite offers a relaxing escape featuring an en-suite bathroom with a walk-in shower and a generous walk-in closet. Two additional spacious bedrooms provide flexibility for family, guests, or a home office, while the versatile loft offers endless possibilities as a second living area, playroom, office, or fitness space. A conveniently located second-floor laundry room simplifies daily routines while providing additional functional storage. Blending modern finishes, flexible living spaces, and a sought-after Avon location, this exceptional townhome is truly move-in ready. Don't miss your opportunity to make this beautiful Camden of Avon home your own!...
Contact an agent
Home facts
- Year built:2022
- Subdivision & Development:Camden
- Listing ID #:22114092
- Added:53 day(s) ago
- Updated:September 06, 2026 at 03:12 PM
Rooms and interior
- Bedrooms:3
- Total bathrooms:3
- Full bathrooms:2
- Half bathrooms:1
- Dining Description:Dining Combo/Great Room, Dining Combo/Kitchen
- Kitchen Description:Dishwasher, Gas Oven, Refrigerator
- Living area:1,846 sq. ft.
Heating and cooling
- Cooling:Central Electric
- Heating:Forced Air
- Central air:Yes
Structure and exterior
- Year built:2022
- Building area:1,846 sq. ft.
- Lot area:0.05 Acres
- Lot Features:Curbs, Sidewalks
- Construction Materials:Vinyl With Stone
- Foundation Description:Slab
Schools
- High school:Avon High School
- Middle school:Avon Middle School North
- Elementary school:Maple Elementary School
Utilities
- Water:Public Water
Finances and disclosures
- Price:$245,000
- Price per sq. ft.:$132.72
Features and amenities
- Appliances:Refrigerator
Parking
- Parking description:Garage Door Opener, Keyless Entry
- Garage:Yes
- Garage spaces:2
New listings near 9583 Beckett Street
- New
 $649,900Active5 beds 4 baths4,561 sq. ft.
6605 Lake Forest Drive, Avon, IN 46123
MLS# 22124583Listed by: HIGHGARDEN REAL ESTATE - New
 $265,000Active3 beds 2 baths1,780 sq. ft.
8187 Burnett Boulevard, Avon, IN 46123
MLS# 22124623Listed by: F.C. TUCKER COMPANY  $218,000Pending3 beds 2 baths1,398 sq. ft.
8178 Austin Court, Avon, IN 46123
MLS# 22124545Listed by: EXP REALTY, LLC- New
 $1,295,000Active3 beds 2 baths2,349 sq. ft.
699 S County Road 400 E, Avon, IN 46123
MLS# 22122837Listed by: F.C. TUCKER COMPANY - Open Sun, 2 to 4pmNew
 $349,000Active3 beds 3 baths2,532 sq. ft.
8722 Hollyhock Grove, Avon, IN 46123
MLS# 22124072Listed by: CRESTPOINT REAL ESTATE  $505,000Pending3 beds 3 baths3,406 sq. ft.
7812 Tamarack Place, Avon, IN 46123
MLS# 22123653Listed by: CARPENTER, REALTORS- New
 $799,000Active4 beds 5 baths7,891 sq. ft.
1093 Timber Climb Drive, Avon, IN 46123
MLS# 22123472Listed by: UNITED REAL ESTATE INDPLS - New
 $473,375Active5 beds 3 baths2,856 sq. ft.
2350 Prata Springs Lane, Avon, IN 46123
MLS# 22123949Listed by: COMPASS INDIANA, LLC - New
 $418,490Active5 beds 3 baths2,247 sq. ft.
2430 Argentum Springs Drive, Avon, IN 46123
MLS# 22123962Listed by: COMPASS INDIANA, LLC - New
 $274,995Active2 beds 2 baths1,469 sq. ft.
4133 Galena Drive, Avon, IN 46123
MLS# 22122654Listed by: F.C. TUCKER COMPANY


Protect your home and budget from life's surprises with an Assurant Home Warranty, backed by a partner that supports you through every step of homeownership. Explore Plans.
© 2023 - 2026 ERA Franchise Systems LLC. All rights reserved. ERA Franchise Systems LLC fully supports the principles of the Fair Housing Act and the Equal Opportunity Act. ERA, ERA Real Estate powered, and their respective logos are registered service marks of ERA Franchise Systems LLC. Each office is independently owned and operated.