
9733 Centennial Court, Avon, IN 46123
Local realty services provided by:Schuler Bauer Real Estate ERA Powered
Listed by: char tolliver, tyler cox
Office: re/max cornerstone
MLS#:22120066
Source:IN_MIBOR | Licensed in Indiana
Price summary
- Price:$285,000
- Price per sq. ft.:$180.72
About this home
SPECIAL FINANCING: This property comes with a 2/1 temporary rate buydown, reducing the buyer's interest rate by 2% the first year of their loan and 1% the second year. Buyer is not obligated to use Audrey McClelland with CrossCountry Mortgage to have offer accepted; however, must use Audrey McClelland to receive the rate buydown. Team Kuchik can close within 14 days. Audrey McClelland NLMS 2307759. Come home to 9733 Centennial Court, where everyday life feels a little more relaxed. Tucked away on a quiet cul-de-sac, this inviting home welcomes you with a spacious living room made for relaxing, gathering, and making memories. Flexible dining spaces make it easy to enjoy a quiet meal or host friends and family. The split-bedroom floor plan offers privacy with comfortably sized rooms. Out back, the privacy-fenced yard and screened-in porch create a peaceful retreat-perfect for morning coffee, an evening unwind, or enjoying time with friends. Comfortable, peaceful, and easy to settle into, this is a home you can truly enjoy living in....
Contact an agent
Home facts
- Year built:2005
- Subdivision & Development:Avon Trails
- Listing ID #:22120066
- Added:49 day(s) ago
- Updated:October 07, 2026 at 02:47 AM
Rooms and interior
- Bedrooms:3
- Total bathrooms:2
- Full bathrooms:2
- Dining Description:Dining Combo/Great Room
- Kitchen Description:Dishwasher, Disposal, Electric Cooktop, Microwave, Refrigerator
- Living area:1,577 sq. ft.
Heating and cooling
- Cooling:Central Electric
- Heating:Heat Pump
- Central air:Yes
Structure and exterior
- Year built:2005
- Building area:1,577 sq. ft.
- Lot area:0.15 Acres
- Construction Materials:Vinyl With Brick
- Foundation Description:Slab
Schools
- High school:Avon High School
Utilities
- Water:Public Water
Finances and disclosures
- Price:$285,000
- Price per sq. ft.:$180.72
Features and amenities
- Appliances:Microwave, Refrigerator, Washer
- Laundry features:Washer
Parking
- Garage:Yes
- Garage spaces:2
New listings near 9733 Centennial Court
- New
 $400,000Active5 beds 3 baths3,530 sq. ft.
8306 Balmoral Lane, Avon, IN 46123
MLS# 22128551Listed by: @PROPERTIES 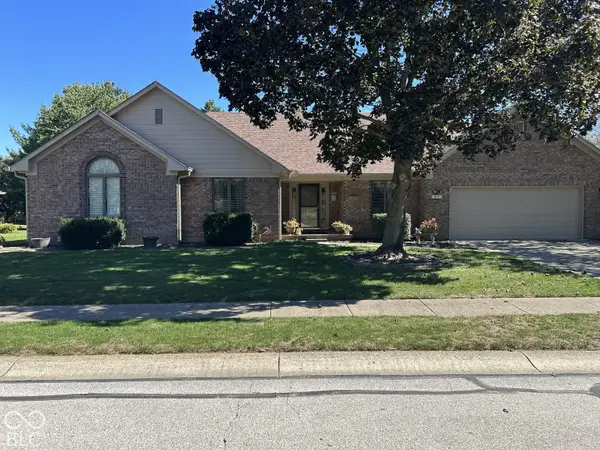 $349,000Pending3 beds 3 baths1,966 sq. ft.
575 Keeler Drive, Avon, IN 46123
MLS# 22129909Listed by: COMPLETE REAL ESTATE SOLUTIONS- New
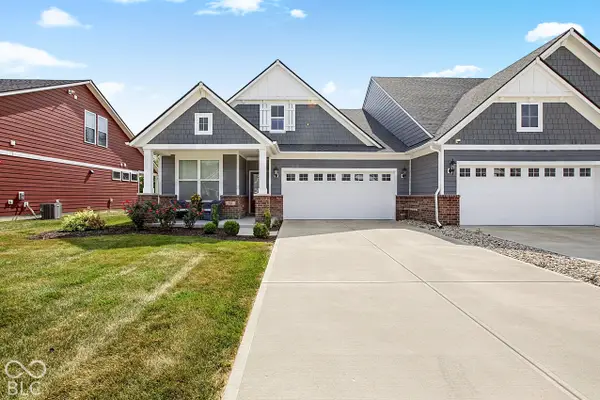 $360,000Active3 beds 4 baths2,147 sq. ft.
825 Stone Trace, Avon, IN 46123
MLS# 22129166Listed by: @PROPERTIES - New
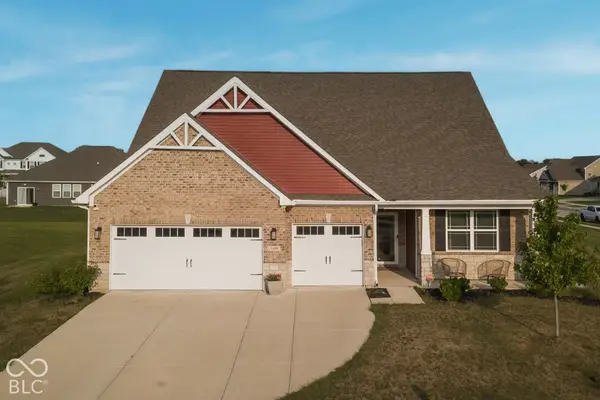 $439,000Active3 beds 3 baths2,749 sq. ft.
2409 Oakmont Drive, Plainfield, IN 46168
MLS# 22129587Listed by: RED UMBRELLA REAL ESTATE LLC - New
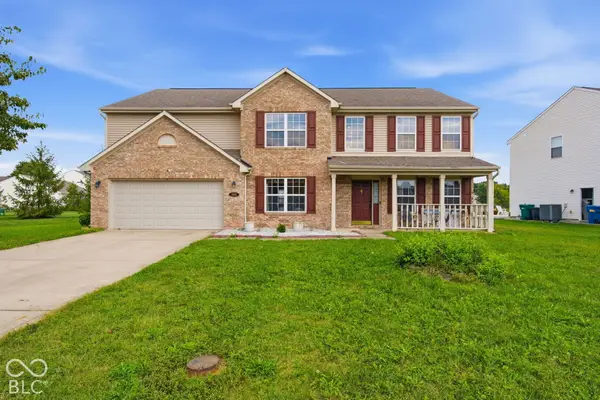 $415,000Active5 beds 3 baths5,196 sq. ft.
1881 Wynnewood Lane, Avon, IN 46123
MLS# 22129311Listed by: BETTER HOMES AND GARDENS REAL ESTATE GOLD KEY - New
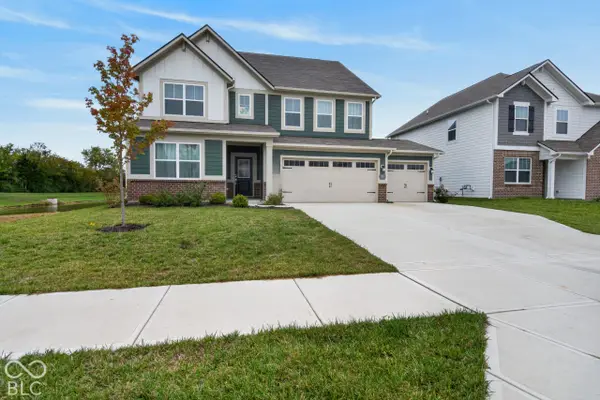 $460,000Active5 beds 4 baths3,174 sq. ft.
1190 Turner Trace N, Avon, IN 46123
MLS# 22129159Listed by: TRUEBLOOD REAL ESTATE - Open Sun, 1 to 3pmNew
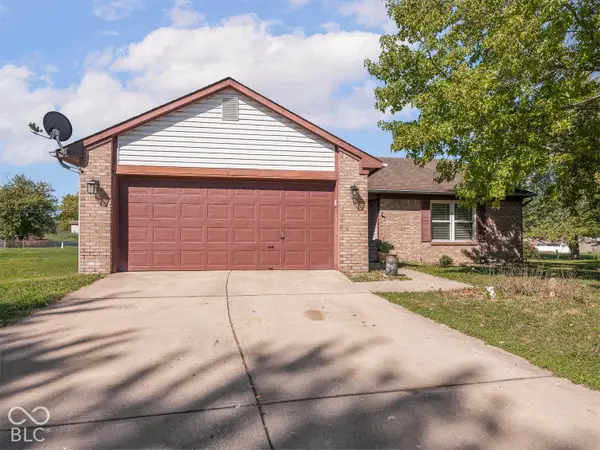 $249,900Active3 beds 2 baths1,196 sq. ft.
232 Park Place Court, Avon, IN 46123
MLS# 22129359Listed by: MAYWRIGHT PROPERTY CO. - New
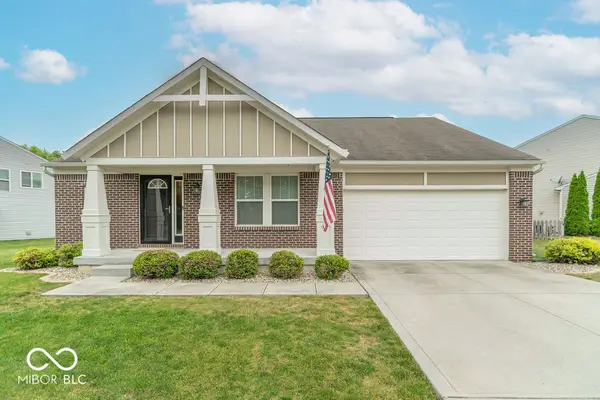 $350,000Active3 beds 2 baths1,624 sq. ft.
2448 Sandi Drive, Avon, IN 46123
MLS# 22129332Listed by: BLUPRINT REAL ESTATE GROUP - New
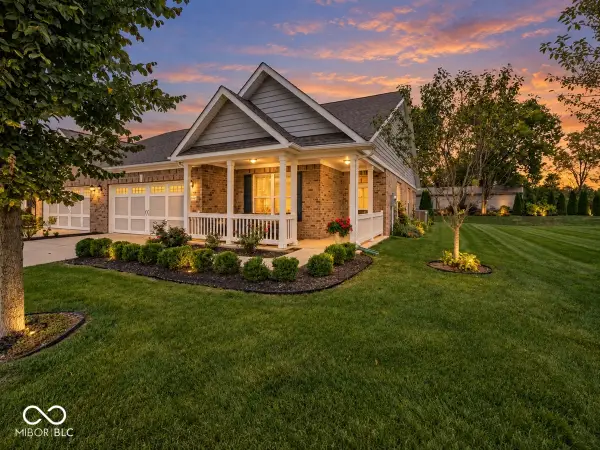 $305,000Active2 beds 2 baths1,745 sq. ft.
4054 Galena Drive, Avon, IN 46123
MLS# 22124162Listed by: BERKSHIRE HATHAWAY HOME - New
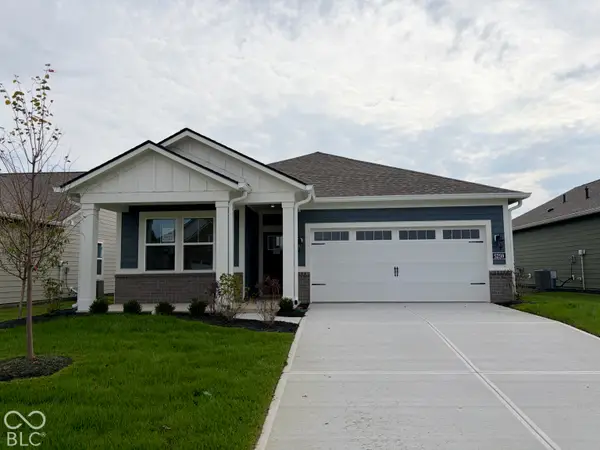 $314,985Active2 beds 2 baths1,372 sq. ft.
5259 Foxley Park Lane, Avon, IN 46123
MLS# 22128985Listed by: COMPASS INDIANA, LLC


Protect your home and budget from life's surprises with an Assurant Home Warranty, backed by a partner that supports you through every step of homeownership. Explore Plans.
© 2023 - 2026 ERA Franchise Systems LLC. All rights reserved. ERA Franchise Systems LLC fully supports the principles of the Fair Housing Act and the Equal Opportunity Act. ERA, ERA Real Estate powered, and their respective logos are registered service marks of ERA Franchise Systems LLC. Each office is independently owned and operated.