
3099 Mcintosh Drive, Bargersville, IN 46106
Local realty services provided by:Schuler Bauer Real Estate ERA Powered
Listed by: michelle chandler
Office: keller williams indy metro partners
MLS#:22124282
Source:IN_MIBOR | Licensed in Indiana
Price summary
- Price:$320,000
- Price per sq. ft.:$138.05
About this home
You have been searching for a home that has it all - and you just found it! Imagine waking up every morning in a massive primary suite w soaring ceilings that feels less like a bedroom and more like your own private retreat. You meander out to a gorgeous kitchen with gleaming granite countertops, pour your morning coffee, and look out over a great room so open and spacious that the whole family naturally gravitates together. No walls between the kitchen and the great room, yet just around the corner is a loft ideal for kids playing out of sight but within ear shot. If you dream of large dinners that can house your dining rm furniture than this space is perfect for that as well! No one feeling left out. Just easy, effortless everyday living. This beautifully refreshed 3-bedroom, 2-flex-space home has been freshly painted throughout meaning you walk in on day one and it already feels like yours. The open concept great room and kitchen layout is perfect for hosting holidays, game nights, or just Tuesday dinners that turn into something memorable. Need a home office? A playroom? A guest suite? A workout room? The loft and separate room give you the flexibility to create exactly the life you want inside these walls - not the life someone else designed. With 2 flex spaces you can create the life you want! And for the dog lovers - wait until you see the hidden dog room. It is one of those custom touches that makes you smile the moment you discover it, because someone who built this home actually thought about the whole family. Step outside and the huge fully fenced backyard opens up in front of you - private, spacious, and ready for summer cookouts, kids running free, dogs playing, and every kind of outdoor memory you have been hoping to make. This home is move-in ready, full of personality, and priced to sell. Homes like this - with this much space, this many custom features, and this much heart - do not stay on the market long....
Contact an agent
Home facts
- Year built:2004
- Subdivision & Development:Harvest Grove
- Listing ID #:22124282
- Added:2 day(s) ago
- Updated:September 07, 2026 at 03:11 PM
Rooms and interior
- Bedrooms:3
- Total bathrooms:3
- Full bathrooms:2
- Half bathrooms:1
- Dining Description:Breakfast Room, Formal Dining Room
- Kitchen Description:Dishwasher, Disposal, Electric Oven, Microwave Hood, Refrigerator
- Living area:2,318 sq. ft.
Heating and cooling
- Cooling:Central Electric
- Heating:Forced Air
- Central air:Yes
Structure and exterior
- Year built:2004
- Building area:2,318 sq. ft.
- Lot area:0.28 Acres
- Lot Features:Corner Lot, Curbs, Mature Trees, Sidewalks
- Construction Materials:Vinyl With Brick
- Foundation Description:Slab
Utilities
- Water:Public Water
Finances and disclosures
- Price:$320,000
- Price per sq. ft.:$138.05
Features and amenities
- Appliances:Refrigerator, Smoke Alarm
- Amenities:Wood Work Painted
Parking
- Parking description:Finished Garage, Garage Door Opener, Keyless Entry
- Garage:Yes
- Garage spaces:2
New listings near 3099 Mcintosh Drive
- New
 $849,900Active5 beds 5 baths3,748 sq. ft.
4056 Saddle Club Rd, Bargersville, IN 46106
MLS# 22124307Listed by: HIGHGARDEN REAL ESTATE - New
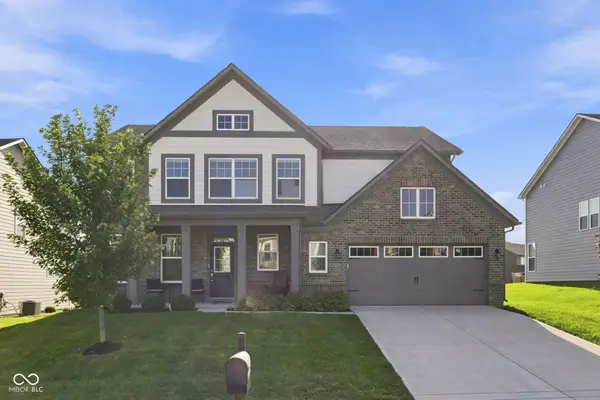 $380,000Active4 beds 3 baths2,514 sq. ft.
4231 Viewforth Lane, Bargersville, IN 46106
MLS# 22123954Listed by: REAL BROKER, LLC - New
 $235,000Active3 beds 1 baths1,300 sq. ft.
214 Depot Court, Bargersville, IN 46106
MLS# 22124406Listed by: F.C. TUCKER COMPANY - New
 $1,347,000Active4 beds 5 baths5,228 sq. ft.
6767 State Road 144, Greenwood, IN 46143
MLS# 22123638Listed by: MARK DIETEL REALTY, LLC - New
 $395,000Active4 beds 3 baths2,724 sq. ft.
3141 Autumn Run, Bargersville, IN 46106
MLS# 22123879Listed by: DUKE COLLECTIVE, INC. - New
 $435,000Active6 beds 4 baths3,420 sq. ft.
3845 Andean, Bargersville, IN 46106
MLS# 22123299Listed by: RE/MAX ADVANCED REALTY - New
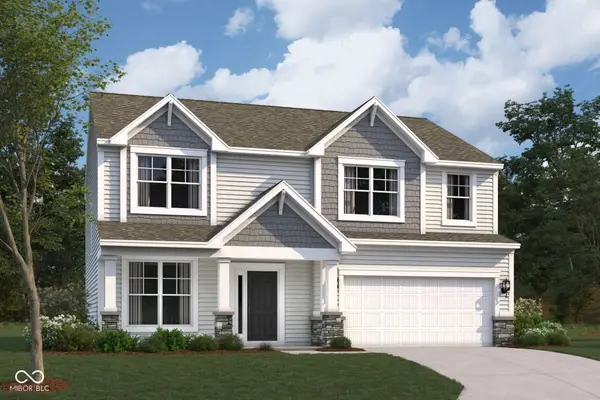 $474,990Active4 beds 3 baths2,341 sq. ft.
4209 Bozeman Way, Bargersville, IN 46106
MLS# 22123258Listed by: M/I HOMES OF INDIANA, L.P. - New
 $739,900Active5 beds 5 baths4,528 sq. ft.
3681 Woodvine Drive, Bargersville, IN 46106
MLS# 22121981Listed by: THE MODGLIN GROUP - New
 $1,375,000Active4 beds 3 baths3,384 sq. ft.
4202 Whitetail Woods Drive, Bargersville, IN 46106
MLS# 22122132Listed by: CENTURY 21 SCHEETZ


Protect your home and budget from life's surprises with an Assurant Home Warranty, backed by a partner that supports you through every step of homeownership. Explore Plans.
© 2023 - 2026 ERA Franchise Systems LLC. All rights reserved. ERA Franchise Systems LLC fully supports the principles of the Fair Housing Act and the Equal Opportunity Act. ERA, ERA Real Estate powered, and their respective logos are registered service marks of ERA Franchise Systems LLC. Each office is independently owned and operated.