
3935 W Smokey Row Road, Bargersville, IN 46106
Local realty services provided by:Schuler Bauer Real Estate ERA Powered
Listed by: amanda johnson
Office: century 21 scheetz
MLS#:22126745
Source:IN_MIBOR | Licensed in Indiana
Price summary
- Price:$1,390,000
- Price per sq. ft.:$264.11
About this home
Rare opportunity to own a Mike Duke-built home situated on 3.68 acres in a beautiful, park-like setting on a corner lot in the heart of Center Grove. Surrounded by mature trees and overlooking a picturesque pond with a lighted aerator/fountain, custom-built boat dock, and gazebo, this exceptional home offers an in-ground pool and incredible indoor and outdoor living spaces. The boat dock features all-new wood flooring, and the gazebo has been freshly painted, creating an inviting setting to relax and enjoy the pond. The home offers 4 bedrooms, 4 full baths and 2 half baths, beautiful beveled White Oak hardwood flooring, and Amish-crafted kitchen cabinetry. The private office features double glass doors accented by leaded-glass transoms, adding architectural character to the space. The primary bath is enhanced by a dramatic 12-foot ceiling with an illuminated display ledge wrapping the upper portion of the room. The finished basement features daylight windows, a bar area, and a theatre area. The home features a 3-bay attached garage with a convenient half bath, perfectly positioned for easy access from the pool. The separate 3-bay Carriage House is heated and cooled and offers approximately 1,100 square feet of additional finished space. It includes a full bathroom with a shower, a utility room with a laundry sink, and an upstairs family room and bedroom area-ideal for guests, recreation, a home office, or additional living space. A beautiful 12' x 26' covered porch along the south side of the Carriage House provides a relaxing, shaded setting to enjoy the property. Both the attached garage and Carriage House feature epoxy flooring with UV protection. Enjoy the privacy and beauty of this 3.68-acre setting while remaining close to Center Grove schools with convenient access to I-69. A truly special home offering a park-like setting, pond, pool, Carriage House, six total garage bays, and exceptional versatility in a highly desirable Center Grove location....
Contact an agent
Home facts
- Year built:1998
- Subdivision & Development:Hiram Grose
- Listing ID #:22126745
- Added:3 day(s) ago
- Updated:October 02, 2026 at 05:03 PM
Rooms and interior
- Bedrooms:4
- Total bathrooms:6
- Full bathrooms:4
- Half bathrooms:2
- Dining Description:Breakfast Room
- Kitchen Description:Convection Oven, Dishwasher, Disposal, Electric Cooktop, Electric Oven, Microwave, Oven, Refrigerator
- Basement:Yes
- Basement Description:Basement, Ceiling - 9+ feet, Finished
- Living area:5,263 sq. ft.
Heating and cooling
- Cooling:Central Electric
- Heating:Forced Air
- Central air:Yes
Structure and exterior
- Year built:1998
- Building area:5,263 sq. ft.
- Lot area:3.65 Acres
- Lot Features:Corner Lot, Not In Subdivision
- Construction Materials:Brick, Cedar
- Exterior Features:Water Feature Fountain
- Foundation Description:Concrete Perimeter
Schools
- High school:Center Grove High School
- Middle school:Center Grove Middle School Central
- Elementary school:Maple Grove Elementary School
Utilities
- Water:Public Water
Finances and disclosures
- Price:$1,390,000
- Price per sq. ft.:$264.11
Features and amenities
- Appliances:Microwave, Refrigerator, Smoke Alarm, Washer
- Laundry features:Dryer, Washer
- Amenities:Attic Access, Wet Bar, Wood Work Stained
Parking
- Parking description:Finished Garage, Service Door
- Garage:Yes
- Garage spaces:4
New listings near 3935 W Smokey Row Road
- Open Sun, 1:30 to 3:30pmNew
 $1,850,000Active5 beds 5 baths5,657 sq. ft.
4288 Aurelius Drive, Greenwood, IN 46143
MLS# 22128998Listed by: BLUBIRD REAL ESTATE - New
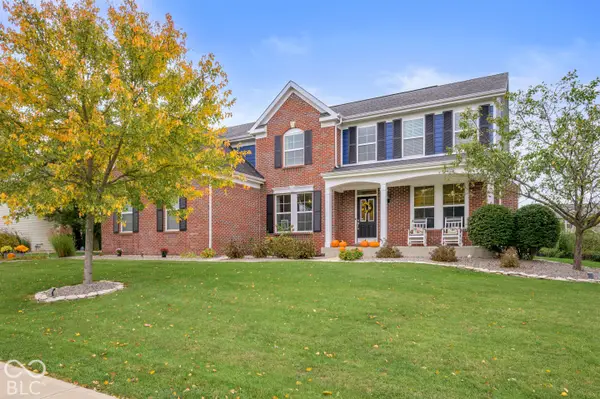 $620,000Active4 beds 4 baths4,303 sq. ft.
5810 Cherokee Drive, Bargersville, IN 46106
MLS# 22129152Listed by: HARVEST REALTY GROUP LLC - New
 $539,000Active2 beds 2 baths1,090 sq. ft.
3384 Mullinix, Greenwood, IN 46143
MLS# 22128566Listed by: CENTURY 21 SCHEETZ - New
 $850,000Active1.65 Acres
0000 S State Road 135, Bargersville, IN 46106
MLS# 22128540Listed by: JEFF PAXSON TEAM - New
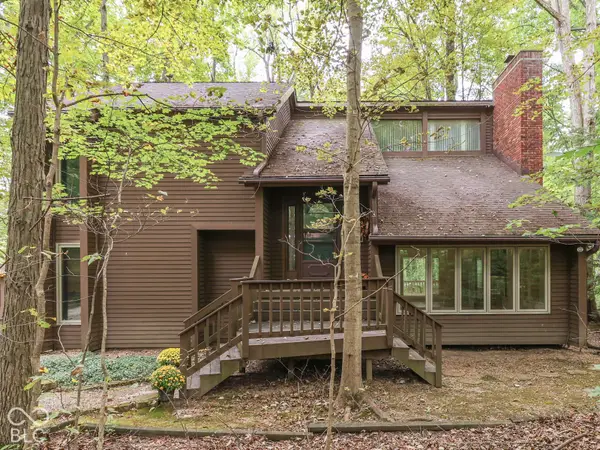 $435,000Active3 beds 4 baths2,542 sq. ft.
37 Al Mar Court, Bargersville, IN 46106
MLS# 22128344Listed by: JEFF PAXSON TEAM - Open Sat, 1 to 3pmNew
 $323,000Active4 beds 3 baths2,107 sq. ft.
6489 Enclave Court, Greenwood, IN 46143
MLS# 22128091Listed by: HIGHGARDEN REAL ESTATE - Open Sun, 12 to 2pmNew
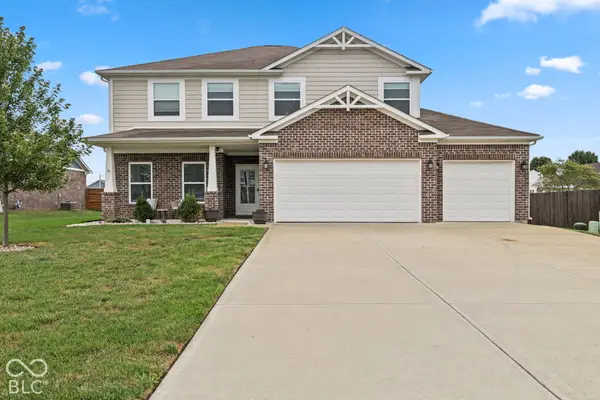 $409,900Active4 beds 3 baths2,639 sq. ft.
621 Appaloosa Drive, Bargersville, IN 46106
MLS# 22126472Listed by: HIGHGARDEN REAL ESTATE - New
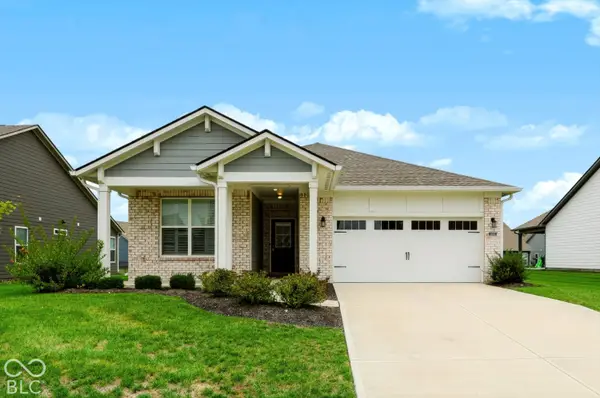 $374,900Active3 beds 2 baths1,796 sq. ft.
3644 Chalmers Drive, Bargersville, IN 46106
MLS# 22127302Listed by: CENTURY 21 SCHEETZ - New
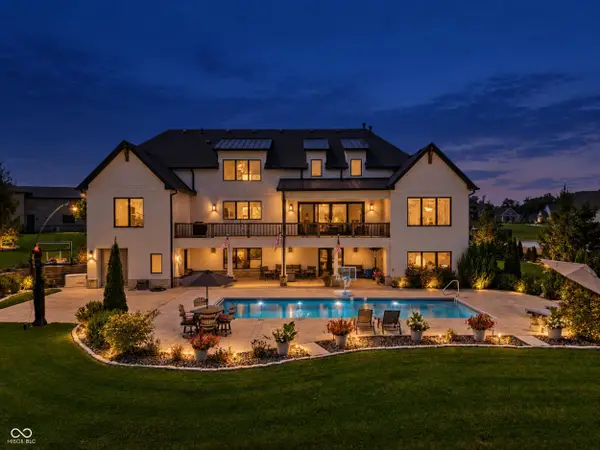 $2,300,000Active7 beds 6 baths6,289 sq. ft.
5165 Covebay Court, Bargersville, IN 46106
MLS# 22126923Listed by: BERKSHIRE HATHAWAY HOME


Protect your home and budget from life's surprises with an Assurant Home Warranty, backed by a partner that supports you through every step of homeownership. Explore Plans.
© 2023 - 2026 ERA Franchise Systems LLC. All rights reserved. ERA Franchise Systems LLC fully supports the principles of the Fair Housing Act and the Equal Opportunity Act. ERA, ERA Real Estate powered, and their respective logos are registered service marks of ERA Franchise Systems LLC. Each office is independently owned and operated.