
4056 Saddle Club Rd, Bargersville, IN 46106
Local realty services provided by:Schuler Bauer Real Estate ERA Powered
4056 Saddle Club Rd,Bargersville, IN 46106
$849,900
- 5 Beds
- 5 Baths
- 3,748 sq. ft.
- Single family
- Active
Listed by: kennedy harden
Office: highgarden real estate
MLS#:22124307
Source:IN_MIBOR | Licensed in Indiana
Price summary
- Price:$849,900
- Price per sq. ft.:$177.47
About this home
Imagine waking up on a beautiful morning, hopping on your golf cart, and taking the trail into downtown Bargersville for coffee at Coffeehouse Five. Spend the afternoon fishing or relaxing beside the pond, then head into town for dinner at Taxman. Enjoy Kephart Park or the splash pad on a warm evening. This is the lifestyle this property offers-nearly 6 acres of space and privacy, with restaurants, trails, parks, and the charm of downtown Bargersville just moments away, plus easy access to I-69 via SR 144. This all-brick estate offers 5 bedrooms, 5 full bathrooms, incredible space, privacy, and potential for the buyer ready to bring their vision to life. Brazilian cherry cabinetry and doors throughout the main and upper levels add warmth and character. Two north-side bedrooms share a Jack-and-Jill bathroom. The partially finished basement offers vinyl plank flooring, a media room, safe room, second laundry area, oversized utility room, fireplace, and kitchen-ready space with existing hookups. The marble tile area includes plumbing stubbed in for a kitchen sink. Garage access adds potential for additional living space, guest quarters, or an in-law suite. Recent updates include HVAC (2022), water heater (2022), thermostats (2026), and windows (2016). The home also features a functioning central vacuum, exterior infrastructure for a geothermal system, and a cell phone repeater/booster. Outside, nearly 6 acres offer privacy, a beautiful pond, 10' x 16' shed, and spacious 3-car garage. The seller planted 10 trees in 2019 as part of a reforestation project, including five Chinese-American chestnut hybrid trees north of the creek leading to the pond. With its size, setting, pond, and proximity to downtown Bargersville, this property offers an incredible opportunity to create something truly special. Property is being sold AS-IS....
Contact an agent
Home facts
- Year built:2005
- Subdivision & Development:No Subdivision
- Listing ID #:22124307
- Added:2 day(s) ago
- Updated:September 07, 2026 at 03:11 PM
Rooms and interior
- Bedrooms:5
- Total bathrooms:5
- Full bathrooms:5
- Dining Description:Dining Combo/Kitchen, Dining Combo/Living Room, Other Eating Area, Separate Room
- Kitchen Description:Dishwasher, Disposal, Double Oven, Gas Cooktop, Gas Oven, Oven, Range Hood, Refrigerator
- Basement:Yes
- Basement Description:Basement, Storage Space
- Living area:3,748 sq. ft.
Heating and cooling
- Cooling:Central Electric
- Heating:Forced Air
- Central air:Yes
Structure and exterior
- Year built:2005
- Building area:3,748 sq. ft.
- Lot area:6.04 Acres
- Construction Materials:Brick
- Exterior Features:Storage Shed
- Foundation Description:Concrete Perimeter
Schools
- High school:Center Grove High School
- Middle school:Center Grove Middle School Central
- Elementary school:Walnut Grove Elementary School
Utilities
- Water:Public Water
Finances and disclosures
- Price:$849,900
- Price per sq. ft.:$177.47
Features and amenities
- Appliances:Gas Cooktop, Refrigerator, Washer, Water Heater, Water Softener Owned
- Laundry features:Dryer, Washer
- Amenities:Supplemental Storage
Parking
- Parking description:Service Door
- Garage:Yes
- Garage spaces:3
New listings near 4056 Saddle Club Rd
- New
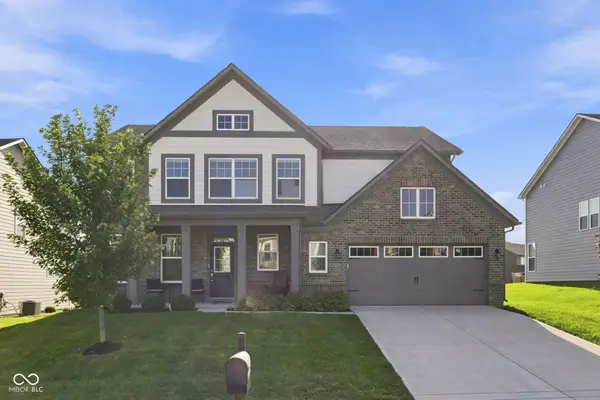 $380,000Active4 beds 3 baths2,514 sq. ft.
4231 Viewforth Lane, Bargersville, IN 46106
MLS# 22123954Listed by: REAL BROKER, LLC - New
 $320,000Active3 beds 3 baths2,318 sq. ft.
3099 Mcintosh Drive, Bargersville, IN 46106
MLS# 22124282Listed by: KELLER WILLIAMS INDY METRO PARTNERS - New
 $235,000Active3 beds 1 baths1,300 sq. ft.
214 Depot Court, Bargersville, IN 46106
MLS# 22124406Listed by: F.C. TUCKER COMPANY - New
 $1,347,000Active4 beds 5 baths5,228 sq. ft.
6767 State Road 144, Greenwood, IN 46143
MLS# 22123638Listed by: MARK DIETEL REALTY, LLC - New
 $395,000Active4 beds 3 baths2,724 sq. ft.
3141 Autumn Run, Bargersville, IN 46106
MLS# 22123879Listed by: DUKE COLLECTIVE, INC. - New
 $435,000Active6 beds 4 baths3,420 sq. ft.
3845 Andean, Bargersville, IN 46106
MLS# 22123299Listed by: RE/MAX ADVANCED REALTY - New
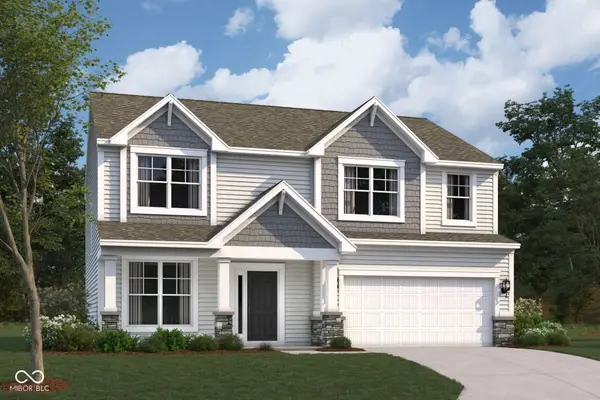 $474,990Active4 beds 3 baths2,341 sq. ft.
4209 Bozeman Way, Bargersville, IN 46106
MLS# 22123258Listed by: M/I HOMES OF INDIANA, L.P. - New
 $739,900Active5 beds 5 baths4,528 sq. ft.
3681 Woodvine Drive, Bargersville, IN 46106
MLS# 22121981Listed by: THE MODGLIN GROUP - New
 $1,375,000Active4 beds 3 baths3,384 sq. ft.
4202 Whitetail Woods Drive, Bargersville, IN 46106
MLS# 22122132Listed by: CENTURY 21 SCHEETZ


Protect your home and budget from life's surprises with an Assurant Home Warranty, backed by a partner that supports you through every step of homeownership. Explore Plans.
© 2023 - 2026 ERA Franchise Systems LLC. All rights reserved. ERA Franchise Systems LLC fully supports the principles of the Fair Housing Act and the Equal Opportunity Act. ERA, ERA Real Estate powered, and their respective logos are registered service marks of ERA Franchise Systems LLC. Each office is independently owned and operated.