
4231 Viewforth Lane, Bargersville, IN 46106
Local realty services provided by:Schuler Bauer Real Estate ERA Powered
4231 Viewforth Lane,Bargersville, IN 46106
$380,000
- 4 Beds
- 3 Baths
- 2,514 sq. ft.
- Single family
- Active
Listed by: craig deboor, joel clausen
Office: real broker, llc.
MLS#:22123954
Source:IN_MIBOR | Licensed in Indiana
Price summary
- Price:$380,000
- Price per sq. ft.:$151.15
About this home
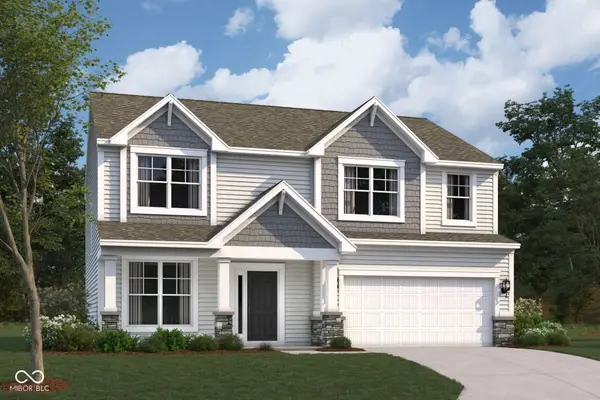
Built in 2021, this two-story home blends modern style with everyday comfort - 4 bedrooms, 2.5 bathrooms, and 2,514 square feet of well-cared-for space, ready to move right in. Step inside, and the kitchen is a dream: quartz countertops, shaker cabinets, a stylish tile backsplash, a large island, and a kitchen bar made for cooking and gathering. The primary suite is a peaceful retreat, with a tray ceiling for added charm and an ensuite bathroom featuring a double vanity and a tiled walk-in shower for a spa-like feel. The open floor plan makes the main level ideal for entertaining, filled with natural light and finished with custom blinds throughout. Outside, a patio sets the stage for hosting, while a covered front porch offers a cozy spot to unwind. It also puts you right in the middle of it all: a short walk to Kephart Park and downtown Bargersville's shops, restaurants, and brewpubs, all within the Center Grove school district. Round it out with a community pool, park, and walking trail just outside your door - perfect for morning or evening strolls....
Contact an agent
Home facts
- Year built:2021
- Subdivision & Development:Morningside
- Listing ID #:22123954
- Added:1 day(s) ago
- Updated:September 06, 2026 at 03:12 PM
Rooms and interior
- Bedrooms:4
- Total bathrooms:3
- Full bathrooms:2
- Half bathrooms:1
- Dining Description:Breakfast Room, Dining Combo/Kitchen
- Kitchen Description:Dishwasher, Disposal, Electric Oven, Microwave, Refrigerator
- Living area:2,514 sq. ft.
Heating and cooling
- Cooling:Central Electric
- Heating:Forced Air
- Central air:Yes
Structure and exterior
- Year built:2021
- Building area:2,514 sq. ft.
- Lot area:0.23 Acres
- Architectural Style:Craftsman
- Construction Materials:Brick, Vinyl Siding
- Foundation Description:Slab
Schools
- High school:Center Grove High School
Utilities
- Water:Public Water
Finances and disclosures
- Price:$380,000
- Price per sq. ft.:$151.15
Features and amenities
- Appliances:Microwave, Refrigerator, Washer
- Laundry features:Dryer, Washer
Parking
- Garage:Yes
- Garage spaces:2
New listings near 4231 Viewforth Lane
- Open Sun, 12 to 2pmNew
 $849,900Active5 beds 5 baths3,748 sq. ft.
4056 Saddle Club Rd, Bargersville, IN 46106
MLS# 22124307Listed by: HIGHGARDEN REAL ESTATE - New
 $320,000Active3 beds 3 baths2,318 sq. ft.
3099 Mcintosh Drive, Bargersville, IN 46106
MLS# 22124282Listed by: KELLER WILLIAMS INDY METRO PARTNERS - New
 $235,000Active3 beds 1 baths1,300 sq. ft.
214 Depot Court, Bargersville, IN 46106
MLS# 22124406Listed by: F.C. TUCKER COMPANY - New
 $1,347,000Active4 beds 5 baths5,228 sq. ft.
6767 State Road 144, Greenwood, IN 46143
MLS# 22123638Listed by: MARK DIETEL REALTY, LLC - New
 $395,000Active4 beds 3 baths2,724 sq. ft.
3141 Autumn Run, Bargersville, IN 46106
MLS# 22123879Listed by: DUKE COLLECTIVE, INC. - Open Sun, 11am to 1pmNew
 $435,000Active6 beds 4 baths3,420 sq. ft.
3845 Andean, Bargersville, IN 46106
MLS# 22123299Listed by: RE/MAX ADVANCED REALTY - New
 $474,990Active4 beds 3 baths2,341 sq. ft.
4209 Bozeman Way, Bargersville, IN 46106
MLS# 22123258Listed by: M/I HOMES OF INDIANA, L.P. - New
 $739,900Active5 beds 5 baths4,528 sq. ft.
3681 Woodvine Drive, Bargersville, IN 46106
MLS# 22121981Listed by: THE MODGLIN GROUP - New
 $1,375,000Active4 beds 3 baths3,384 sq. ft.
4202 Whitetail Woods Drive, Bargersville, IN 46106
MLS# 22122132Listed by: CENTURY 21 SCHEETZ


Protect your home and budget from life's surprises with an Assurant Home Warranty, backed by a partner that supports you through every step of homeownership. Explore Plans.
© 2023 - 2026 ERA Franchise Systems LLC. All rights reserved. ERA Franchise Systems LLC fully supports the principles of the Fair Housing Act and the Equal Opportunity Act. ERA, ERA Real Estate powered, and their respective logos are registered service marks of ERA Franchise Systems LLC. Each office is independently owned and operated.