
4286 Hayden Valley Drive, Bargersville, IN 46106
Local realty services provided by:Schuler Bauer Real Estate ERA Powered
4286 Hayden Valley Drive,Bargersville, IN 46106
$479,990
- 4 Beds
- 3 Baths
- 2,599 sq. ft.
- Single family
- Pending
Listed by: jennifer mencias
Office: m/i homes of indiana, l.p.
MLS#:22121710
Source:IN_MIBOR | Licensed in Indiana
Price summary
- Price:$479,990
- Price per sq. ft.:$184.68
About this home
Welcome to 4286 Hayden Valley Drive - a beautifully crafted new construction home for sale in Bargersville. This 2-story home offers an abundance of thoughtfully designed living space, featuring 4 bedrooms, 2.5 bathrooms, a study, a morning room, a loft space, a 2.5-car garage, and more! This home showcases quality design throughout, with an open-concept living space that creates a seamless flow between gathering areas. The layout is ideal for both everyday living and entertaining, with well-proportioned rooms and clean, functional finishes that reflect careful attention to detail. The Bargersville community offers a welcoming setting with convenient proximity to parks and green spaces, making it easy to enjoy outdoor activities and recreation. The area provides a pleasant environment for families and individuals alike, with well-maintained surroundings and a strong sense of community character. Every detail of this home reflects a commitment to quality construction and superior design standards. From the open-concept layout to the carefully planned floorplan, this home delivers comfort, style, and lasting value in one of Bargersville's desirable neighborhoods!...
Contact an agent
Home facts
- Year built:2026
- Subdivision & Development:Sawyer Walk
- Listing ID #:22121710
- Added:45 day(s) ago
- Updated:October 06, 2026 at 08:46 AM
Rooms and interior
- Bedrooms:4
- Total bathrooms:3
- Full bathrooms:2
- Half bathrooms:1
- Dining Description:Dining Combo/Kitchen
- Kitchen Description:Dishwasher, Disposal, Gas Oven, Microwave, Refrigerator
- Living area:2,599 sq. ft.
Heating and cooling
- Cooling:Central Electric
- Heating:Forced Air
- Central air:Yes
Structure and exterior
- Year built:2026
- Building area:2,599 sq. ft.
- Lot area:0.21 Acres
- Lot Features:Sidewalks
- Construction Materials:Brick, Cement Siding, Vinyl Siding
- Exterior Features:Lighting
- Foundation Description:Slab
Schools
- High school:Center Grove High School
- Middle school:Center Grove Middle School Central
- Elementary school:Walnut Grove Elementary School
Utilities
- Water:Public Water
Finances and disclosures
- Price:$479,990
- Price per sq. ft.:$184.68
Features and amenities
- Appliances:Microwave, Refrigerator
- Laundry features:Laundry in Unit
- Amenities:Attic Access
- Pool features:Pool
Parking
- Parking description:Garage Door Opener
- Garage:Yes
- Garage spaces:2
New listings near 4286 Hayden Valley Drive
- New
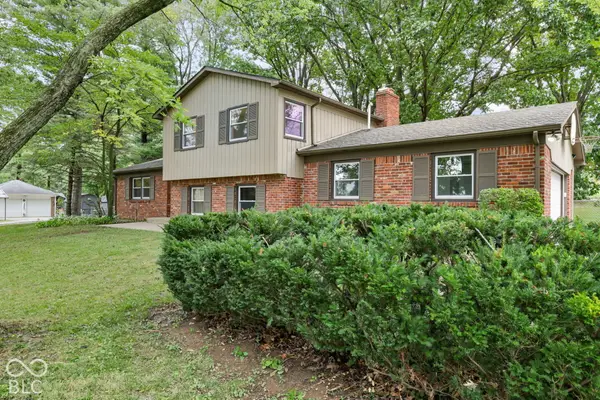 $380,000Active4 beds 3 baths1,982 sq. ft.
2991 Jay Dee Lane, Greenwood, IN 46143
MLS# 22129659Listed by: DANIELS REAL ESTATE - New
 $1,850,000Active5 beds 5 baths5,657 sq. ft.
4288 Aurelius Drive, Greenwood, IN 46143
MLS# 22128998Listed by: BLUBIRD REAL ESTATE - New
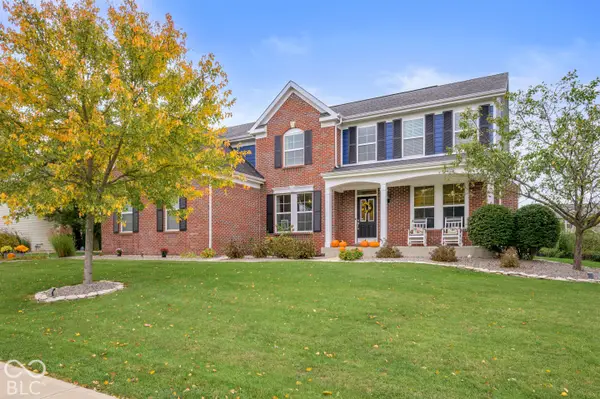 $620,000Active4 beds 4 baths4,303 sq. ft.
5810 Cherokee Drive, Bargersville, IN 46106
MLS# 22129152Listed by: HARVEST REALTY GROUP LLC - New
 $539,000Active2 beds 2 baths1,090 sq. ft.
3384 Mullinix, Greenwood, IN 46143
MLS# 22128566Listed by: CENTURY 21 SCHEETZ - New
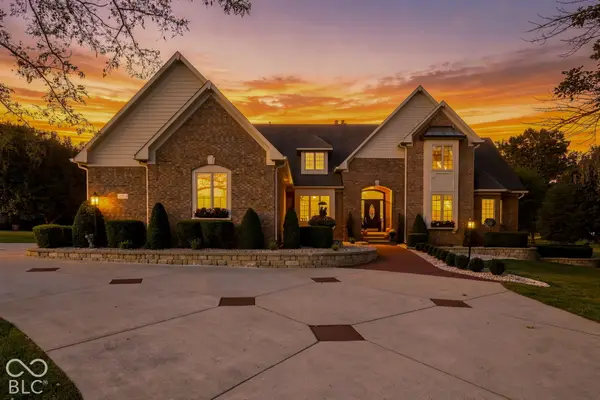 $1,390,000Active4 beds 6 baths5,263 sq. ft.
3935 W Smokey Row Road, Bargersville, IN 46106
MLS# 22126745Listed by: CENTURY 21 SCHEETZ - New
 $850,000Active1.65 Acres
0000 S State Road 135, Bargersville, IN 46106
MLS# 22128540Listed by: JEFF PAXSON TEAM - New
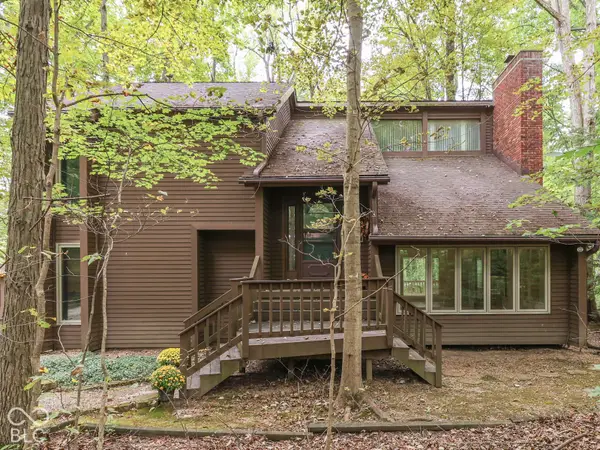 $435,000Active3 beds 4 baths2,542 sq. ft.
37 Al Mar Court, Bargersville, IN 46106
MLS# 22128344Listed by: JEFF PAXSON TEAM - New
 $323,000Active4 beds 3 baths2,107 sq. ft.
6489 Enclave Court, Greenwood, IN 46143
MLS# 22128091Listed by: HIGHGARDEN REAL ESTATE 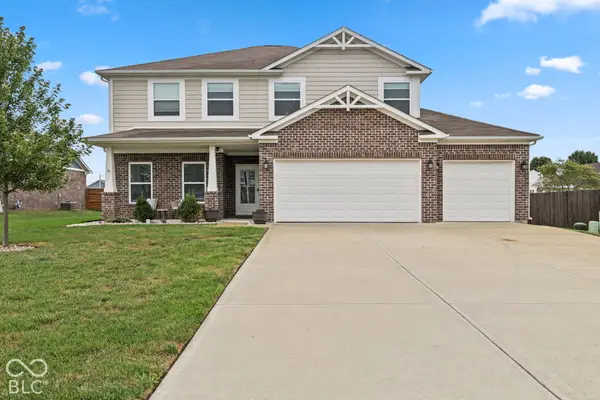 $409,900Active4 beds 3 baths2,639 sq. ft.
621 Appaloosa Drive, Bargersville, IN 46106
MLS# 22126472Listed by: HIGHGARDEN REAL ESTATE- Open Sun, 11am to 1pm
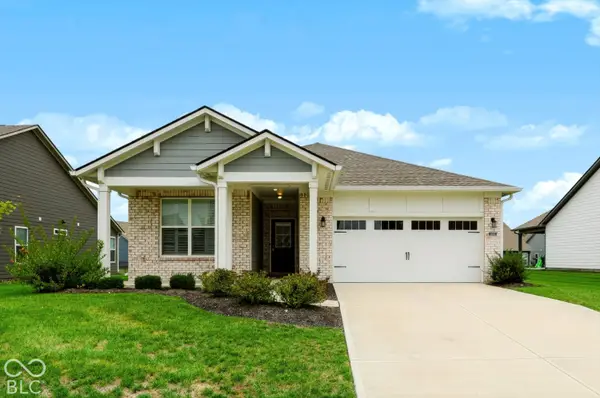 $364,900Active3 beds 2 baths1,796 sq. ft.
3644 Chalmers Drive, Bargersville, IN 46106
MLS# 22127302Listed by: CENTURY 21 SCHEETZ


Protect your home and budget from life's surprises with an Assurant Home Warranty, backed by a partner that supports you through every step of homeownership. Explore Plans.
© 2023 - 2026 ERA Franchise Systems LLC. All rights reserved. ERA Franchise Systems LLC fully supports the principles of the Fair Housing Act and the Equal Opportunity Act. ERA, ERA Real Estate powered, and their respective logos are registered service marks of ERA Franchise Systems LLC. Each office is independently owned and operated.