
5850 Somerset Boulevard W, Bargersville, IN 46106
Local realty services provided by:Schuler Bauer Real Estate ERA Powered
5850 Somerset Boulevard W,Bargersville, IN 46106
$435,000
- 3 Beds
- 3 Baths
- 2,603 sq. ft.
- Single family
- Active
Upcoming open houses
- Sat, Aug 1512:00 pm - 02:00 pm
- Sun, Aug 1601:00 pm - 03:00 pm
Listed by: angie young
Office: re/max advanced realty
MLS#:22109864
Source:IN_MIBOR
Price summary
- Price:$435,000
- Price per sq. ft.:$167.11
About this home
Prepare to be charmed by 5850 Somerset BLVD W in BARGERSVILLE, IN! This delightful 2010 single-family residence, spanning a generous 2603 square feet, is ready for its next adventure. If your current home feels a bit... *beige*, get ready for a property that practically winks at you. Step into the kitchen, the true heart of this home, where stainless steel appliances gleam and a center island perfect for impromptu breakfast chats or elaborate culinary creations. It's an open-plan affair, playfully spilling into the living room, ensuring no chef ever feels left out of the fun. When it's time to unwind, enjoy the comfy great room with gas fireplace, warm summer evenings on the screened in patio or a casual stroll on the neighborhood walking paths. The primary bedroom is equipped with vaulted ceilings, walk in closet, double sinks, soaking tub and full shower! With additional loft space upstairs and a main level office/flex space, this home offers all the conveniences of todays living! Beyond the walls, this property offers a feast for the senses with its outdoor living space, complete with a cozy fire pit for marshmallow roasting and an outdoor dining area where laughter will undoubtedly echo. The community itself is a playground for adults and children alike, boasting a sparkling pool, tennis (and pickle ball) courts for friendly rivalries, a playground for the little adventurers, common space perfect for neighborhood games and a shelter for picnics! This property isn't just a house; it's a launchpad for your most playful and vibrant life....
Contact an agent
Home facts
- Year built:2010
- Subdivision & Development:Reserve At Somerset
- Listing ID #:22109864
- Added:2 day(s) ago
- Updated:August 13, 2026 at 04:47 AM
Rooms and interior
- Bedrooms:3
- Total bathrooms:3
- Full bathrooms:2
- Half bathrooms:1
- Flooring:Hardwood Floors
- Dining Description:Breakfast Room, Formal Dining Room
- Kitchen Description:Dishwasher, Disposal, Electric Oven, Microwave Hood, Refrigerator
- Living area:2,603 sq. ft.
Heating and cooling
- Cooling:Central Electric
- Heating:Electric, Forced Air
- Central air:Yes
Structure and exterior
- Year built:2010
- Building area:2,603 sq. ft.
- Lot area:0.31 Acres
- Lot Features:On Trail, Sidewalks, Street Lights
- Construction Materials:Brick, Wood Siding
- Exterior Features:Sprinkler System, Tennis Community
- Foundation Description:Slab
Schools
- High school:Center Grove High School
- Middle school:Center Grove Middle School Central
- Elementary school:Maple Grove Elementary School
Utilities
- Water:Public Water
Finances and disclosures
- Price:$435,000
- Price per sq. ft.:$167.11
Features and amenities
- Appliances:Refrigerator, Smoke Alarm
- Amenities:Attic Access, Ceiling Vaulted
- Pool features:Pool
Parking
- Parking description:Finished Garage
- Garage:Yes
- Garage spaces:2
New listings near 5850 Somerset Boulevard W
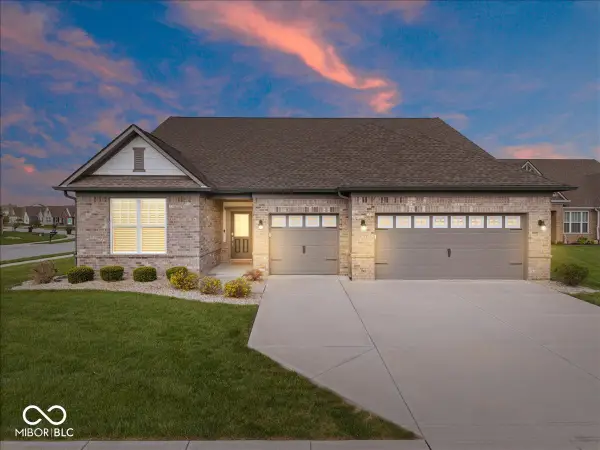 $425,000Pending3 beds 3 baths2,215 sq. ft.
4014 Albert Lane, Bargersville, IN 46106
MLS# 22119229Listed by: BERKSHIRE HATHAWAY HOME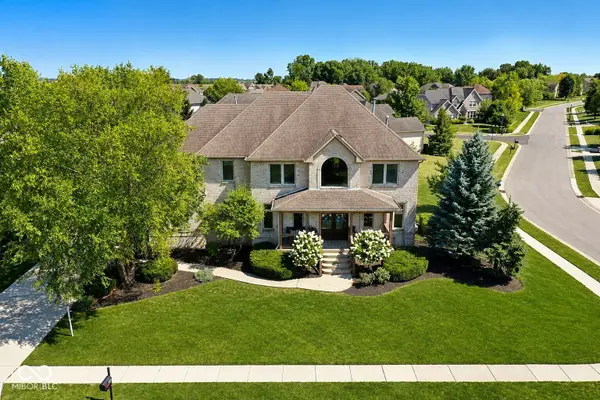 $705,000Pending4 beds 5 baths4,446 sq. ft.
3273 Tecumseh Way, Bargersville, IN 46106
MLS# 22118833Listed by: STEVE LEW REAL ESTATE GROUP, LLC- New
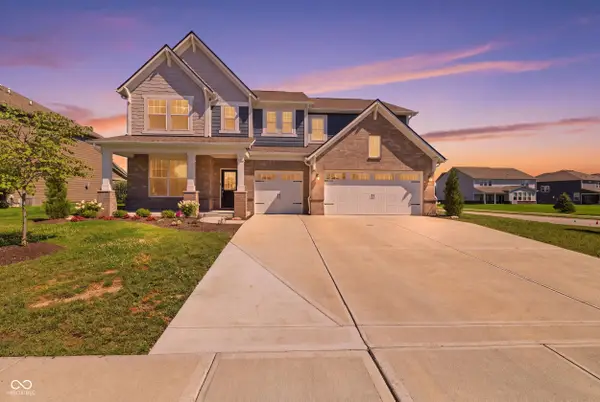 $574,900Active5 beds 4 baths3,382 sq. ft.
3654 Drummore Place, Bargersville, IN 46106
MLS# 22118679Listed by: DANIELS REAL ESTATE - New
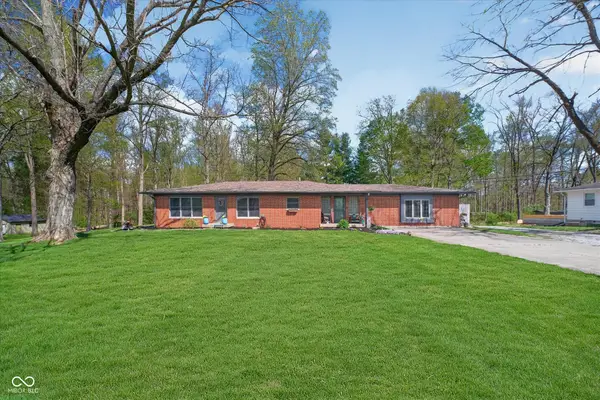 $455,000Active3 beds 3 baths1,920 sq. ft.
3955 S Smokey Row Road, Greenwood, IN 46143
MLS# 22096070Listed by: CENTURY 21 SCHEETZ 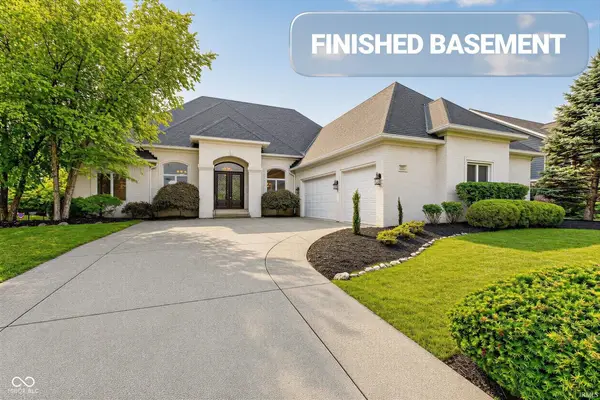 $829,000Active4 beds 4 baths5,100 sq. ft.
5913 Chartwell Drive, Bargersville, IN 46106
MLS# 202631211Listed by: @PROPERTIES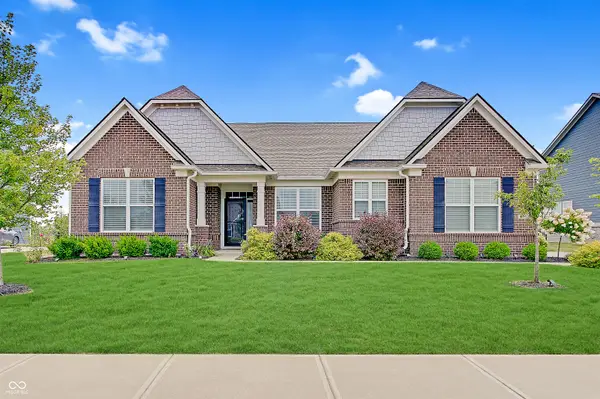 $499,900Pending3 beds 3 baths2,344 sq. ft.
3691 Talmine Lane, Bargersville, IN 46106
MLS# 22116206Listed by: CENTURY 21 SCHEETZ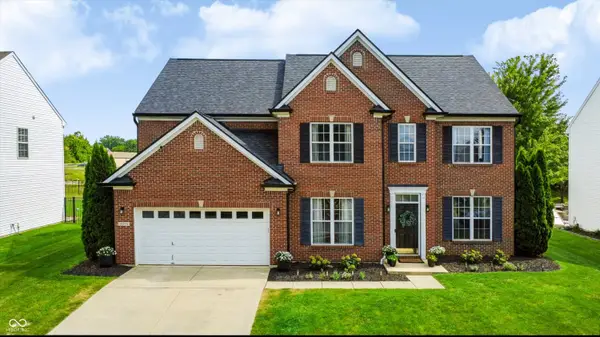 $400,000Pending4 beds 3 baths2,975 sq. ft.
3273 Glenwillow Court, Bargersville, IN 46106
MLS# 22117382Listed by: STEVE LEW REAL ESTATE GROUP, LLC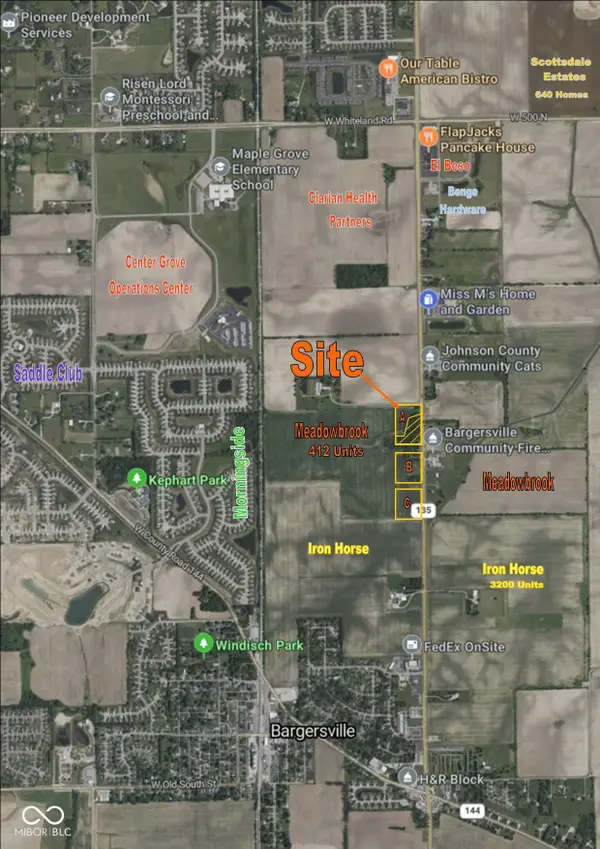 $675,000Active2.93 Acres
4100 N State Road 135, Bargersville, IN 46106
MLS# 22116914Listed by: CARPENTER, REALTORS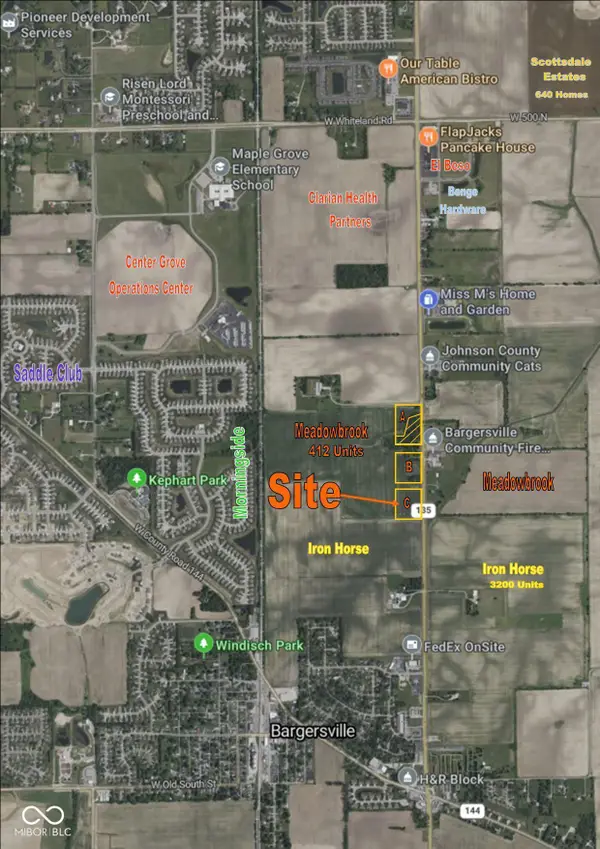 $2,750,000Active4.19 Acres
3800 N State Road 135, Bargersville, IN 46106
MLS# 22116916Listed by: CARPENTER, REALTORS


Protect your home and budget from life's surprises with an Assurant Home Warranty, backed by a partner that supports you through every step of homeownership. Explore Plans.
© 2023 - 2026 ERA Franchise Systems LLC. All rights reserved. ERA Franchise Systems LLC fully supports the principles of the Fair Housing Act and the Equal Opportunity Act. ERA, ERA Real Estate powered, and their respective logos are registered service marks of ERA Franchise Systems LLC. Each office is independently owned and operated.