
540 Cedar Lane, Batesville, IN 47006
Local realty services provided by:Schuler Bauer Real Estate ERA Powered
540 Cedar Lane,Batesville, IN 47006
$325,000
- 3 Beds
- 2 Baths
- 1,681 sq. ft.
- Single family
- Active
Listed by: robert koester
Office: tudor square realty, inc.
MLS#:22111279
Source:IN_MIBOR
Price summary
- Price:$325,000
- Price per sq. ft.:$193.34
About this home
Charming brick ranch located in a great neighborhood! This home has been recently remodeled with all new paint on interior and new carpet throughout. Bathrooms are updated. All appliances are newer in past 3-4 years. Gas brick fireplace in family room. Large patio to enjoy in the evenings.
Contact an agent
Home facts
- Year built:1974
- Listing ID #:22111279
- Added:4 day(s) ago
- Updated:July 05, 2026 at 03:21 PM
Rooms and interior
- Bedrooms:3
- Total bathrooms:2
- Full bathrooms:2
- Dining Description:Formal Dining Room
- Kitchen Description:Dishwasher, Disposal, Electric Oven, Microwave, Refrigerator
- Living area:1,681 sq. ft.
Heating and cooling
- Cooling:Central Electric
- Heating:Electric, Forced Air
- Central air:Yes
Structure and exterior
- Year built:1974
- Building area:1,681 sq. ft.
- Lot area:0.25 Acres
- Architectural Style:Ranch
- Construction Materials:Brick
- Foundation Description:Block
Schools
- High school:Batesville High School
- Middle school:Batesville Middle School
- Elementary school:Batesville Primary School
Utilities
- Water:Public Water
Finances and disclosures
- Price:$325,000
- Price per sq. ft.:$193.34
Features and amenities
- Appliances:Microwave, Refrigerator
- Amenities:Attic Pull Down Stairs
Parking
- Garage:Yes
- Garage spaces:2
New listings near 540 Cedar Lane
- New
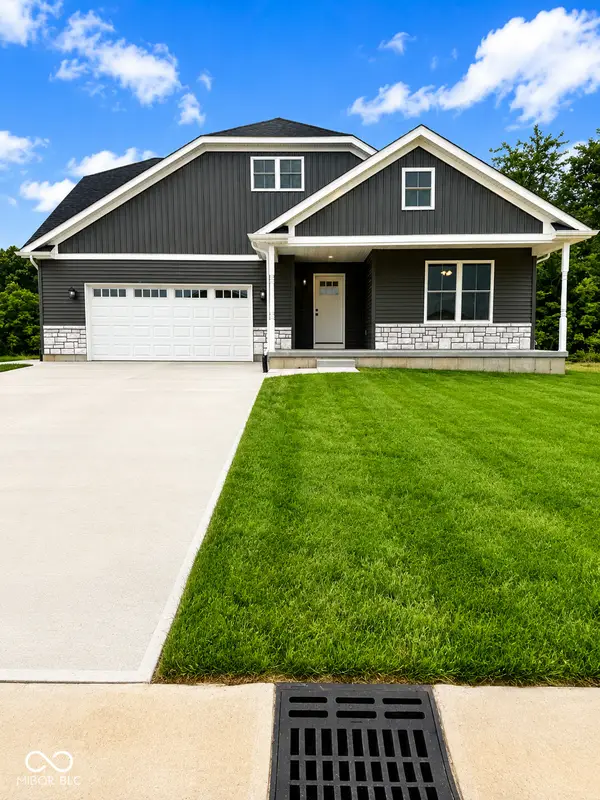 $420,000Active3 beds 2 baths1,550 sq. ft.
59 Westview Drive, Batesville, IN 47006
MLS# 22110515Listed by: PLUM TREE REALTY - New
 $669,900Active4 beds 4 baths3,172 sq. ft.
1287 Lovers Road, Batesville, IN 47006
MLS# 22110365Listed by: TUDOR SQUARE REALTY, INC.  $268,500Pending3 beds 2 baths2,392 sq. ft.
324 Hillcrest Avenue, Batesville, IN 47006
MLS# 22109183Listed by: TUDOR SQUARE REALTY, INC.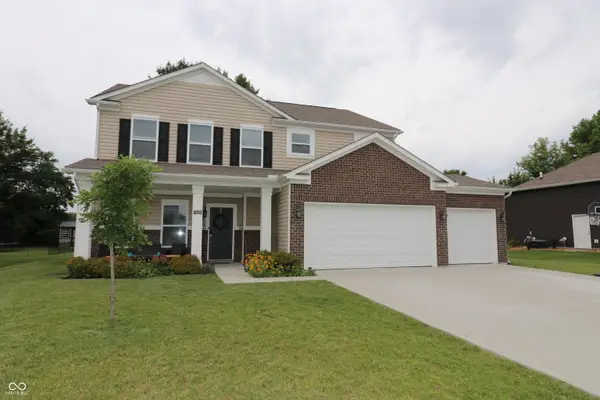 $399,900Active5 beds 3 baths2,530 sq. ft.
203 Abby Lane, Batesville, IN 47006
MLS# 22109009Listed by: TUDOR SQUARE REALTY, INC.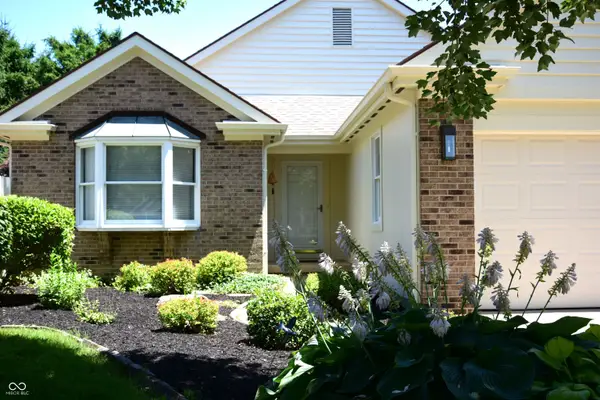 $344,000Active3 beds 3 baths3,152 sq. ft.
15 Ash Hill Court, Batesville, IN 47006
MLS# 22108796Listed by: LOHMILLER REAL ESTATE $419,000Pending2 beds 3 baths2,114 sq. ft.
20168 Hickory, Batesville, IN 47006
MLS# 22106406Listed by: TUDOR SQUARE REALTY, INC.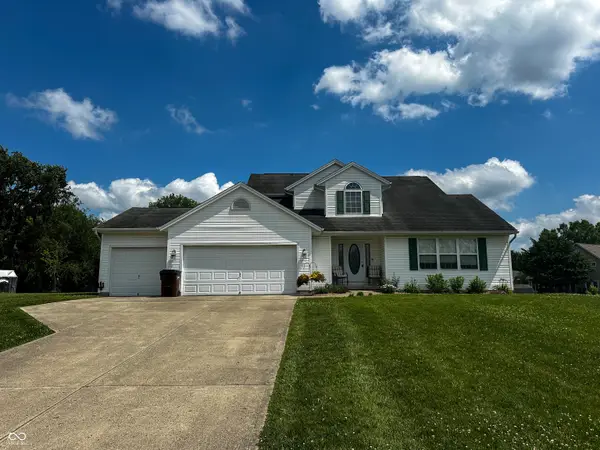 $360,000Active3 beds 3 baths3,577 sq. ft.
323 Woodfield Drive, Batesville, IN 47006
MLS# 22107136Listed by: LOHMILLER REAL ESTATE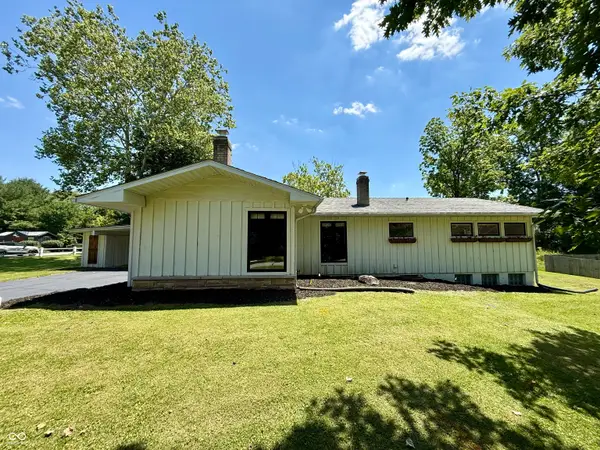 $334,900Active3 beds 3 baths1,460 sq. ft.
112 S 2nd Street, Batesville, IN 47006
MLS# 22107054Listed by: TUDOR SQUARE REALTY, INC. $250,000Active4 beds 3 baths2,976 sq. ft.
221 S Eastern Avenue, Batesville, IN 47006
MLS# 22106034Listed by: PLUM TREE REALTY


Protect your home and budget from life's surprises with an Assurant Home Warranty, backed by a partner that supports you through every step of homeownership. Explore Plans.
© 2023 - 2026 ERA Franchise Systems LLC. All rights reserved. ERA Franchise Systems LLC fully supports the principles of the Fair Housing Act and the Equal Opportunity Act. ERA, ERA Real Estate powered, and their respective logos are registered service marks of ERA Franchise Systems LLC. Each office is independently owned and operated.