
6 Pine Grove Drive, Batesville, IN 47006
Local realty services provided by:ERA Martin & Associates
Listed by: dan day
Office: re/max preferred group513-574-0600
MLS#:1893688
Source:OH_CINCY
Price summary
- Price:$385,000
- Price per sq. ft.:$130.95
About this home
Modern style meets comfortable living in this beautifully updated 4-bedroom, 2.5-bath contemporary home! New LVP flooring flows throughout, complemented by a remodeled kitchen featuring modern cabinetry & countertops. The soaring vaulted great room showcases a stunning stone wood-burning fireplace, while the bright living/morning room offers a cathedral beamed ceiling & abundant natural light. First-floor primary suite features a walk-in closet, adjoining bath with dual vanity & shower, plus convenient first-floor laundry. Formal dining room, finished basement with huge rec room, & 2-car garage complete the package. Major updates include new HVAC, siding, gutters with guards, windows, attic finish, remodeled half bath, updated staircase, and extensively refreshed basement with new sheetrock, flooring, lighting & trim. Move-in ready and waiting for you!
Contact an agent
Home facts
- Year built:1987
- Listing ID #:1893688
- Added:14 day(s) ago
- Updated:September 26, 2026 at 02:22 PM
Rooms and interior
- Bedrooms:4
- Total bathrooms:3
- Full bathrooms:2
- Half bathrooms:1
- Rooms Total:9
- Dining Description:Chandelier
- Kitchen Description:Dishwasher, Microwave, Oven/Range, Pantry, Refrigerator, Solid Surface Ctr, Wood Cabinets
- Bedroom Description:Bath Adjoins, Walk-in Closet
- Basement Description:Finished, Full, Vinyl Floor
- Living area:2,940 sq. ft.
Heating and cooling
- Cooling:Ceiling Fans, Central Air
- Heating:Forced Air, Gas
Structure and exterior
- Roof:Shingle
- Year built:1987
- Building area:2,940 sq. ft.
- Lot area:0.53 Acres
- Architectural Style:Contemporary/Modern
- Construction Materials:Stone, Vinyl Siding
- Exterior Features:Deck, Patio
- Foundation Description:Poured
- Levels:2 Story
Utilities
- Water:Public
- Sewer:Public Sewer
Finances and disclosures
- Price:$385,000
- Price per sq. ft.:$130.95
Features and amenities
- Appliances:Dishwasher, Microwave, Oven/Range, Refrigerator
- Amenities:Beam Ceiling, Cathedral Ceiling, Crown Molding, Vaulted Ceiling
Parking
- Parking description:Driveway, On Street
- Garage:Yes
- Garage spaces:2
 Information deemed reliable but not guaranteed. The data relating to real estate for sale on this web site comes in part from the Broker Reciprocity program of the Multiple Listing Service of Greater Cincinnati. Real estate listings held by brokerage firms other than ERA Martin & Associates are marked with the Broker Reciprocity™ logo (the small house as shown to the left) and detailed information about them includes the name of the listing brokers. 2026, MLS of Greater Cincinnati, Inc. All rights reserved.
New listings near 6 Pine Grove Drive
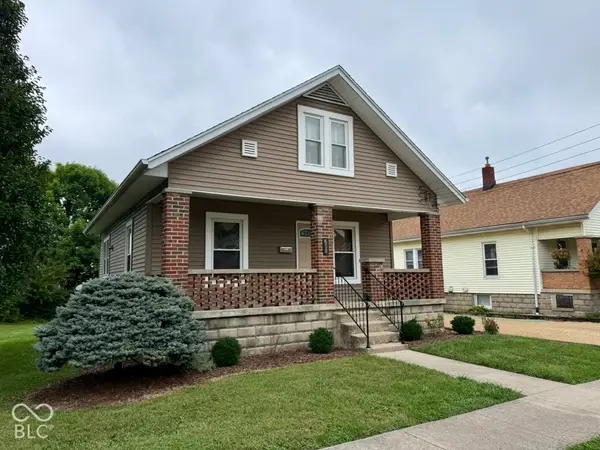 $219,900Pending3 beds 1 baths1,650 sq. ft.
608 Myrtle, Batesville, IN 47006
MLS# 22128039Listed by: TUDOR SQUARE REALTY, INC.- New
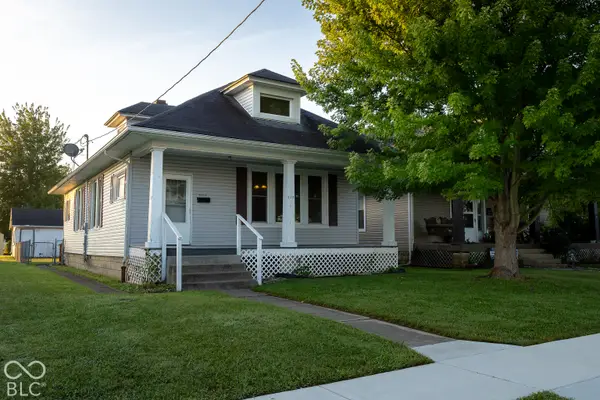 $209,000Active3 beds 2 baths3,825 sq. ft.
206 S Eastern Avenue, Batesville, IN 47006
MLS# 22127810Listed by: LOHMILLER REAL ESTATE 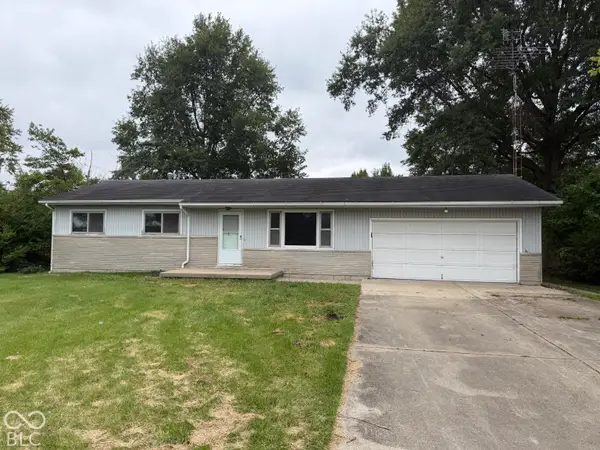 $149,000Pending3 beds 1 baths2,184 sq. ft.
521 Pohlman, Batesville, IN 47006
MLS# 22127696Listed by: NEST AND KEY REALTY- Open Sat, 12 to 2pm
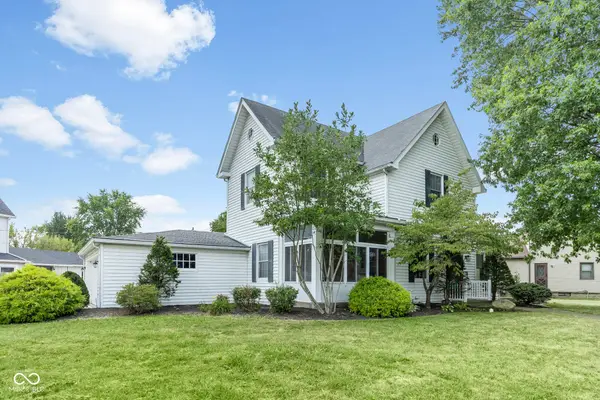 $295,000Active4 beds 2 baths1,861 sq. ft.
211 E Catherine, Batesville, IN 47006
MLS# 22124907Listed by: LOHMILLER REAL ESTATE 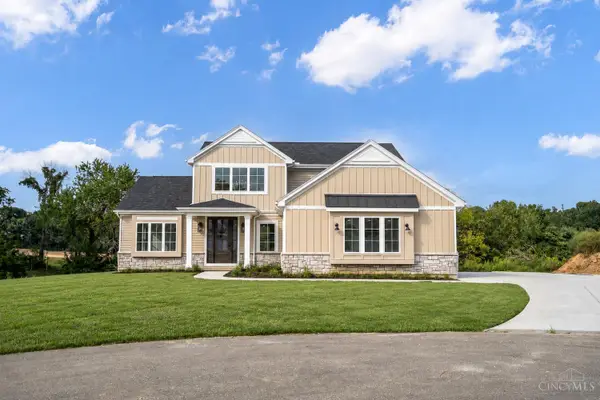 $659,000Pending4 beds 4 baths
8354 Alice Way, St Leon, IN 47012
MLS# 1893415Listed by: LOHMILLER REAL ESTATE $599,000Pending42.64 Acres
Lot1 W County Rd 1200 N, Batesville, IN 47006
MLS# 22124042Listed by: TUDOR SQUARE REALTY, INC. $300,000Pending3 beds 2 baths2,532 sq. ft.
17431 Saint Marys, Batesville, IN 47006
MLS# 22123416Listed by: F.C. TUCKER COMPANY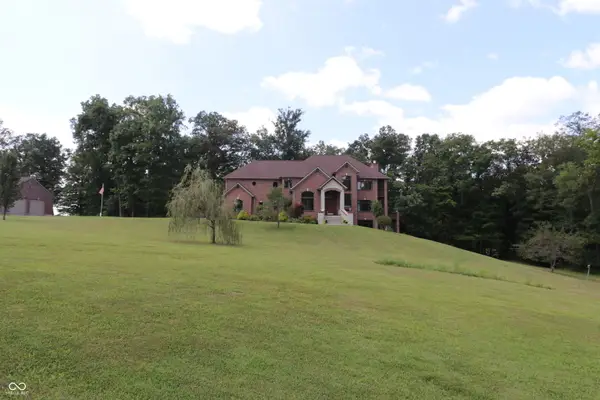 $1,190,000Active5 beds 6 baths8,419 sq. ft.
11961 N Delaware Road, Batesville, IN 47006
MLS# 22122361Listed by: TUDOR SQUARE REALTY, INC.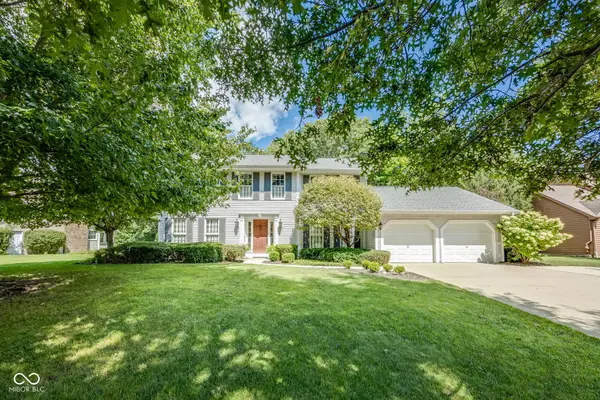 $449,900Pending4 beds 3 baths2,830 sq. ft.
42 White Oak Drive, Batesville, IN 47006
MLS# 22122046Listed by: LOHMILLER REAL ESTATE


Protect your home and budget from life's surprises with an Assurant Home Warranty, backed by a partner that supports you through every step of homeownership. Explore Plans.
© 2023 - 2026 ERA Franchise Systems LLC. All rights reserved. ERA Franchise Systems LLC fully supports the principles of the Fair Housing Act and the Equal Opportunity Act. ERA, ERA Real Estate powered, and their respective logos are registered service marks of ERA Franchise Systems LLC. Each office is independently owned and operated.