
7299 W Highland Avenue, Claypool, IN 46539
Local realty services provided by:ERA Crossroads
Listed by: darian dobsonCell: 219-869-0824
Office: new chapter real estate
MLS#:202639832
Source:Indiana Regional MLS
Price summary
- Price:$355,000
- Price per sq. ft.:$221.88
About this home
Welcome to your ultimate retreat! Built in 2024, this exceptional 40'x40' custom barndominium perfectly blends sleek modern design, effortless function, and tranquil natural beauty on 1.85 serene acres. Situated closely to Beaver Dam Lake, this property offers the peaceful lifestyle you’ve been dreaming of with all the benefits of brand-new construction. Step inside to an expansive open-concept main floor with 2 Spacious Bedrooms & 2 Full Baths: Designed with a smart layout that offers both privacy and comfort. Attached directly to the home is a matching 40'x40' deep-bay garage/shop—delivering a massive total footprint under one roof! Enjoy 1.85 peaceful acres surrounded by nature, with ample room for outdoor living. watch local deer, wild turkeys, songbirds, and wildlife roam freely across your private acreage—all from the comfort of your couch.
Contact an agent
Home facts
- Year built:2024
- Subdivision & Development:None
- Listing ID #:202639832
- Added:9 day(s) ago
- Updated:October 05, 2026 at 03:47 PM
Rooms and interior
- Bedrooms:2
- Total bathrooms:2
- Full bathrooms:2
- Rooms Total:2
- Flooring:Vinyl
- Kitchen Description:Dishwasher, Microwave, Range-Gas, Refrigerator
- Basement Description:Slab
- Living area:1,600 sq. ft.
Heating and cooling
- Cooling:Central Air
- Heating:Forced Air, Propane Tank Rented
Structure and exterior
- Roof:Metal
- Year built:2024
- Building area:1,600 sq. ft.
- Lot area:1.85 Acres
- Architectural Style:One and Half Story
- Construction Materials:Metal
- Exterior Features:Porch Covered
- Levels:1 1/2 Stories
Schools
- High school:Tippe Valley
- Middle school:Tippe Valley
- Elementary school:Akron
Utilities
- Water:Well
- Sewer:Septic
Finances and disclosures
- Price:$355,000
- Price per sq. ft.:$221.88
- Tax amount:$227
Parking
- Parking description:Attached, Gravel Driveway
- Garage spaces:2
New listings near 7299 W Highland Avenue
- Coming Soon
 $1,900,000Coming Soon3 beds 3 baths2,149 sq. ft.
Address Withheld By Seller, Highland Beach, FL 33487
MLS# RX-11062080Listed by: UNITED REALTY GROUP, INC - New
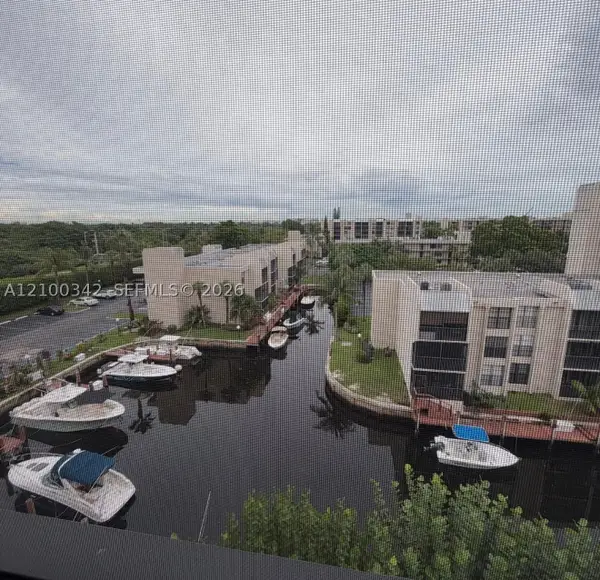 $259,900Active1 beds 2 baths815 sq. ft.
17 Royal Palm Way #6040, Boca Raton, FL 33432
MLS# A12100342Listed by: ELITE PREMIER PROPERTIES, INC - New
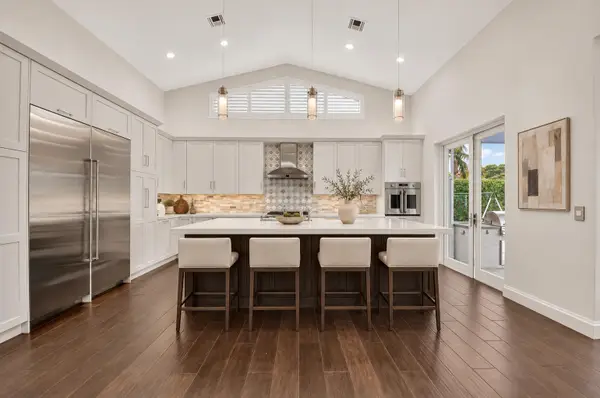 $3,695,000Active4 beds 4 baths3,118 sq. ft.
5757 Harrington Way, Boca Raton, FL 33496
MLS# B26084258Listed by: RELATED GENERAL REALTY, LLC. - New
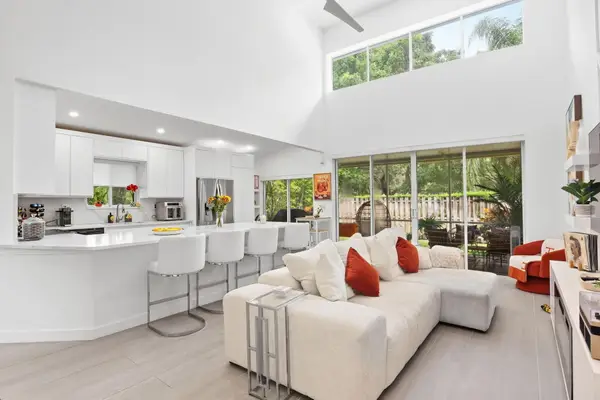 $599,000Active3 beds 3 baths1,752 sq. ft.
6045 Old Court Road #401, Boca Raton, FL 33433
MLS# B26084269Listed by: COMPASS FLORIDA LLC - New
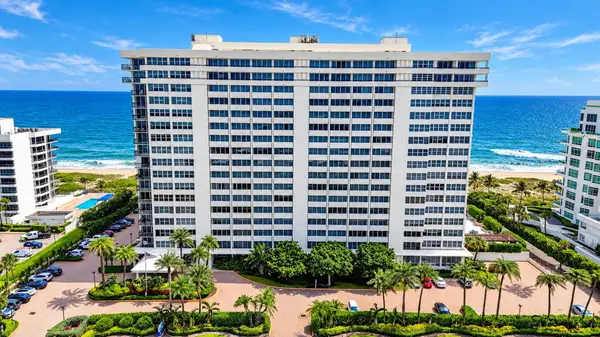 $1,450,000Active2 beds 2 baths1,236 sq. ft.
2000 S Ocean Boulevard #16b, Boca Raton, FL 33432
MLS# B26084278Listed by: KEYES COMPANY - New
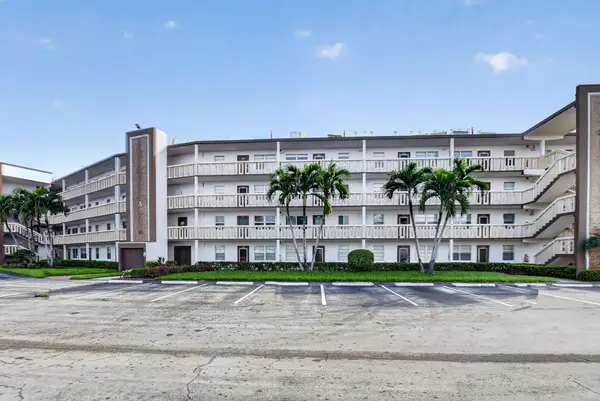 $123,000Active2 beds 2 baths880 sq. ft.
3010 Guildford A, Boca Raton, FL 33434
MLS# B26084204Listed by: PREFERRED PROPERTIES INT'L REA - New
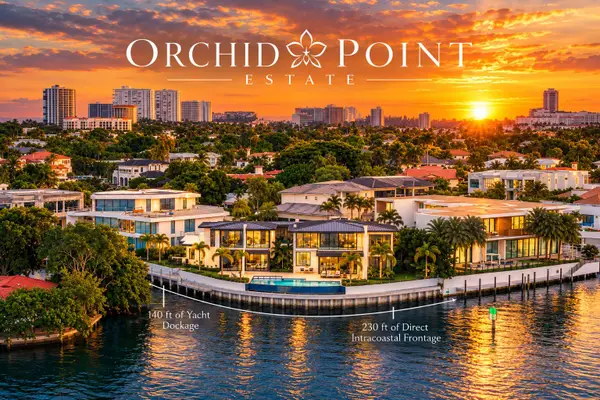 $26,500,000Active5 beds 6 baths6,753 sq. ft.
829 Orchid Drive, Boca Raton, FL 33432
MLS# B26084244Listed by: SERHANT - New
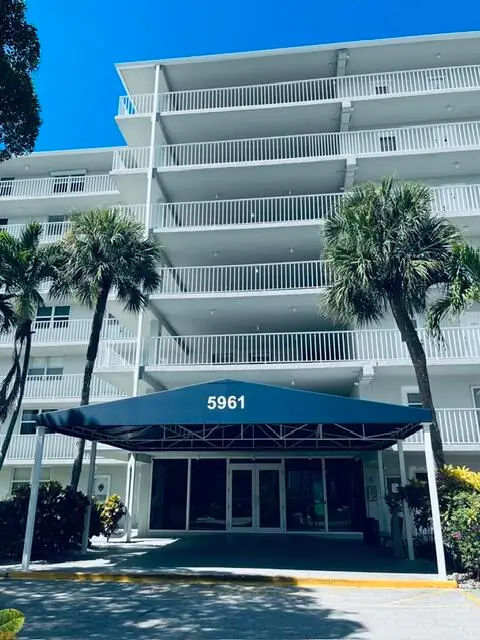 $259,000Active2 beds 2 baths1,200 sq. ft.
5961 NW 2nd Avenue S #2100, Boca Raton, FL 33487
MLS# B26084156Listed by: FLORIDA'S BEST REALTY SERVICES - New
 $3,099,000Active4 beds 5 baths3,410 sq. ft.
3549 NW Clubside Circle, Boca Raton, FL 33496
MLS# B26084162Listed by: LANG REALTY/ BR - New
 $2,499,000Active3 beds 4 baths3,557 sq. ft.
5863 Waterford, Boca Raton, FL 33496
MLS# B26084058Listed by: LANG REALTY/ BR


Protect your home and budget from life's surprises with an Assurant Home Warranty, backed by a partner that supports you through every step of homeownership. Explore Plans.
© 2023 - 2026 ERA Franchise Systems LLC. All rights reserved. ERA Franchise Systems LLC fully supports the principles of the Fair Housing Act and the Equal Opportunity Act. ERA, ERA Real Estate powered, and their respective logos are registered service marks of ERA Franchise Systems LLC. Each office is independently owned and operated.