
102 Juliet Lane, Bedford, IN 47421
Local realty services provided by:Schuler Bauer Real Estate ERA Powered
102 Juliet Lane,Bedford, IN 47421
$180,000
- 3 Beds
- 1 Baths
- 1,008 sq. ft.
- Single family
- Active
Listed by: misty scholl
Office: coldwell banker stiles
MLS#:22124262
Source:IN_MIBOR | Licensed in Indiana
Price summary
- Price:$180,000
- Price per sq. ft.:$178.57
About this home
Welcome to this charming 3-bedroom, 1-bath ranch home nestled in a quiet rural setting in Lawrence County. Situated on a spacious .62-acre lot, this property offers plenty of room to enjoy the outdoors while providing the comfort and convenience of one-level living. The home features a 1-car garage and a large yard with plenty of potential for gardening, recreation, or simply relaxing in the peaceful surroundings. Inside, you'll find a fresh, neutral feel with NEW flooring, NEW windows, NEW HVAC, NEW gutters and neutral paint throughout. These updates provide a move-in-ready foundation for its next owner. Located in a tranquil area while still offering access to the Bedford community and nearby amenities, this home is a great opportunity for anyone looking for space, updates, and a quieter pace of living.
Contact an agent
Home facts
- Year built:1973
- Subdivision & Development:Marion Main
- Listing ID #:22124262
- Added:3 day(s) ago
- Updated:September 07, 2026 at 03:11 PM
Rooms and interior
- Bedrooms:3
- Total bathrooms:1
- Full bathrooms:1
- Dining Description:Dining Combo/Kitchen
- Kitchen Description:Electric Oven, Range Hood, Refrigerator
- Living area:1,008 sq. ft.
Heating and cooling
- Cooling:Central Electric
- Heating:Forced Air
- Central air:Yes
Structure and exterior
- Year built:1973
- Building area:1,008 sq. ft.
- Lot area:0.62 Acres
- Lot Features:Mature Trees
- Architectural Style:Ranch
- Construction Materials:Vinyl With Stone
- Exterior Features:Storage Shed
- Foundation Description:Crawl Space
Schools
- High school:Mitchell High School
- Middle school:Mitchell Jr High School
- Elementary school:Hatfield Elementary School
Utilities
- Water:Public Water
Finances and disclosures
- Price:$180,000
- Price per sq. ft.:$178.57
Features and amenities
- Appliances:Refrigerator, Washer
- Laundry features:Dryer, Washer
Parking
- Garage:Yes
- Garage spaces:1
New listings near 102 Juliet Lane
- New
 $349,900Active6 beds 3 baths3,570 sq. ft.
101 Lincoln Avenue, Bedford, IN 47421
MLS# 202636894Listed by: HAWKINS & ROOT REAL ESTATE - New
 $269,900Active3 beds 2 baths1,568 sq. ft.
78 Jaye Lane, Bedford, IN 47421
MLS# 202636830Listed by: THE REAL ESTATE CO. - New
 $355,000Active3 beds 2 baths2,072 sq. ft.
1323 Younger Road, Bedford, IN 47421
MLS# 202636831Listed by: SHOWCASE INDIANA REAL ESTATE - New
 $72,000Active2 beds 1 baths1,223 sq. ft.
2704 H Street, Bedford, IN 47421
MLS# 202636757Listed by: SHOWCASE INDIANA REAL ESTATE - New
 $227,500Active3 beds 2 baths1,040 sq. ft.
2305 J Street, Bedford, IN 47421
MLS# 202636594Listed by: WILLIAMS CARPENTER REALTORS - New
 $240,000Active3 beds 2 baths1,380 sq. ft.
111 O Street, Bedford, IN 47421
MLS# 202636273Listed by: WILLIAMS CARPENTER REALTORS - New
 $869,900Active80 Acres
1540 Younger Road, Bedford, IN 47421
MLS# 202636191Listed by: WILLIAMS CARPENTER REALTORS - New
 $796,960Active99.62 Acres
TBD Peerless Road, Bedford, IN 47421
MLS# 202636211Listed by: WILLIAMS CARPENTER REALTORS 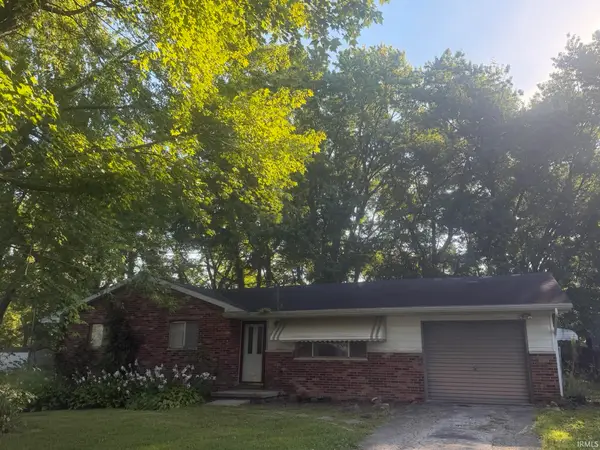 $79,900Pending3 beds 1 baths1,056 sq. ft.
134 Juliet Lane, Bedford, IN 47421
MLS# 202636085Listed by: RE/MAX ACCLAIMED PROPERTIES


Protect your home and budget from life's surprises with an Assurant Home Warranty, backed by a partner that supports you through every step of homeownership. Explore Plans.
© 2023 - 2026 ERA Franchise Systems LLC. All rights reserved. ERA Franchise Systems LLC fully supports the principles of the Fair Housing Act and the Equal Opportunity Act. ERA, ERA Real Estate powered, and their respective logos are registered service marks of ERA Franchise Systems LLC. Each office is independently owned and operated.