
1672 Blue Spring Caverns Road, Bedford, IN 47421
Local realty services provided by:ERA Crossroads
Listed by: natasha johns
Office: williams carpenter realtors
MLS#:202637914
Source:Indiana Regional MLS
Price summary
- Price:$280,000
- Price per sq. ft.:$160.92
About this home
SPACIOUS. PEACEFUL. VERSATILE. This THREE to FOUR bedroom, TWO bathroom home sits on 3.11 acres, offering a peaceful setting, comfortable living spaces, and plenty of room to enjoy the outdoors. Step onto the covered front porch, the perfect spot to relax and take in the surrounding setting. Step inside to a spacious living room filled with lots of natural light, creating a bright and welcoming atmosphere. To the right, you'll find a bedroom/office, offering flexibility to suit your needs. Straight ahead, the home opens into an eat-in kitchen, which provides convenient access to the back patio. From the living room, head to the left where you'll find the guest bathroom, main-level laundry, primary suite, and two additional bedrooms. Outside, the property also features a 3-car detached garage, providing plenty of space for vehicles, storage, hobbies, or equipment. Home comes complete with kitchen appliances, a one year HSA home warranty with buyer seven star upgrade, and has a possibility of qualifying for 100% USDA financing. Utilities are provided by Duke and S Lawrence Water. With 3.11 acres, a flexible bedroom layout, spacious living areas, and a large detached garage, this property offers plenty of room to make it your own....
Contact an agent
Home facts
- Year built:2000
- Subdivision & Development:None
- Listing ID #:202637914
- Added:1 day(s) ago
- Updated:September 15, 2026 at 03:50 AM
Rooms and interior
- Bedrooms:4
- Total bathrooms:2
- Full bathrooms:2
- Rooms Total:10
- Flooring:Concrete
- Kitchen Description:Cooktop-Electric, Dishwasher, Eat-In Kitchen, Kitchen Exhaust Hood, On Main Level, Oven-Electric, Refrigerator
- Basement Description:Crawl
- Living area:1,740 sq. ft.
Heating and cooling
- Cooling:Central Air
- Heating:Electric, Forced Air
Structure and exterior
- Roof:Shingle
- Year built:2000
- Building area:1,740 sq. ft.
- Lot area:3.11 Acres
- Lot Features:Irregular
- Architectural Style:One Story
- Construction Materials:Brick
- Exterior Features:Landscaped, Porch Covered
- Levels:1 Story
Schools
- High school:Mitchell
- Middle school:Mitchell
- Elementary school:Burris/Hatfield
Utilities
- Water:Public
- Sewer:Septic
Finances and disclosures
- Price:$280,000
- Price per sq. ft.:$160.92
- Tax amount:$1,018
Features and amenities
- Laundry features:Main Floor Laundry
- Amenities:Cable Available, Ceiling Fan(s), Closet(s) Walk-in, Countertops-Laminate, Detector-Smoke, Home Warranty Included
Parking
- Parking description:Detached, Gravel Driveway
- Garage spaces:3
New listings near 1672 Blue Spring Caverns Road
- New
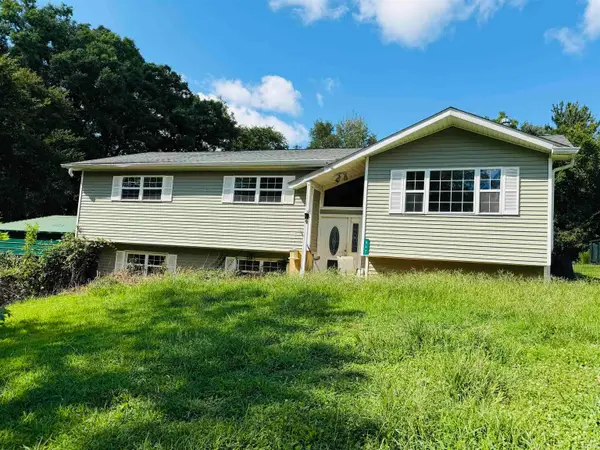 $160,000Active3 beds 2 baths3,048 sq. ft.
942 Sunny Acres Drive, Bedford, IN 47421
MLS# 202637645Listed by: CENTURY 21 SCHEETZ - BLOOMINGTON - New
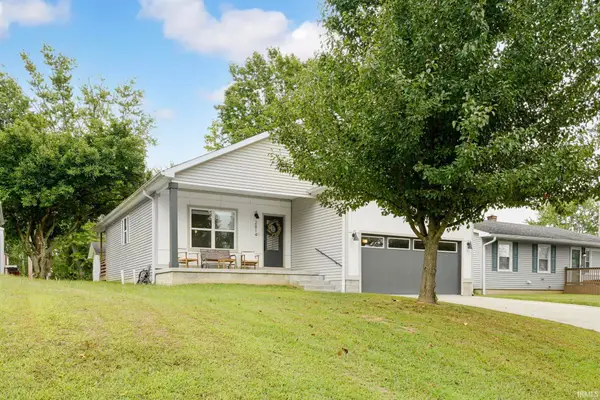 $285,000Active3 beds 2 baths1,334 sq. ft.
2814 Eastern Avenue, Bedford, IN 47421
MLS# 202637673Listed by: RE/MAX ACCLAIMED PROPERTIES - New
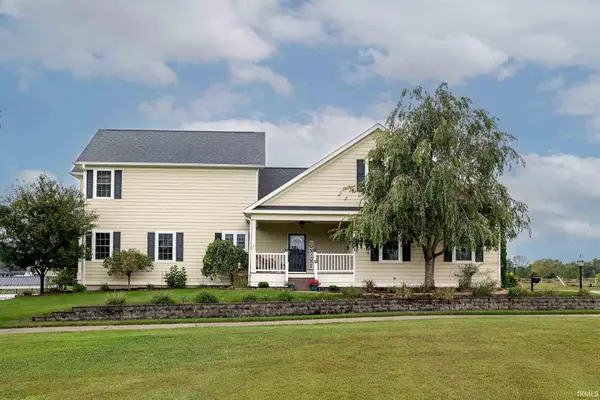 $475,000Active4 beds 4 baths3,964 sq. ft.
710 Crystal Court Drive, Bedford, IN 47421
MLS# 202637566Listed by: STERLING REAL ESTATE - Open Sat, 12 to 2pmNew
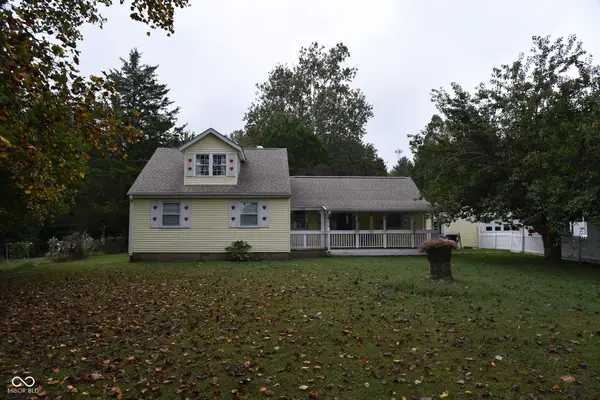 $250,000Active2 beds 2 baths1,512 sq. ft.
2064 Leatherwood Road, Bedford, IN 47421
MLS# 22125331Listed by: CARPENTER, REALTORS - New
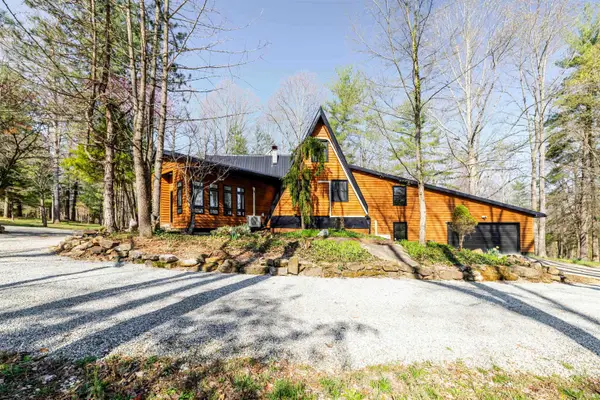 $550,000Active4 beds 3 baths4,274 sq. ft.
123 Empire Lane, Bedford, IN 47421
MLS# 202637427Listed by: WILLIAMS CARPENTER REALTORS - New
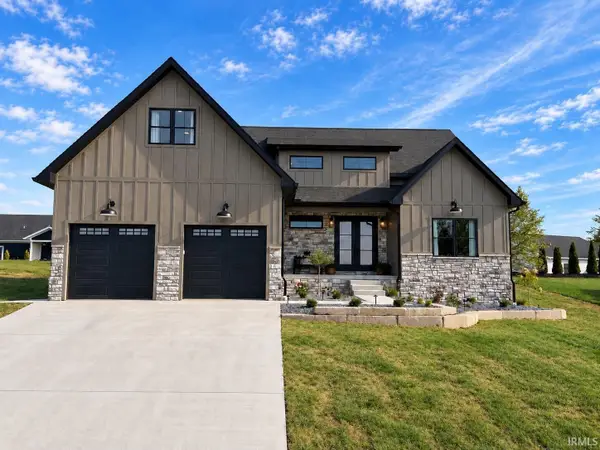 $549,900Active4 beds 3 baths2,544 sq. ft.
832 Spyglass Hill Drive, Bedford, IN 47421
MLS# 202637344Listed by: HAWKINS & ROOT REAL ESTATE 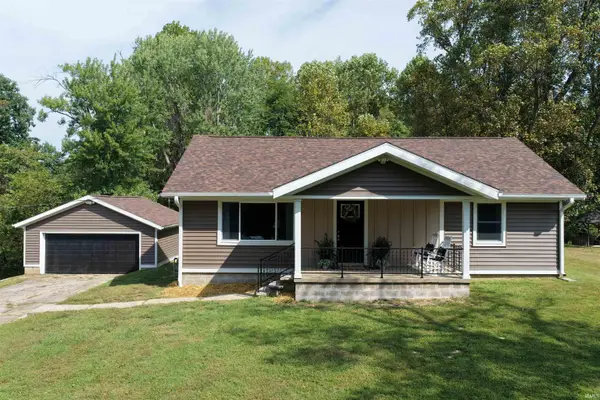 $292,500Pending2 beds 1 baths1,120 sq. ft.
1447 East Oolitic Road, Bedford, IN 47421
MLS# 202637187Listed by: WILLIAMS CARPENTER REALTORS- New
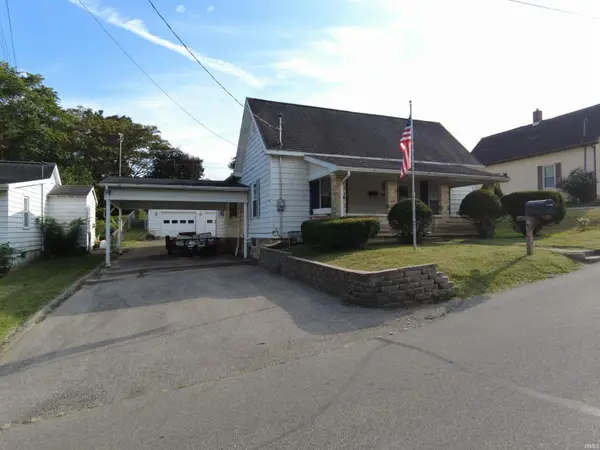 $239,900Active2 beds 2 baths1,068 sq. ft.
1736 25th Street, Bedford, IN 47421
MLS# 202637073Listed by: INDIANA REAL ESTATE CONNECTION - New
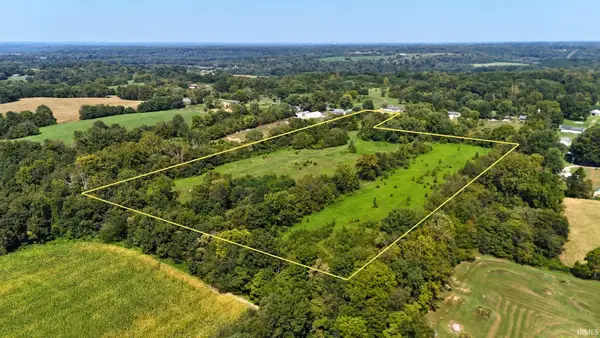 $133,000Active14 Acres
7359 Tunnelton Road, Bedford, IN 47421
MLS# 202637034Listed by: INTEGRITY REALTY GROUP LLC


Protect your home and budget from life's surprises with an Assurant Home Warranty, backed by a partner that supports you through every step of homeownership. Explore Plans.
© 2023 - 2026 ERA Franchise Systems LLC. All rights reserved. ERA Franchise Systems LLC fully supports the principles of the Fair Housing Act and the Equal Opportunity Act. ERA, ERA Real Estate powered, and their respective logos are registered service marks of ERA Franchise Systems LLC. Each office is independently owned and operated.