
2305 J Street, Bedford, IN 47421
Local realty services provided by:ERA First Advantage Realty, Inc.
Listed by: matthew coreyCell: 812-583-2274
Office: williams carpenter realtors
MLS#:202636594
Source:Indiana Regional MLS
Price summary
- Price:$227,500
- Price per sq. ft.:$218.75
About this home
WELCOME HOME TO THIS LOVELY RANCH ON A NICE LEVEL LOT INCLUDING A 1 CAR DETACHED GARAGE AND FENCED BACK YARD. ENJOY THE COVERED FRONT PATIO AND LARGE REAR PAVILION THAT IS EASILY ACCESSED FROM THE CONCRETE DRIVEWAY WITH TONS OF OFF STREET PARKING. INCLUDING 3 BEDROOMS, 1.5 BATHROOMS, EAT IN KITCHEN, EN SUITE PRIMARY, HARDWOOD FLOORS AND FRESH PAINT THROUGHOUT. UPDATES IN BOTH BATHROOMS MAKE THIS A MOVE IN READY HOME. GREAT LOCATION WITH EASY ACCESS TO DOWNTOWN AND HIGHWAY 37. THIS WELL LOVED HOME INCLUDES KITCHEN APPLIANCES AND A 1 YEAR HSA HOME WARRANTY.
Contact an agent
Home facts
- Year built:1959
- Subdivision & Development:None
- Listing ID #:202636594
- Added:1 day(s) ago
- Updated:September 06, 2026 at 03:12 PM
Rooms and interior
- Bedrooms:3
- Total bathrooms:2
- Full bathrooms:1
- Rooms Total:7
- Flooring:Carpet, Hardwood Floors, Vinyl
- Kitchen Description:Breakfast Bar, Dishwasher, Eat-In Kitchen, Kitchen Exhaust Hood, On Main Level, Oven-Electric, Range-Electric, Refrigerator
- Basement Description:Crawl
- Living area:1,040 sq. ft.
Heating and cooling
- Cooling:Central Air
- Heating:Forced Air, Gas
Structure and exterior
- Roof:Shingle
- Year built:1959
- Building area:1,040 sq. ft.
- Lot area:0.15 Acres
- Lot Features:Level
- Architectural Style:One Story, Ranch
- Construction Materials:Metal, Shingle, Vinyl
- Exterior Features:Landscaped, Patio Open, Porch Covered
- Levels:1 Story
Schools
- High school:Bedford-North Lawrence
- Middle school:Bedford
- Elementary school:Lincoln
Utilities
- Water:City
- Sewer:City
Finances and disclosures
- Price:$227,500
- Price per sq. ft.:$218.75
- Tax amount:$1,270
Features and amenities
- Laundry features:Dryer Hook Up Electric, Main Floor Laundry, Washer Hook-Up
- Amenities:Built-In Bookcase, Ceiling Fan(s), Countertops-Laminate, Detector-Smoke, Garage Utilities, Home Warranty Included, Storm Doors
Parking
- Parking description:Concrete Driveway, Detached
- Garage spaces:1
New listings near 2305 J Street
- New
 $269,900Active3 beds 2 baths1,568 sq. ft.
78 Jaye Lane, Bedford, IN 47421
MLS# 202636830Listed by: THE REAL ESTATE CO. - New
 $355,000Active3 beds 2 baths2,072 sq. ft.
1323 Younger Road, Bedford, IN 47421
MLS# 202636831Listed by: SHOWCASE INDIANA REAL ESTATE - New
 $72,000Active2 beds 1 baths1,223 sq. ft.
2704 H Street, Bedford, IN 47421
MLS# 202636757Listed by: SHOWCASE INDIANA REAL ESTATE - New
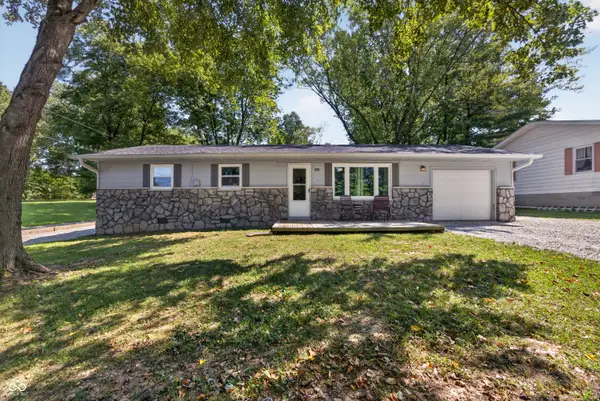 $180,000Active3 beds 1 baths1,008 sq. ft.
102 Juliet Lane, Bedford, IN 47421
MLS# 22124262Listed by: COLDWELL BANKER STILES - New
 $240,000Active3 beds 2 baths1,380 sq. ft.
111 O Street, Bedford, IN 47421
MLS# 202636273Listed by: WILLIAMS CARPENTER REALTORS - New
 $869,900Active80 Acres
1540 Younger Road, Bedford, IN 47421
MLS# 202636191Listed by: WILLIAMS CARPENTER REALTORS - New
 $796,960Active99.62 Acres
TBD Peerless Road, Bedford, IN 47421
MLS# 202636211Listed by: WILLIAMS CARPENTER REALTORS 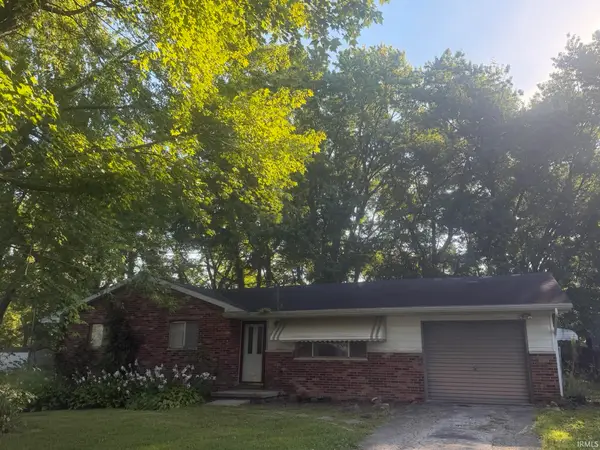 $79,900Pending3 beds 1 baths1,056 sq. ft.
134 Juliet Lane, Bedford, IN 47421
MLS# 202636085Listed by: RE/MAX ACCLAIMED PROPERTIES- New
 $144,900Active2 beds 1 baths840 sq. ft.
29 Glory Lane, Bedford, IN 47421
MLS# 202636006Listed by: HAWKINS & ROOT REAL ESTATE


Protect your home and budget from life's surprises with an Assurant Home Warranty, backed by a partner that supports you through every step of homeownership. Explore Plans.
© 2023 - 2026 ERA Franchise Systems LLC. All rights reserved. ERA Franchise Systems LLC fully supports the principles of the Fair Housing Act and the Equal Opportunity Act. ERA, ERA Real Estate powered, and their respective logos are registered service marks of ERA Franchise Systems LLC. Each office is independently owned and operated.