
320 20th Street, Bedford, IN 47421
Local realty services provided by:ERA First Advantage Realty, Inc.
Listed by: teresa saundersteresa.broker@gmail.com
Office: keach & grove real estate, llc.
MLS#:202632691
Source:Indiana Regional MLS
Price summary
- Price:$179,900
- Price per sq. ft.:$68.35
About this home
OPEN HOUSE TODAY - 9/12 FROM 2 - 4PM!!!Discover a delightful home that checks all the boxes—location, updates, space, and charm! Perfectly positioned near Lincoln School, daycare, and shopping, this property offers everyday convenience with a cozy neighborhood feel. Enjoy outdoor living at its best on the covered back patio, overlooking a beautiful, expansive backyard. The fenced front yard adds extra security for kids, pets, or peace of mind. Inside, you’ll find major upgrades, including a completely remodeled main bathroom (2025), a new patio cover (2026), newer water heater, and new gutters. This home has been professionally cleaned and is ready for you to move right in. The walkout basement is a standout feature—previously used as a third bedroom, it includes a half bath and kitchenette, making it perfect for guests, teens, or a private retreat. The carport with drive-through access to the lower level adds convenience you won’t find everywhere. Come tour this adorable home and fall in love with its possibilities....
Contact an agent
Home facts
- Year built:1956
- Subdivision & Development:None
- Listing ID #:202632691
- Added:46 day(s) ago
- Updated:September 27, 2026 at 08:26 AM
Rooms and interior
- Bedrooms:2
- Total bathrooms:2
- Full bathrooms:1
- Rooms Total:8
- Flooring:Carpet, Concrete, Hardwood Floors, Vinyl
- Kitchen Description:Eat-In Kitchen, Kitchen Exhaust Hood, Kitchenette, On Main Level, Oven-Electric, Range-Electric, Range/Oven Hookup, Refrigerator
- Basement Description:Full Basement, Partially Finished, Walk-Out Basement
- Living area:2,632 sq. ft.
Heating and cooling
- Cooling:Central Air
- Heating:Forced Air, Gas
Structure and exterior
- Roof:Shingle
- Year built:1956
- Building area:2,632 sq. ft.
- Lot area:0.54 Acres
- Lot Features:Irregular, Partially Wooded, Slope
- Architectural Style:Bungalow, One Story
- Construction Materials:Stone, Vinyl
- Exterior Features:Patio Covered
- Levels:1 Story
Schools
- High school:Bedford-North Lawrence
- Middle school:Bedford
- Elementary school:Lincoln
Utilities
- Water:City
- Sewer:City
Finances and disclosures
- Price:$179,900
- Price per sq. ft.:$68.35
- Tax amount:$335
Features and amenities
- Laundry features:Dryer Hook Up Electric, On Lower Level, Washer Hook-Up
- Amenities:Attic Storage, Attic-Walk-up, Detector-Smoke, Double Pane Windows
Parking
- Parking description:Gravel Driveway, Off Street Parking
New listings near 320 20th Street
- New
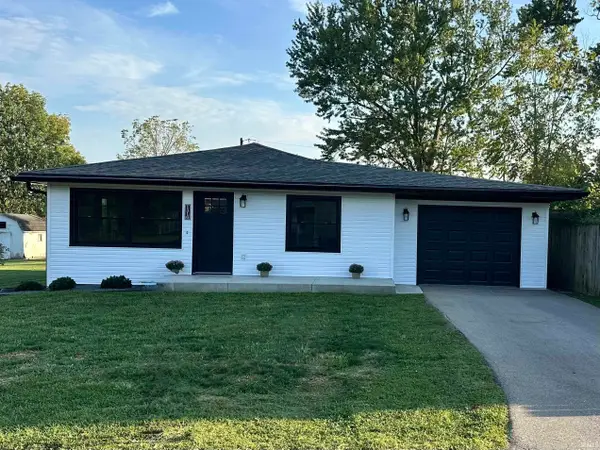 $279,900Active3 beds 2 baths1,442 sq. ft.
1316 21st Street, Bedford, IN 47421
MLS# 202639829Listed by: WILLIAMS CARPENTER REALTORS - New
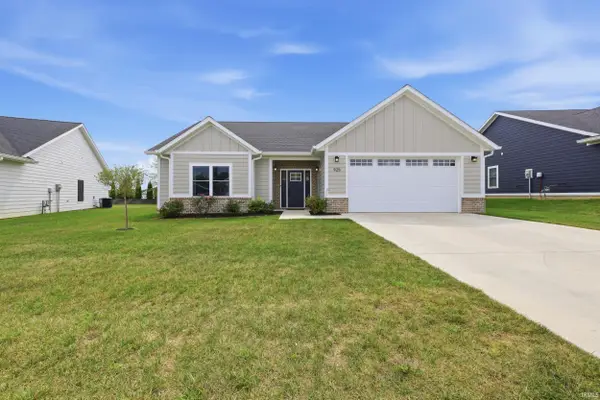 $364,900Active3 beds 2 baths1,750 sq. ft.
925 Stonehenge Drive, Bedford, IN 47421
MLS# 202639998Listed by: BEYERS REALTY - New
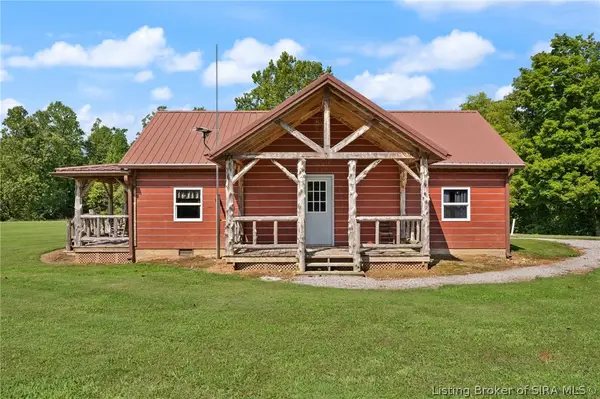 $1Active1 beds 1 baths720 sq. ft.
2439 Ditney Ridge Road, Bedford, IN 47421
MLS# 2026012067Listed by: BECKORT AUCTIONS, LLC - New
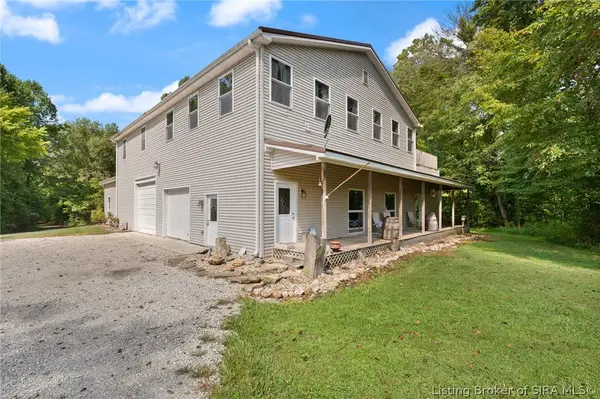 $1Active3 beds 3 baths2,800 sq. ft.
2439A Ditney Ridge Road, Bedford, IN 47421
MLS# 2026012105Listed by: BECKORT AUCTIONS, LLC - New
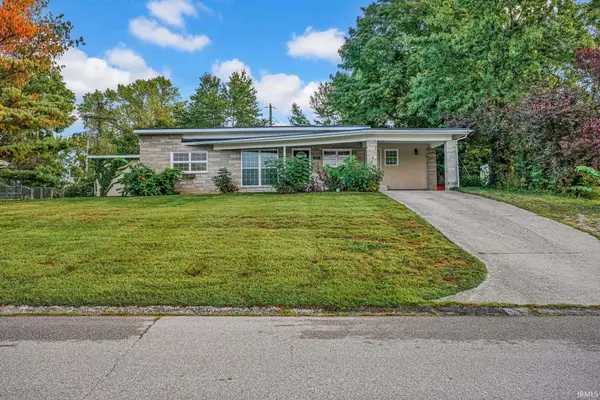 $220,000Active3 beds 2 baths1,268 sq. ft.
316 Eastwood Drive, Bedford, IN 47421
MLS# 202639806Listed by: BERKSHIRE HATHAWAY HOMESERVICES INDIANA REALTY-BLOOMINGTON - New
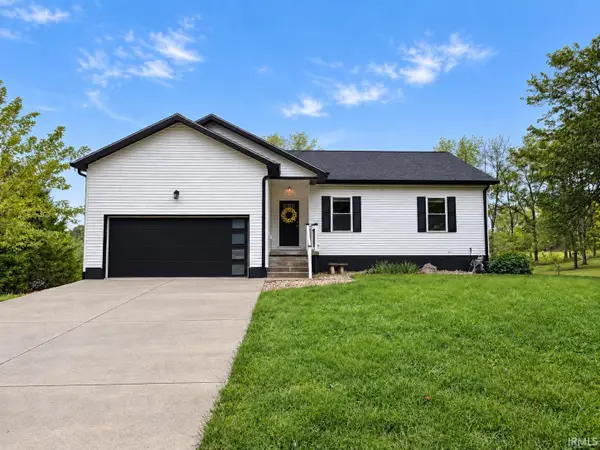 $399,000Active4 beds 3 baths2,550 sq. ft.
2420 S Leatherwood Road, Bedford, IN 47421
MLS# 202639767Listed by: HAWKINS & ROOT REAL ESTATE - New
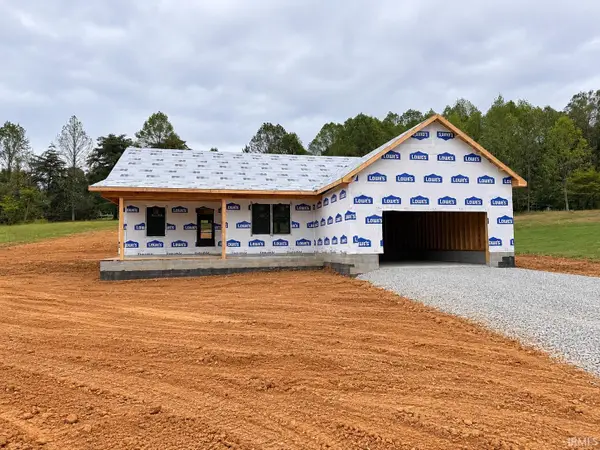 $435,000Active3 beds 2 baths2,101 sq. ft.
49 Oakwood Drive, Bedford, IN 47421
MLS# 202639727Listed by: SYCAMORE REAL ESTATE GROUP - New
 $375,000Active1 beds 1 baths1,000 sq. ft.
611 16th Street, Bedford, IN 47421
MLS# 202639685Listed by: MARK DIETEL REALTY, LLC - New
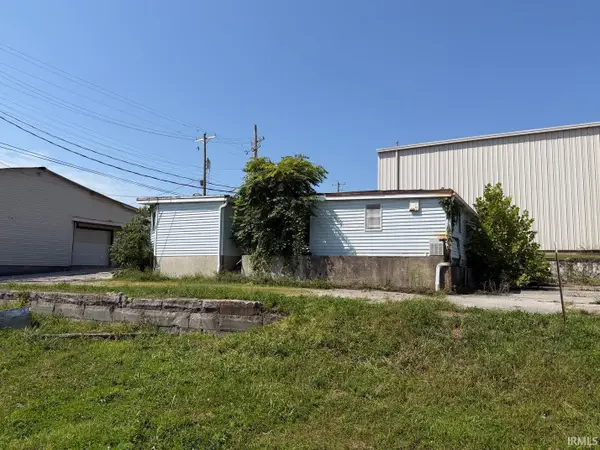 $45,000Active1 beds 2 baths1,937 sq. ft.
1006 13th Street, Bedford, IN 47421
MLS# 202639686Listed by: MARK DIETEL REALTY, LLC - New
 $175,000Active1 beds 2 baths3,163 sq. ft.
1603 J Street, Bedford, IN 47421
MLS# 202639687Listed by: MARK DIETEL REALTY, LLC


Protect your home and budget from life's surprises with an Assurant Home Warranty, backed by a partner that supports you through every step of homeownership. Explore Plans.
© 2023 - 2026 ERA Franchise Systems LLC. All rights reserved. ERA Franchise Systems LLC fully supports the principles of the Fair Housing Act and the Equal Opportunity Act. ERA, ERA Real Estate powered, and their respective logos are registered service marks of ERA Franchise Systems LLC. Each office is independently owned and operated.