
419 Summer Lake Drive, Bedford, IN 47421
Local realty services provided by:ERA Crossroads
Listed by: chris brand
Office: millican realty
MLS#:202634578
Source:Indiana Regional MLS
Price summary
- Price:$609,500
- Price per sq. ft.:$243.31
- Monthly HOA dues:$85
About this home
Built in 2021, this stylish 3-bedroom, 2-bath home offers over 2500 finished sqft of convenient one-level living. Enjoy abundant natural light, engineered hardwood and tile flooring, a dramatic double-sided fireplace, attached 2-car garage, and covered front and rear porches. Modern design, spacious rooms, and thoughtful finishes make this home truly stand out. Please note that the listing agent is also the owner and seller of this property.
Contact an agent
Home facts
- Year built:2021
- Subdivision & Development:Stone Crest / Stonecrest
- Listing ID #:202634578
- Added:1 day(s) ago
- Updated:August 25, 2026 at 04:58 AM
Rooms and interior
- Bedrooms:3
- Total bathrooms:2
- Full bathrooms:2
- Rooms Total:6
- Flooring:Hardwood Floors, Tile
- Dining Description:Main Level
- Kitchen Description:Dishwasher, Microwave, On Main Level, Range-Electric, Refrigerator
- Basement Description:Crawl
- Living area:2,505 sq. ft.
Heating and cooling
- Cooling:Central Air
- Heating:Gas
Structure and exterior
- Year built:2021
- Building area:2,505 sq. ft.
- Lot area:0.51 Acres
- Architectural Style:One Story
- Construction Materials:Stone
- Exterior Features:Patio Covered, Porch Covered
- Levels:1 Story
Schools
- High school:Bedford-North Lawrence
- Middle school:Bedford
- Elementary school:Needmore
Utilities
- Water:Public
- Sewer:Private
Finances and disclosures
- Price:$609,500
- Price per sq. ft.:$243.31
- Tax amount:$4,312
Features and amenities
- Amenities:Golf Course
Parking
- Parking description:Attached
- Garage spaces:2
New listings near 419 Summer Lake Drive
- New
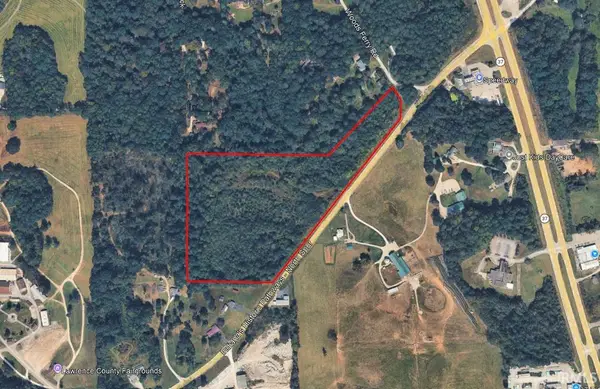 $230,000Active23.05 Acres
TBD Us Highway 50 W Highway, Bedford, IN 47421
MLS# 202634553Listed by: SUDDARTH & COMPANY - New
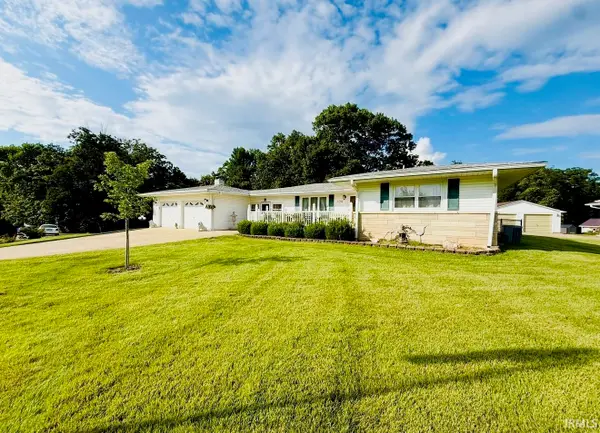 $329,900Active3 beds 3 baths2,674 sq. ft.
104 Inman Court, Bedford, IN 47421
MLS# 202634533Listed by: HAWKINS & ROOT REAL ESTATE - New
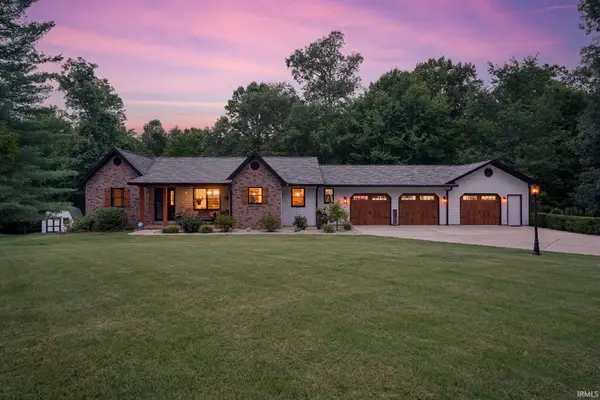 $628,000Active4 beds 3 baths2,501 sq. ft.
220 The Woods, Bedford, IN 47421
MLS# 202634451Listed by: KEACH & GROVE REAL ESTATE, LLC - New
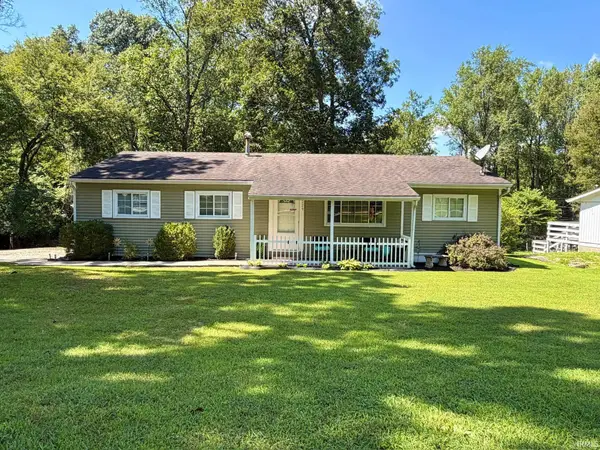 $209,900Active4 beds 2 baths1,276 sq. ft.
229 White Lane, Bedford, IN 47421
MLS# 202634374Listed by: HAWKINS & ROOT REAL ESTATE - New
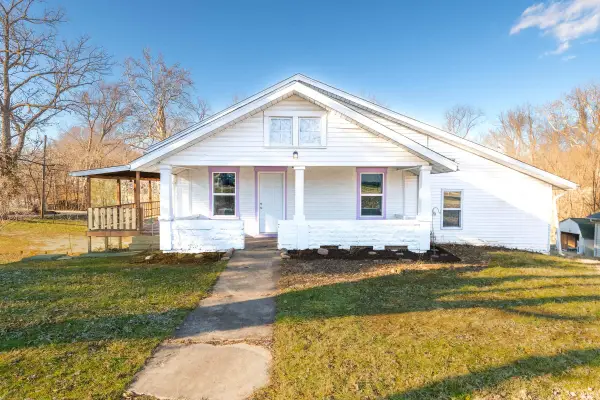 $220,000Active4 beds 2 baths1,488 sq. ft.
715 25th Street, Bedford, IN 47421
MLS# 202634312Listed by: CENTURY 21 SCHEETZ - BLOOMINGTON - New
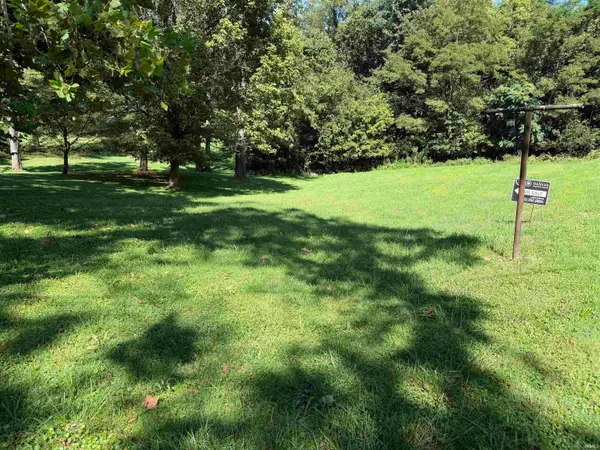 $60,000Active0.44 Acres
715 25th Street, Bedford, IN 47421
MLS# 202634315Listed by: CENTURY 21 SCHEETZ - BLOOMINGTON - New
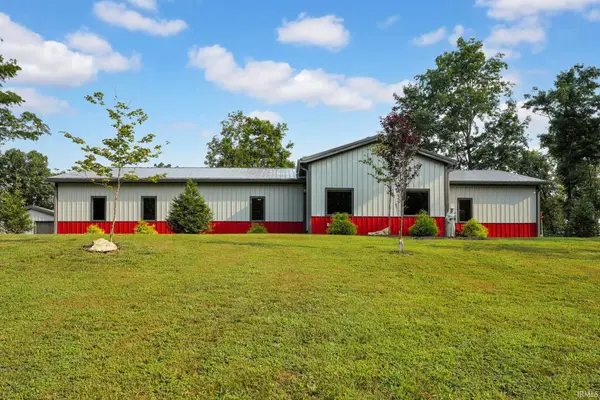 $379,900Active2 beds 3 baths1,781 sq. ft.
2807 Williams Road, Bedford, IN 47421
MLS# 202634262Listed by: WILLIAMS CARPENTER REALTORS - New
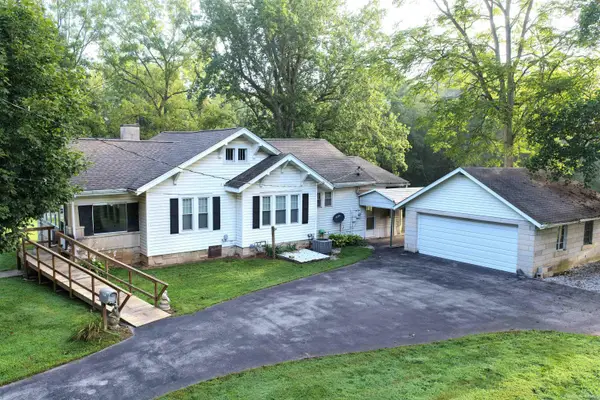 $199,750Active2 beds 2 baths1,108 sq. ft.
2996 Dixie Highway, Bedford, IN 47421
MLS# 202634270Listed by: WILLIAMS CARPENTER REALTORS - New
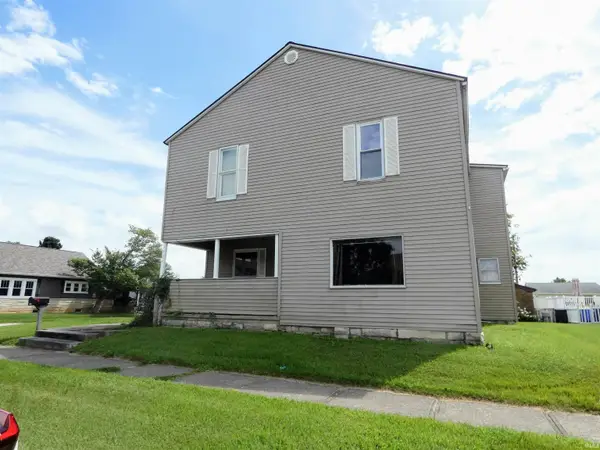 $100,000Active5 beds 2 baths2,756 sq. ft.
1704 14th Street, Bedford, IN 47421
MLS# 202634123Listed by: WILLIAMS CARPENTER REALTORS


Protect your home and budget from life's surprises with an Assurant Home Warranty, backed by a partner that supports you through every step of homeownership. Explore Plans.
© 2023 - 2026 ERA Franchise Systems LLC. All rights reserved. ERA Franchise Systems LLC fully supports the principles of the Fair Housing Act and the Equal Opportunity Act. ERA, ERA Real Estate powered, and their respective logos are registered service marks of ERA Franchise Systems LLC. Each office is independently owned and operated.