
493 E State Road 58, Bedford, IN 47421
Local realty services provided by:ERA First Advantage Realty, Inc.
Listed by: angel hawkinsOffice: 812-675-6952
Office: hawkins & root real estate
MLS#:202627937
Source:Indiana Regional MLS
Price summary
- Price:$359,900
- Price per sq. ft.:$113.68
About this home
Spacious 4-bedroom, 3,166 sq. ft. home situated on approximately 1.89 acres, offering plenty of room both inside and out. You're welcomed by a stunning floor-to-ceiling wood-burning stone fireplace that serves as the focal point of the main living area. Features include a walk-out basement with additional office space and 4th. bedroom, an above-ground pool with surrounding deck, 24X36 detached barn, and attached 2-car garage. Numerous updates over the past five years include the HVAC system, water heater, kitchen appliances, and more. This property offers the perfect blend of comfort, functionality, and outdoor living with plenty of space to work, relax, and entertain.
Contact an agent
Home facts
- Year built:1978
- Subdivision & Development:None
- Listing ID #:202627937
- Added:54 day(s) ago
- Updated:September 06, 2026 at 03:12 PM
Rooms and interior
- Bedrooms:4
- Total bathrooms:3
- Full bathrooms:3
- Rooms Total:10
- Flooring:Carpet, Hardwood Floors, Laminate, Tile
- Dining Description:Main Level
- Kitchen Description:Dishwasher, Microwave, On Main Level, Range-Electric, Refrigerator
- Basement Description:Finished, Full Basement, Walk-Out Basement
- Living area:3,166 sq. ft.
Heating and cooling
- Cooling:Central Air
- Heating:Electric, Forced Air, Heat Pump
Structure and exterior
- Roof:Shingle
- Year built:1978
- Building area:3,166 sq. ft.
- Lot area:1.89 Acres
- Architectural Style:One Story, Ranch
- Construction Materials:Vinyl
- Levels:1 Story
Schools
- High school:Bedford-North Lawrence
- Middle school:Bedford
- Elementary school:Shawswick
Utilities
- Water:Public
- Sewer:Septic
Finances and disclosures
- Price:$359,900
- Price per sq. ft.:$113.68
- Tax amount:$2,102
Features and amenities
- Laundry features:In Basement
- Amenities:Countertops-Solid Surf
Parking
- Parking description:Attached, Gravel Driveway
- Garage spaces:2
New listings near 493 E State Road 58
- New
 $269,900Active3 beds 2 baths1,568 sq. ft.
78 Jaye Lane, Bedford, IN 47421
MLS# 202636830Listed by: THE REAL ESTATE CO. - New
 $355,000Active3 beds 2 baths2,072 sq. ft.
1323 Younger Road, Bedford, IN 47421
MLS# 202636831Listed by: SHOWCASE INDIANA REAL ESTATE - New
 $72,000Active2 beds 1 baths1,223 sq. ft.
2704 H Street, Bedford, IN 47421
MLS# 202636757Listed by: SHOWCASE INDIANA REAL ESTATE - New
 $227,500Active3 beds 2 baths1,040 sq. ft.
2305 J Street, Bedford, IN 47421
MLS# 202636594Listed by: WILLIAMS CARPENTER REALTORS - New
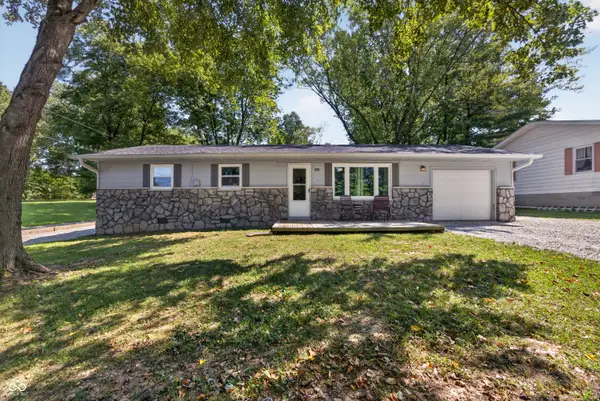 $180,000Active3 beds 1 baths1,008 sq. ft.
102 Juliet Lane, Bedford, IN 47421
MLS# 22124262Listed by: COLDWELL BANKER STILES - New
 $240,000Active3 beds 2 baths1,380 sq. ft.
111 O Street, Bedford, IN 47421
MLS# 202636273Listed by: WILLIAMS CARPENTER REALTORS - New
 $869,900Active80 Acres
1540 Younger Road, Bedford, IN 47421
MLS# 202636191Listed by: WILLIAMS CARPENTER REALTORS - New
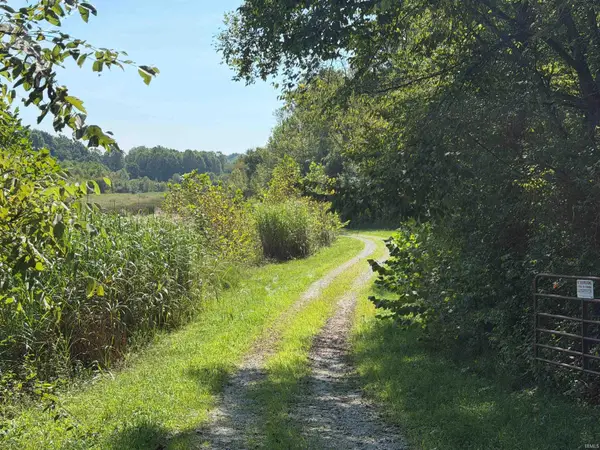 $796,960Active99.62 Acres
TBD Peerless Road, Bedford, IN 47421
MLS# 202636211Listed by: WILLIAMS CARPENTER REALTORS 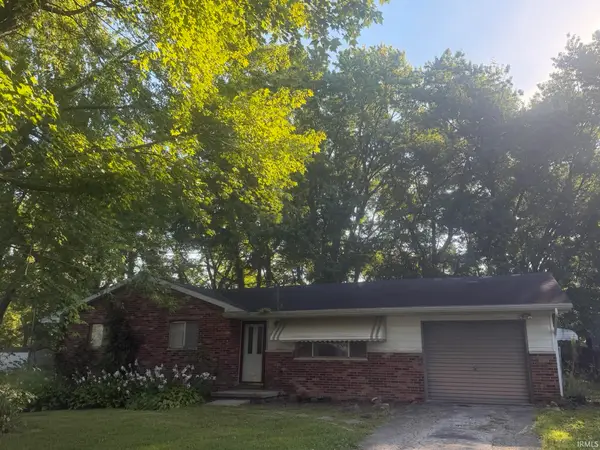 $79,900Pending3 beds 1 baths1,056 sq. ft.
134 Juliet Lane, Bedford, IN 47421
MLS# 202636085Listed by: RE/MAX ACCLAIMED PROPERTIES- New
 $144,900Active2 beds 1 baths840 sq. ft.
29 Glory Lane, Bedford, IN 47421
MLS# 202636006Listed by: HAWKINS & ROOT REAL ESTATE


Protect your home and budget from life's surprises with an Assurant Home Warranty, backed by a partner that supports you through every step of homeownership. Explore Plans.
© 2023 - 2026 ERA Franchise Systems LLC. All rights reserved. ERA Franchise Systems LLC fully supports the principles of the Fair Housing Act and the Equal Opportunity Act. ERA, ERA Real Estate powered, and their respective logos are registered service marks of ERA Franchise Systems LLC. Each office is independently owned and operated.