
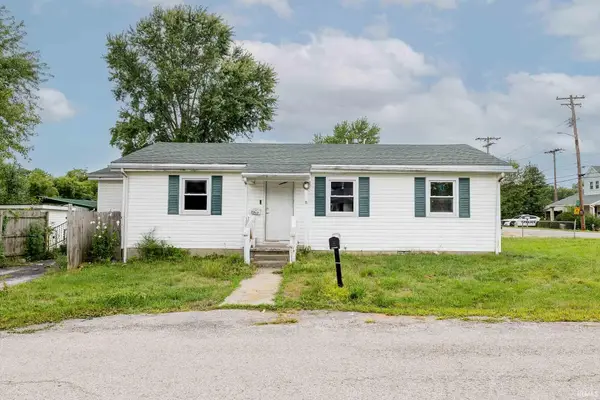
812 26th Street, Bedford, IN 47421
Local realty services provided by:ERA Crossroads
Listed by: natasha johns
Office: williams carpenter realtors
MLS#:202634090
Source:Indiana Regional MLS
Price summary
- Price:$100,000
- Price per sq. ft.:$138.89
About this home
AFFORDABLE. CONVENIENT. FUNCTIONAL. This TWO bedroom, ONE bathroom home sits on 0.17 acres and offers a practical layout with comfortable living spaces and convenient features. Step inside to find a spacious living room that welcomes you into the home. To the left, you'll find the kitchen and laundry area, while to the right are two bedrooms and a full guest bathroom. Outside, enjoy the fenced-in front yard, providing a defined outdoor space to relax or enjoy with family and pets. Off-street parking adds another layer of everyday convenience. Home comes complete with kitchen appliances and a one year HSA home warranty with buyer seven star upgrade. Utilities are provided by Duke, Centerpoint, and Bedford City Utilities. With a functional floor plan, two bedrooms, and a convenient location, this home offers a great opportunity for comfortable living.
Contact an agent
Home facts
- Year built:1952
- Subdivision & Development:None
- Listing ID #:202634090
- Added:1 day(s) ago
- Updated:August 21, 2026 at 01:44 AM
Rooms and interior
- Bedrooms:2
- Total bathrooms:1
- Full bathrooms:1
- Rooms Total:6
- Flooring:Laminate, Vinyl
- Kitchen Description:Cooktop-Gas, Dishwasher, Eat-In Kitchen, Microwave, On Main Level, Oven-Gas, Refrigerator
- Basement Description:Crawl
- Living area:720 sq. ft.
Heating and cooling
- Cooling:Central Air
- Heating:Forced Air, Gas
Structure and exterior
- Roof:Shingle
- Year built:1952
- Building area:720 sq. ft.
- Lot area:0.17 Acres
- Lot Features:Irregular
- Architectural Style:One Story
- Construction Materials:Vinyl
- Exterior Features:Landscaped
- Levels:1 Story
Schools
- High school:Bedford-North Lawrence
- Middle school:Bedford
- Elementary school:Lincoln
Utilities
- Water:Public
- Sewer:Public
Finances and disclosures
- Price:$100,000
- Price per sq. ft.:$138.89
- Tax amount:$293
Features and amenities
- Laundry features:Main Floor Laundry
- Amenities:Cable Available, Closet(s) Walk-in, Countertops-Laminate, Detector-Smoke
Parking
- Parking description:Gravel Driveway
New listings near 812 26th Street
- New
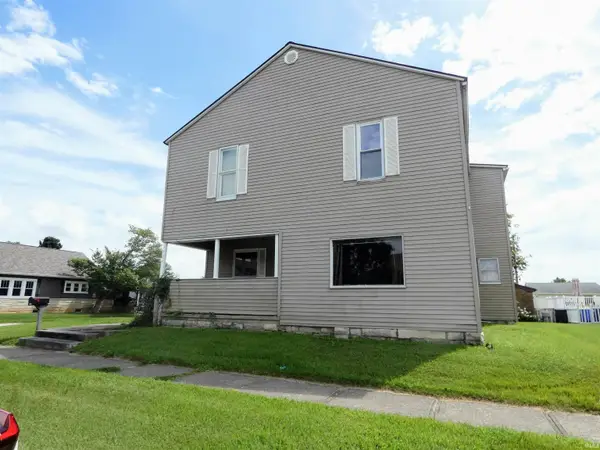 $100,000Active5 beds 2 baths2,756 sq. ft.
1704 14th Street, Bedford, IN 47421
MLS# 202634123Listed by: WILLIAMS CARPENTER REALTORS - New
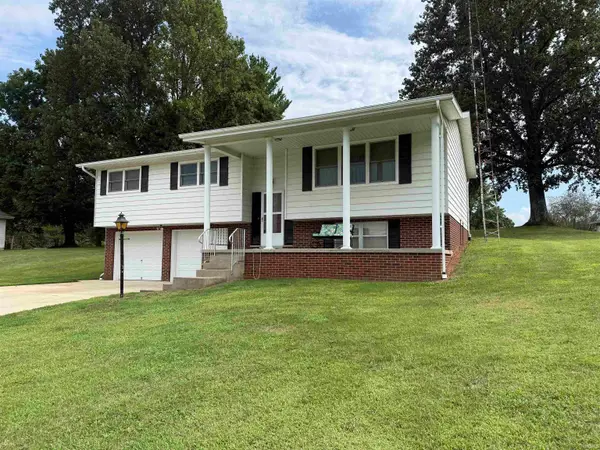 $249,900Active3 beds 2 baths1,788 sq. ft.
352 Johnson Lane, Bedford, IN 47421
MLS# 202634091Listed by: WILLIAMS CARPENTER REALTORS - New
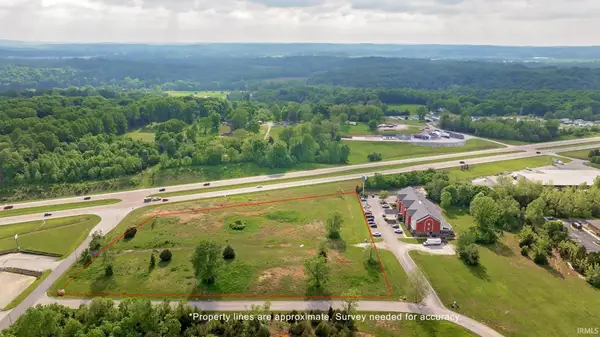 $625,000Active5 Acres
TBD Hwy 37 S, Bedford, IN 47421
MLS# 202633939Listed by: WILLIAMS CARPENTER REALTORS - New
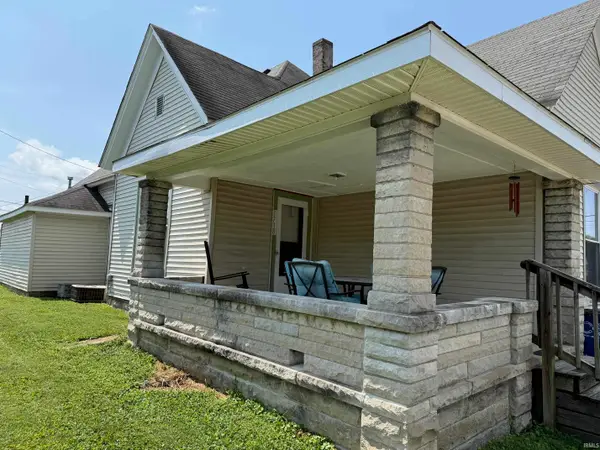 $163,500Active2 beds 2 baths1,510 sq. ft.
1718 & 1720 12th Street, Bedford, IN 47421
MLS# 202633840Listed by: FC TUCKER/BLOOMINGTON REALTORS - New
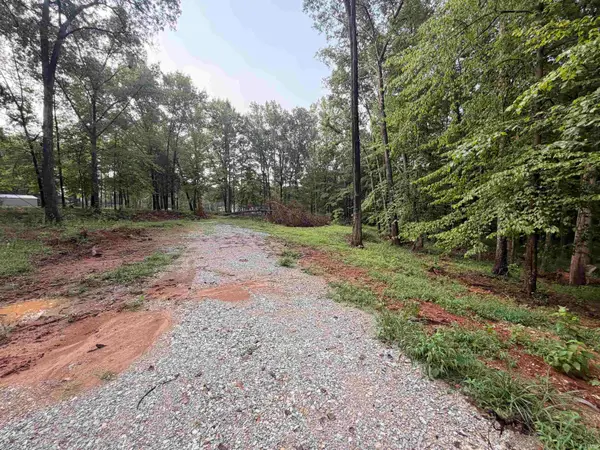 $60,000Active2.29 Acres
858 Art Gallery Road, Bedford, IN 47421
MLS# 202633736Listed by: SYCAMORE REAL ESTATE GROUP - New
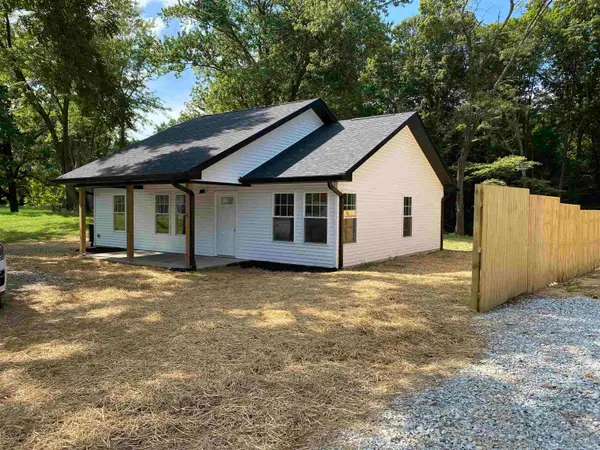 $229,900Active3 beds 2 baths1,061 sq. ft.
5909 State Road 158, Bedford, IN 47421
MLS# 202633737Listed by: BENISH REAL ESTATE GROUP - New
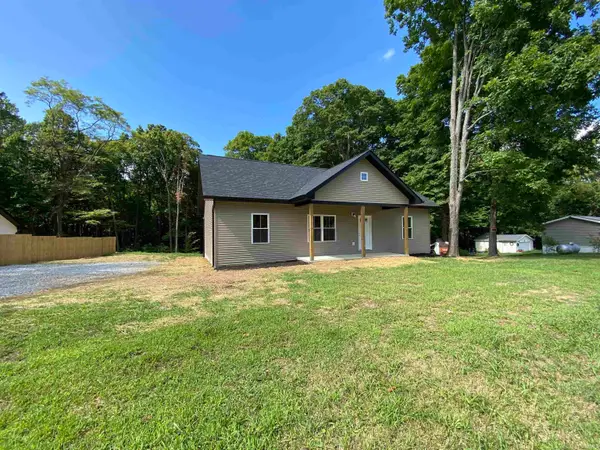 $249,900Active3 beds 2 baths1,311 sq. ft.
5917 State Road 158, Bedford, IN 47421
MLS# 202633742Listed by: BENISH REAL ESTATE GROUP - New
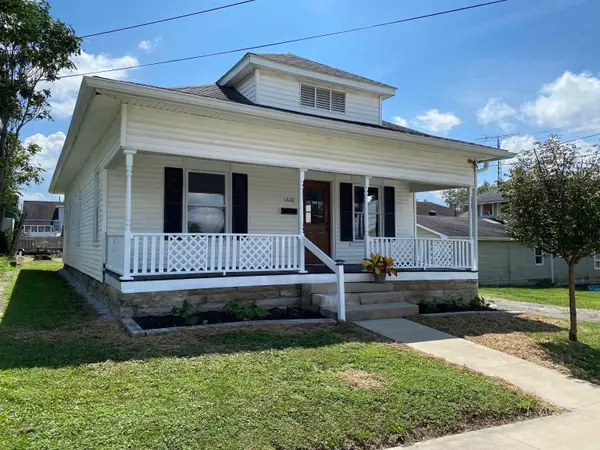 $169,900Active2 beds 1 baths996 sq. ft.
1228 9th Street, Bedford, IN 47421
MLS# 202633673Listed by: BENISH REAL ESTATE GROUP - New
 $120,000Active3 beds 1 baths1,024 sq. ft.
2301 U Street, Bedford, IN 47421
MLS# 202633651Listed by: STERLING REAL ESTATE


Protect your home and budget from life's surprises with an Assurant Home Warranty, backed by a partner that supports you through every step of homeownership. Explore Plans.
© 2023 - 2026 ERA Franchise Systems LLC. All rights reserved. ERA Franchise Systems LLC fully supports the principles of the Fair Housing Act and the Equal Opportunity Act. ERA, ERA Real Estate powered, and their respective logos are registered service marks of ERA Franchise Systems LLC. Each office is independently owned and operated.