
925 Stonehenge Drive, Bedford, IN 47421
Local realty services provided by:ERA First Advantage Realty, Inc.
Listed by: sable beyersCell: 812-327-8734
Office: beyers realty
MLS#:202639998
Source:Indiana Regional MLS
Price summary
- Price:$364,900
- Price per sq. ft.:$208.51
- Monthly HOA dues:$160
About this home
While this home was built in 2023, it truly looks and feels like a brand-new build! This beautifully maintained 3-bedroom, 2-bathroom stand-alone condo offers 1750 square feet of thoughtfully designed living space in the desirable Stonecrest community. As one of the community’s original designs, this home features several upgrades and finishes not commonly found in newer builds. The exterior showcases durable LP SmartSide siding accented by a stylish brick wainscot. Inside, a dedicated foyer with an arched entry welcomes you into the open-concept living room and kitchen with vaulted ceilings. The home features 9 foot ceilings throughout, custom soft-close Amish cabinetry, quartz countertops in the kitchen, a tiled backsplash, farmhouse sink, and stainless steel appliances.The living room offers a cozy focal point with a brand new custom shiplap electric fireplace, perfect for relaxing or entertaining.The primary suite includes a spacious walk-in closet and an en-suite bathroom with tiled flooring, a fully tiled walk-in shower, and a double-sink vanity. The living room and primary bedroom also features custom blinds. The guest bathroom features tiled flooring and a soaking tub. The two additional bedrooms feature spacious walk-in closets. Additional upgrades include interior-wall insulation, additional attic storage with a pull-down ladder, an oversized patio, and a utility sink in the garage. Enjoy low-maintenance living right on the golf course, just minutes from the Monroe County line! Total monthly HOA fees are $160.25. $55.00 is for the sewer bill....
Contact an agent
Home facts
- Year built:2023
- Subdivision & Development:Stone Crest / Stonecrest
- Listing ID #:202639998
- Added:1 day(s) ago
- Updated:September 27, 2026 at 04:53 AM
Rooms and interior
- Bedrooms:3
- Total bathrooms:2
- Full bathrooms:2
- Rooms Total:7
- Flooring:Vinyl
- Kitchen Description:Dishwasher, Eat-In Kitchen, Kitchen Island, Microwave, On Main Level, Range-Gas, Refrigerator
- Basement Description:Slab
- Living area:1,750 sq. ft.
Heating and cooling
- Cooling:Central Air
- Heating:Forced Air, Gas
Structure and exterior
- Roof:Shingle
- Year built:2023
- Building area:1,750 sq. ft.
- Lot area:0.21 Acres
- Lot Features:Level
- Architectural Style:One Story
- Construction Materials:Cement Board, Stone
- Exterior Features:Landscaped, Near Walking Trail, Patio Open
- Levels:1 Story
Schools
- High school:Bedford-North Lawrence
- Middle school:Bedford
- Elementary school:Needmore
Utilities
- Water:City
- Sewer:Private
Finances and disclosures
- Price:$364,900
- Price per sq. ft.:$208.51
- Tax amount:$2,049
Features and amenities
- Laundry features:Dryer Hook Up Electric, Washer Hook-Up
- Amenities:Ceiling Fan(s), Ceiling-9+, Closet(s) Walk-in, Countertops-Stone, Custom Cabinetry, Detector-Carbon Monoxide, Detector-Smoke, Garage Door Opener, Sidewalks
Parking
- Parking description:Attached, Concrete Driveway
- Garage spaces:2
New listings near 925 Stonehenge Drive
- New
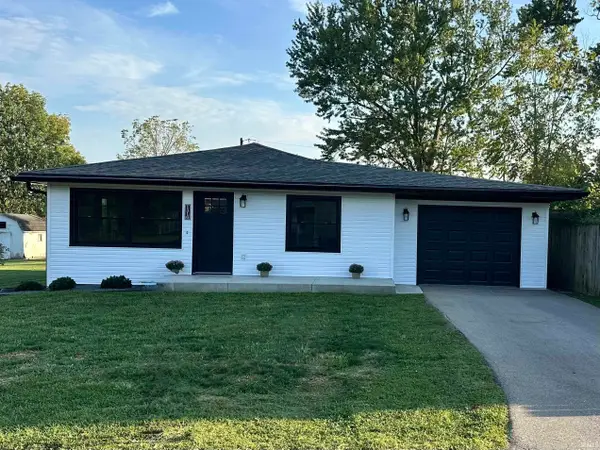 $279,900Active3 beds 2 baths1,442 sq. ft.
1316 21st Street, Bedford, IN 47421
MLS# 202639829Listed by: WILLIAMS CARPENTER REALTORS - New
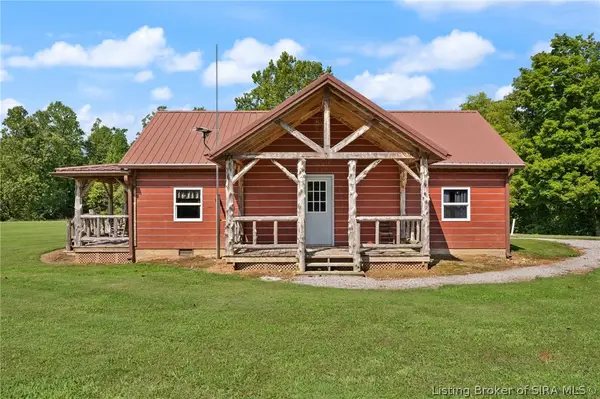 $1Active1 beds 1 baths720 sq. ft.
2439 Ditney Ridge Road, Bedford, IN 47421
MLS# 2026012067Listed by: BECKORT AUCTIONS, LLC - New
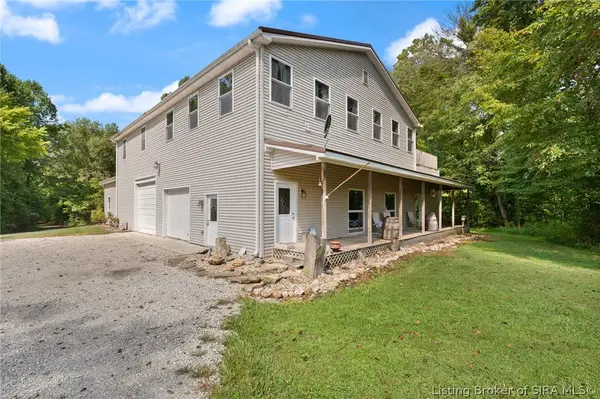 $1Active3 beds 3 baths2,800 sq. ft.
2439A Ditney Ridge Road, Bedford, IN 47421
MLS# 2026012105Listed by: BECKORT AUCTIONS, LLC - New
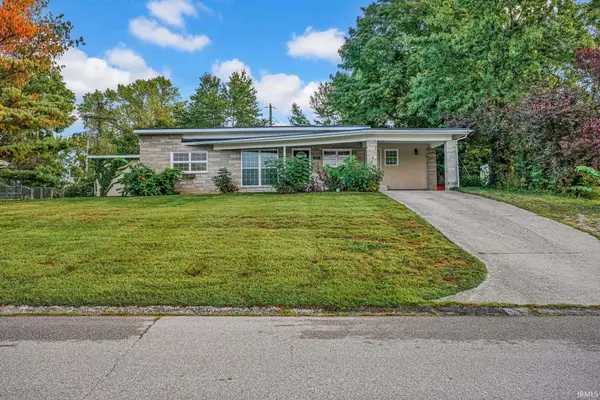 $220,000Active3 beds 2 baths1,268 sq. ft.
316 Eastwood Drive, Bedford, IN 47421
MLS# 202639806Listed by: BERKSHIRE HATHAWAY HOMESERVICES INDIANA REALTY-BLOOMINGTON - New
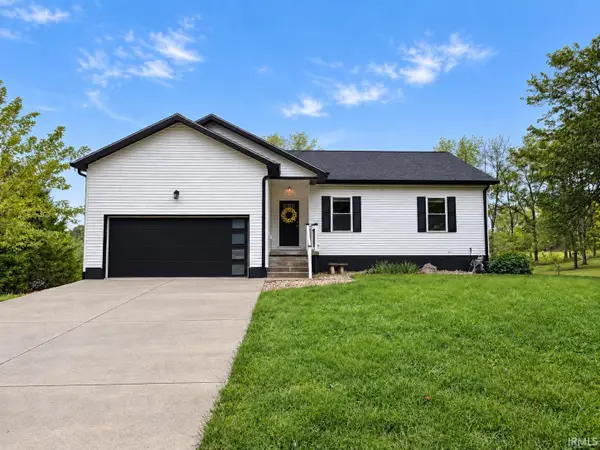 $399,000Active4 beds 3 baths2,550 sq. ft.
2420 S Leatherwood Road, Bedford, IN 47421
MLS# 202639767Listed by: HAWKINS & ROOT REAL ESTATE - New
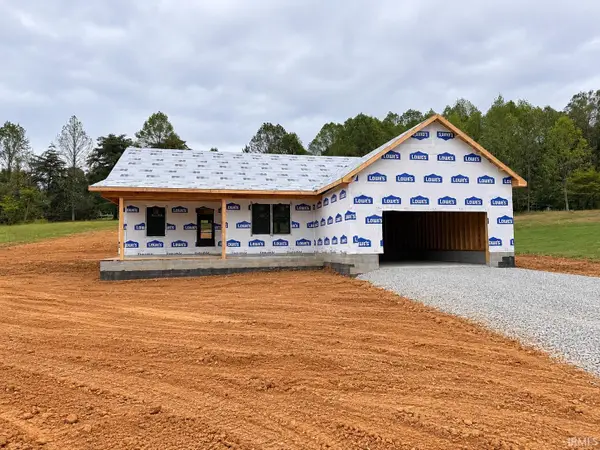 $435,000Active3 beds 2 baths2,101 sq. ft.
49 Oakwood Drive, Bedford, IN 47421
MLS# 202639727Listed by: SYCAMORE REAL ESTATE GROUP - New
 $375,000Active1 beds 1 baths1,000 sq. ft.
611 16th Street, Bedford, IN 47421
MLS# 202639685Listed by: MARK DIETEL REALTY, LLC - New
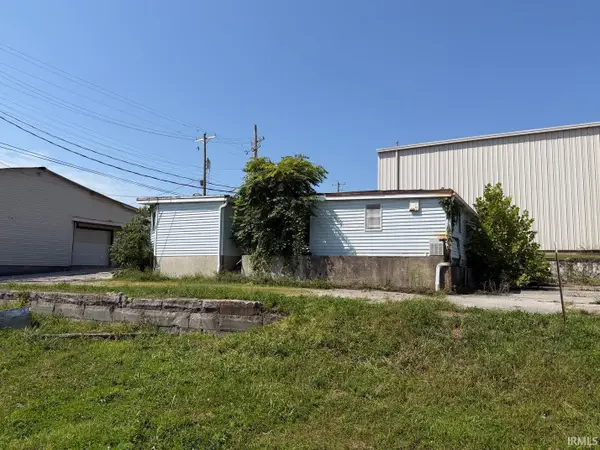 $45,000Active1 beds 2 baths1,937 sq. ft.
1006 13th Street, Bedford, IN 47421
MLS# 202639686Listed by: MARK DIETEL REALTY, LLC - New
 $175,000Active1 beds 2 baths3,163 sq. ft.
1603 J Street, Bedford, IN 47421
MLS# 202639687Listed by: MARK DIETEL REALTY, LLC


Protect your home and budget from life's surprises with an Assurant Home Warranty, backed by a partner that supports you through every step of homeownership. Explore Plans.
© 2023 - 2026 ERA Franchise Systems LLC. All rights reserved. ERA Franchise Systems LLC fully supports the principles of the Fair Housing Act and the Equal Opportunity Act. ERA, ERA Real Estate powered, and their respective logos are registered service marks of ERA Franchise Systems LLC. Each office is independently owned and operated.