
124 N 5th Avenue, Beech Grove, IN 46107
Local realty services provided by:Schuler Bauer Real Estate ERA Powered
124 N 5th Avenue,Beech Grove, IN 46107
$190,000
- 3 Beds
- 2 Baths
- 1,408 sq. ft.
- Single family
- Pending
Listed by: jillian stevens
Office: century 21 scheetz
MLS#:22132622
Source:IN_MIBOR | Licensed in Indiana
Price summary
- Price:$190,000
- Price per sq. ft.:$134.94
About this home
Natural light and a vaulted wood-plank kitchen ceiling give this move-in-ready Beech Grove home character from the moment you step inside. The single-level layout offers 3 bedrooms and 1.5 baths, with skylights, a tiled living room with decorative ceiling trim, and an eat-in kitchen with warm wood cabinetry, a mosaic tile backsplash, and an EcoWater reverse-osmosis system. Outside, there's room to garden or pull up a chair and enjoy the yard. Just two blocks from downtown Beech Grove's Main Street, you'll find local shops, restaurants, hair salons, and dog grooming close to home. Sarah T. Bolton Park and Beech Grove City Schools are nearby, with easy access to I465 via Emerson Avenue. The three-bedroom layout, move-in-ready condition, and proximity to everyday services also make this an appealing option for investors looking to add a long-term rental to their portfolio.
Contact an agent
Home facts
- Year built:1930
- Subdivision & Development:Beech Grove
- Listing ID #:22132622
- Added:3 day(s) ago
- Updated:November 17, 2026 at 09:26 AM
Rooms and interior
- Bedrooms:3
- Total bathrooms:2
- Full bathrooms:1
- Half bathrooms:1
- Dining Description:Dining Combo/Kitchen
- Kitchen Description:Electric Oven, Refrigerator
- Living area:1,408 sq. ft.
Heating and cooling
- Cooling:Central Electric
- Heating:Electric
- Central air:Yes
Structure and exterior
- Year built:1930
- Building area:1,408 sq. ft.
- Lot area:0.12 Acres
- Architectural Style:Ranch
- Construction Materials:Vinyl Siding
- Foundation Description:Slab
Schools
- High school:Beech Grove Sr High School
- Middle school:Beech Grove Middle School
Utilities
- Water:Public Water
Finances and disclosures
- Price:$190,000
- Price per sq. ft.:$134.94
Features and amenities
- Appliances:Refrigerator, Water Heater
New listings near 124 N 5th Avenue
- New
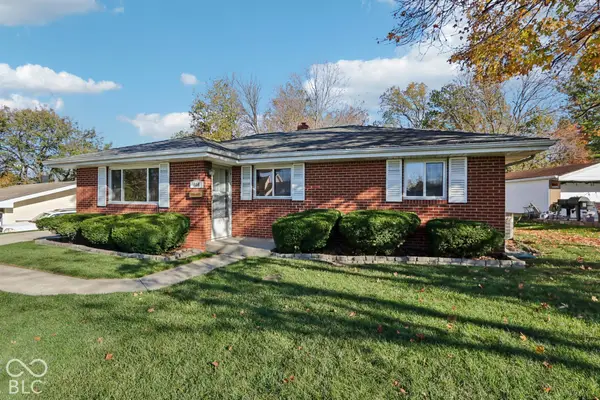 $200,000Active3 beds 1 baths1,043 sq. ft.
406 Ada Lane, Beech Grove, IN 46107
MLS# 22135946Listed by: FULL CANOPY REAL ESTATE, LLC - New
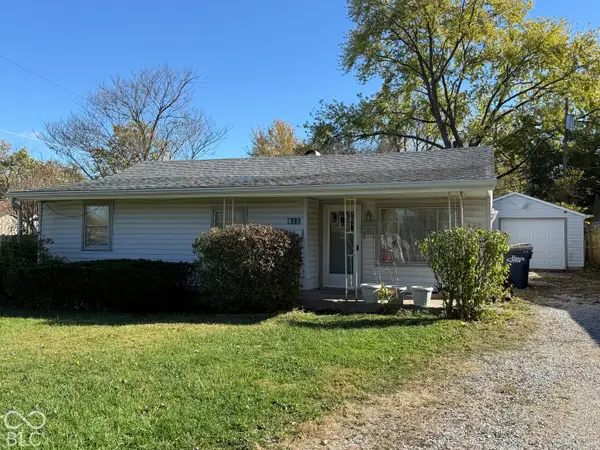 $180,000Active3 beds 1 baths1,182 sq. ft.
425 N 21st Avenue, Beech Grove, IN 46107
MLS# 22135004Listed by: F.C. TUCKER COMPANY 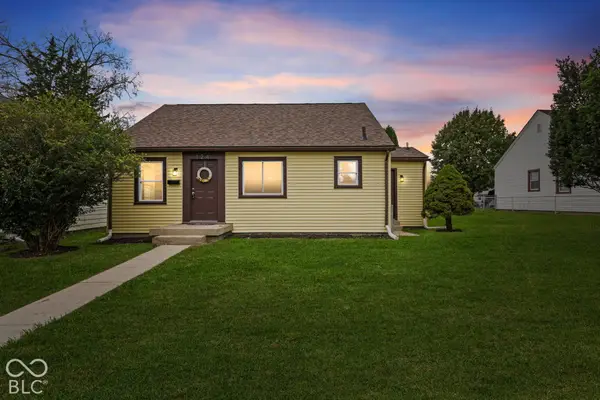 $199,900Active3 beds 1 baths1,305 sq. ft.
124 N 7th Avenue, Beech Grove, IN 46107
MLS# 22135019Listed by: HIGHGARDEN REAL ESTATE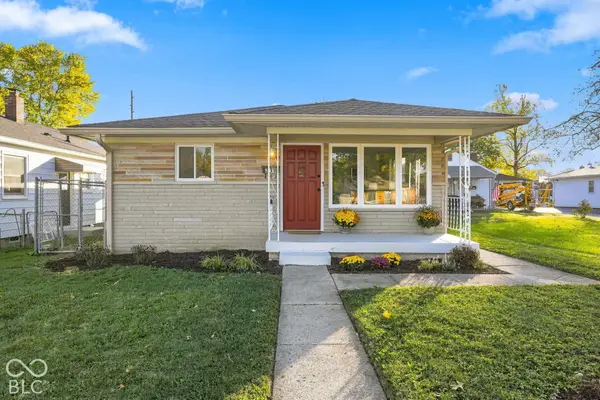 $209,000Active3 beds 2 baths1,280 sq. ft.
319 N 7th, Beech Grove, IN 46107
MLS# 22134252Listed by: E-ROCKS REAL ESTATE $185,000Active-- beds -- baths
75 S 4th Avenue, Beech Grove, IN 46107
MLS# 22132988Listed by: EVERHART STUDIO, LTD. $184,900Active2 beds 2 baths1,009 sq. ft.
1940 Ticen Court, Beech Grove, IN 46107
MLS# 22133308Listed by: TURNKEY REALTY OF INDIANA LLC $189,900Pending3 beds 1 baths1,399 sq. ft.
413 Gerry, Beech Grove, IN 46107
MLS# 22131937Listed by: BERKSHIRE HATHAWAY HOME $190,000Active3 beds 2 baths1,144 sq. ft.
68 N 6th, Beech Grove, IN 46107
MLS# 22132746Listed by: AMR REAL ESTATE LLC $154,900Active3 beds 2 baths780 sq. ft.
309 N 16th Avenue, Beech Grove, IN 46107
MLS# 22130158Listed by: MAINSTAY BROKERAGE LLC


Protect your home and budget from life's surprises with an Assurant Home Warranty, backed by a partner that supports you through every step of homeownership. Explore Plans.
© 2023 - 2026 ERA Franchise Systems LLC. All rights reserved. ERA Franchise Systems LLC fully supports the principles of the Fair Housing Act and the Equal Opportunity Act. ERA, ERA Real Estate powered, and their respective logos are registered service marks of ERA Franchise Systems LLC. Each office is independently owned and operated.