
415 N 11th Avenue, Beech Grove, IN 46107
Local realty services provided by:Schuler Bauer Real Estate ERA Powered
Listed by: brandi oakes
Office: century 21 scheetz
MLS#:22126692
Source:IN_MIBOR | Licensed in Indiana
Price summary
- Price:$189,900
- Price per sq. ft.:$124.93
About this home
Multiple Offers Received! Seller is asking for highest and best by 8pm tonight on Oct 2nd. Welcome home to this turn key 2 bedroom, 1 bath Beech Grove Ranch with a Basement and NO HOA! Lovingly cared for and well maintained by the same owner for the past 25 years, this home is filled with warmth and pride of ownership. Step inside to the cozy living room, where beautifully refinished hardwood floors and an electric fireplace create an inviting place to settle in and relax. Continue into the formal dining area, offering the perfect space for everyday meals or gathering with family and friends. Make your way into the kitchen featuring laminate wood flooring and a window over the sink that gives you a peek at the beautiful backyard waiting outside. All kitchen appliances stay with the home. The two comfortable bedrooms feature hardwood floors and the full bath completes the main level. Head downstairs to the freshly painted basement where you'll find plenty of additional living space ready to fit your needs. Create a second family room, home office, workout area, hobby room or entertaining space while still having room for storage. The washer and dryer stay too! An oversized detached 1 car garage with opener provides even more space for parking, storage or projects. Out back is your own private retreat. Step onto the screened in patio, a peaceful spot for morning coffee or an afternoon book. The fully fenced backyard creates a private outdoor oasis, complete with an above-ground pool that stays, a firepit for evenings under the stars, established vegetable and flower gardens, and a storage shed. Whether you're hosting a summer cookout, working in the garden, cooling off in the pool or simply enjoying a quiet evening on the porch, this backyard is made for enjoying life at home! All of this in a great Beech Grove location with convenient access to shopping, dining and everyday amenities. Come see what makes this home so special!...
Contact an agent
Home facts
- Year built:1954
- Subdivision & Development:High School Village
- Listing ID #:22126692
- Added:5 day(s) ago
- Updated:October 05, 2026 at 11:28 AM
Rooms and interior
- Bedrooms:2
- Total bathrooms:1
- Full bathrooms:1
- Dining Description:Formal Dining Room
- Kitchen Description:Disposal, Free-Standing Freezer, Gas Cooktop, Gas Oven, Refrigerator
- Basement:Yes
- Basement Description:Basement
- Living area:1,520 sq. ft.
Heating and cooling
- Cooling:Central Electric
- Heating:Forced Air
- Central air:Yes
Structure and exterior
- Year built:1954
- Building area:1,520 sq. ft.
- Lot area:0.19 Acres
- Lot Features:Mature Trees, Sidewalks
- Architectural Style:Bungalow
- Construction Materials:Vinyl Siding
- Exterior Features:Fire Pit, Gas Grill, Lighting, Storage Shed
- Foundation Description:Block
Schools
- High school:Beech Grove Sr High School
- Middle school:Beech Grove Middle School
Utilities
- Water:Public Water
Finances and disclosures
- Price:$189,900
- Price per sq. ft.:$124.93
Features and amenities
- Appliances:Gas Cooktop, Refrigerator, Smoke Alarm, Washer
- Laundry features:Dryer, Laundry in Unit, Washer
- Amenities:Attic Access, Wood Work Painted
Parking
- Parking description:Finished Garage, Garage Door Opener, Service Door
- Garage:Yes
- Garage spaces:1
New listings near 415 N 11th Avenue
- New
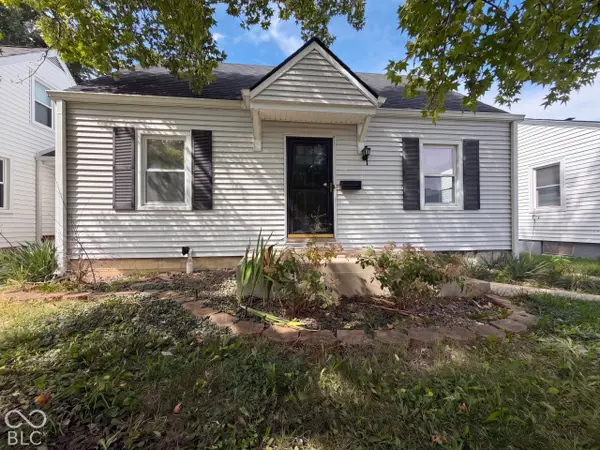 $200,000Active3 beds 2 baths1,276 sq. ft.
122 S 6th Avenue, Beech Grove, IN 46107
MLS# 22129548Listed by: OPENDOOR BROKERAGE LLC - New
 $215,000Active4 beds 2 baths975 sq. ft.
5 Angela Court, Beech Grove, IN 46107
MLS# 22128792Listed by: @PROPERTIES - New
 $349,900Active4 beds 4 baths2,778 sq. ft.
335 S 25th Avenue, Beech Grove, IN 46107
MLS# 22128817Listed by: CARPENTER, REALTORS 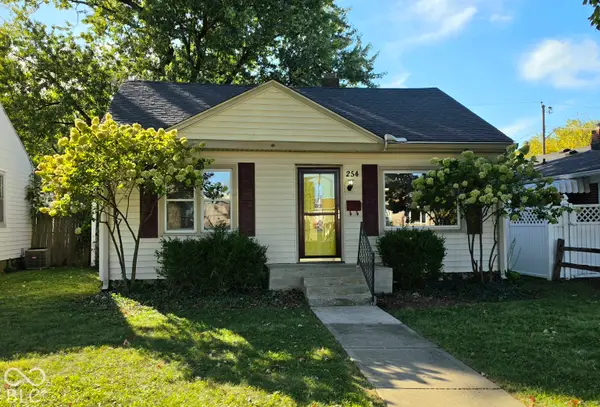 $180,000Pending2 beds 1 baths1,015 sq. ft.
254 N 6th Avenue, Beech Grove, IN 46107
MLS# 22128355Listed by: F.C. TUCKER COMPANY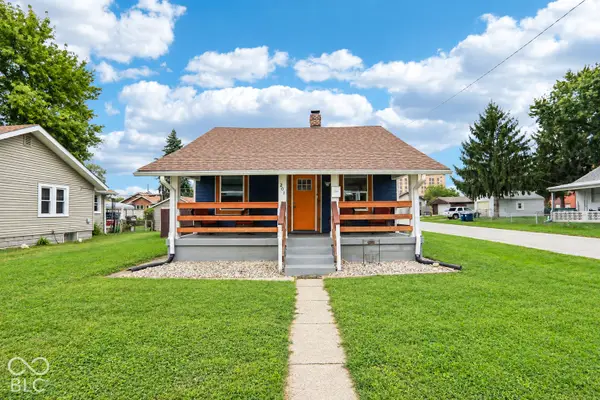 $239,900Active3 beds 2 baths1,608 sq. ft.
201 N 18th Avenue, Beech Grove, IN 46107
MLS# 22126938Listed by: HEROES PROPERTY GROUP- New
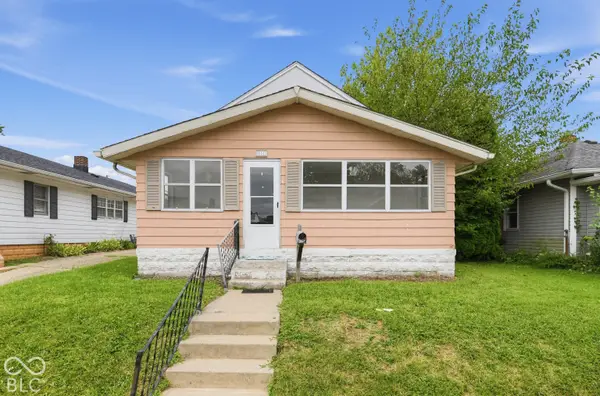 $99,900Active3 beds 1 baths1,152 sq. ft.
131 N 6th Avenue, Beech Grove, IN 46107
MLS# 22118088Listed by: TRELORA REALTY 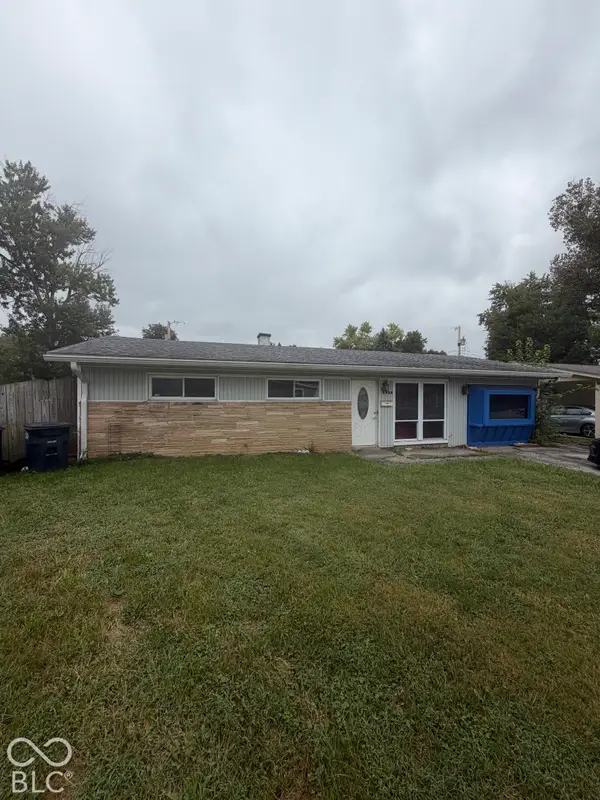 $154,900Active5 beds 1 baths1,719 sq. ft.
1933 Britton Drive, Beech Grove, IN 46107
MLS# 22127798Listed by: BETTER HOMES AND GARDENS REAL ESTATE GOLD KEY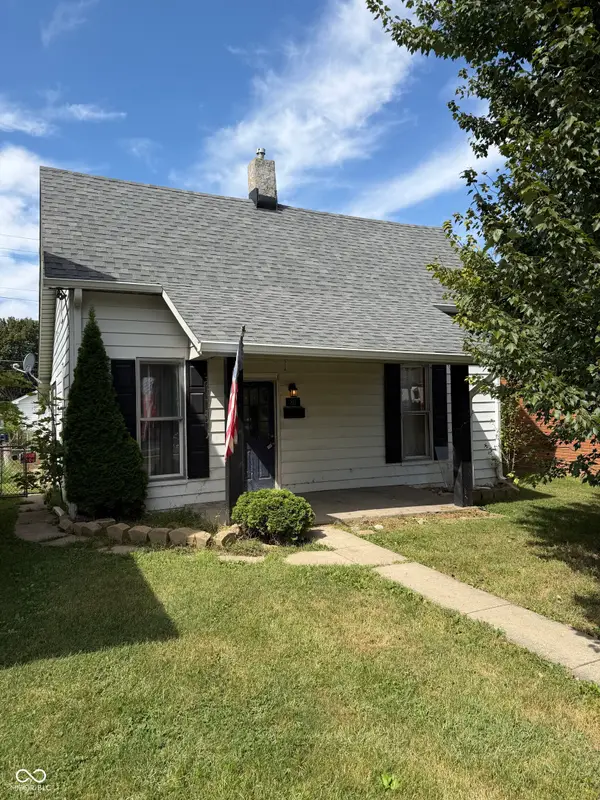 $134,900Active4 beds 2 baths1,681 sq. ft.
80 S 5th Avenue, Beech Grove, IN 46107
MLS# 22125034Listed by: @PROPERTIES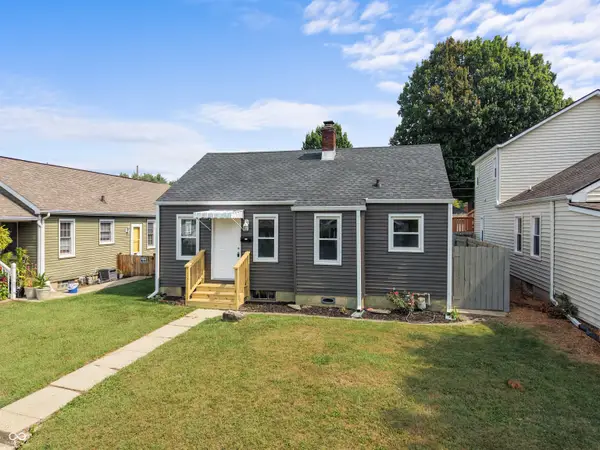 $169,900Active2 beds 1 baths727 sq. ft.
113 S 8th Avenue, Beech Grove, IN 46107
MLS# 22127603Listed by: EVER REAL ESTATE, LLC


Protect your home and budget from life's surprises with an Assurant Home Warranty, backed by a partner that supports you through every step of homeownership. Explore Plans.
© 2023 - 2026 ERA Franchise Systems LLC. All rights reserved. ERA Franchise Systems LLC fully supports the principles of the Fair Housing Act and the Equal Opportunity Act. ERA, ERA Real Estate powered, and their respective logos are registered service marks of ERA Franchise Systems LLC. Each office is independently owned and operated.