
49 S Oval Avenue, Beverly Shores, IN 46301
Local realty services provided by:ERA Partners
49 S Oval Avenue,Beverly Shores, IN 46301
$1,100,000
- 4 Beds
- 3 Baths
- 2,952 sq. ft.
- Single family
- Active
Listed by: tina raffin
Office: mccolly real estate
MLS#:12732244
Source:MLSNI
Price summary
- Price:$1,100,000
- Price per sq. ft.:$372.63
About this home
Nestled along the Lake Michigan shoreline and surrounded on three sides by the Indiana Dunes National Park in the small, scenic, resort town of Beverly Shores, this exceptional four-bedroom, three-bath residence seamlessly blends modern design and natural beauty. Located approximately 40 miles east of Chicago, this home offers a private retreat just moments from the lakefront, highways and the South Shore Train station. A stunning contemporary exterior featuring stone accents and dramatic rooflines sets the tone upon arrival. The freshly power washed and sealed, heated, driveway leads to a two-car plus garage. Inside, the main level offers a spacious family room with heated tile flooring throughout, a guest bedroom, and a dedicated exercise room, providing versatility for everyday living or hosting visitors. A convenient laundry area and dog wash station are easily accessible from both the family room and garage, making life effortless after a day at the beach or hiking the dunes. The upper level opens to a light-filled living and dining space with a beautifully appointed kitchen featuring custom Ayr cabinetry, Thermador appliances, quartz countertops and an oversized island designed for gathering and entertaining. Expansive windows fill the home with natural light. Striking back to back, gas fireplaces serve as a focal point, warming both the main living room and the adjoining three-season room. Surrounded by woodland views, the three-season room provides the natural connection to the outdoors, with direct access to both the rear deck and back patio, creating multiple spaces for relaxing and entertaining. The private primary suite serves as a peaceful sanctuary. A frosted glass entry leads to the luxurious spa-inspired bath, complete with his and hers walk in closets a heated soaking tub, separate shower, and private water closet. Combining contemporary sophistication with thoughtful functionality, this remarkable home offers a rare opportunity to enjoy modern living immersed in the natural beauty of Northwest Indiana....
Contact an agent
Home facts
- Year built:2019
- Listing ID #:12732244
- Updated:August 20, 2026 at 11:36 PM
Rooms and interior
- Bedrooms:4
- Total bathrooms:3
- Full bathrooms:3
- Rooms Total:10
- Dining Description:Combined With Living Room
- Bathrooms Description:Soaking Tub
- Kitchen Description:Dishwasher, Double Oven, Gas Cooktop, High End Refrigerator, Microwave, Range Hood, Stainless Steel Appliance(s)
- Living area:2,952 sq. ft.
Heating and cooling
- Cooling:Central Air
- Heating:Forced Air, Natural Gas, Radiant
- Central air:Yes
Structure and exterior
- Roof:Asphalt
- Year built:2019
- Building area:2,952 sq. ft.
- Lot area:0.59 Acres
- Lot Features:Corner Lot
- Levels:2 Story
Utilities
- Water:Public
Finances and disclosures
- Price:$1,100,000
- Price per sq. ft.:$372.63
- Tax amount:$6,453 (2025)
Features and amenities
- Laundry features:Dryer, Washer
Parking
- Total parking spaces:5
- Parking description:Attached Garage, Concrete, Garage, Heated Driveway
- Garage:Yes
- Garage spaces:2
 Copyright 2026 Midwest Real Estate Data LLC. All rights reserved. The data relating to real estate for sale on this web site comes in part from the Broker Reciprocity Program of the Midwest Real Estate Data LLC. Listing information is deemed reliable but not guaranteed. MLSNI Member Broker: Frank Scibior
New listings near 49 S Oval Avenue
- New
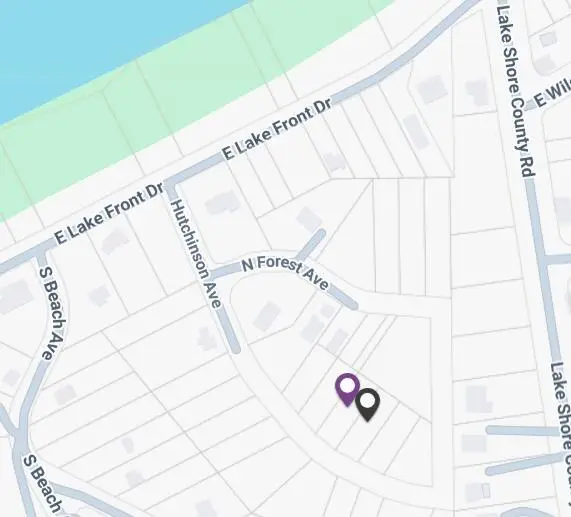 $69,000Active0.48 Acres
0 Hutchinson Avenue, Beverly Shores, IN 46304
MLS# 12645328Listed by: A.R.E. PARTNERS INC. 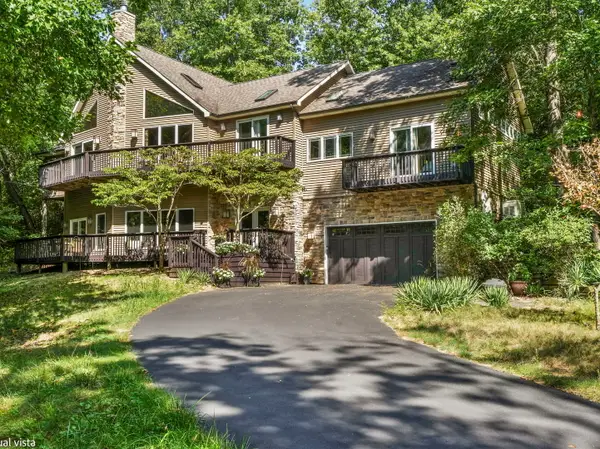 $1,280,000Active4 beds 4 baths3,790 sq. ft.
804 E Wilson Avenue, Beverly Shores, IN 46301
MLS# 12596474Listed by: CENTURY 21 CIRCLE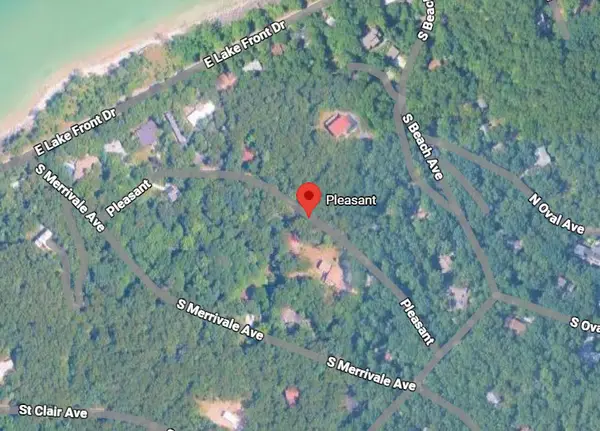 $149,000Pending0.7 Acres
0 Pleasant Avenue, Beverly Shores, IN 46301
MLS# 12565819Listed by: A.R.E. PARTNERS INC. $570,000Active0.81 Acres
0 Wilson Avenue, Beverly Shores, IN 46301
MLS# 11996653Listed by: CENTURY 21 CIRCLE


Protect your home and budget from life's surprises with an Assurant Home Warranty, backed by a partner that supports you through every step of homeownership. Explore Plans.
© 2023 - 2026 ERA Franchise Systems LLC. All rights reserved. ERA Franchise Systems LLC fully supports the principles of the Fair Housing Act and the Equal Opportunity Act. ERA, ERA Real Estate powered, and their respective logos are registered service marks of ERA Franchise Systems LLC. Each office is independently owned and operated.