
415 W 6th Street, Bicknell, IN 47512
Local realty services provided by:ERA First Advantage Realty, Inc.
Listed by: kenneth inman, kegan inman
Office: inman realty company llc.
MLS#:202641022
Source:Indiana Regional MLS
Price summary
- Price:$75,000
- Price per sq. ft.:$40.58
About this home
Bring your ideas to this 3-bedroom, 1.5-bath home featuring an open kitchen and living room area, a metal roof, and a one-car detached garage with additional workshop space. A large covered back deck provides room for outdoor seating and relaxation. The home needs work and presents an opportunity for buyers prepared to take on repairs and updates. Whether you’re considering a primary residence, rental property, or flip, this property is worth a look. Schedule a showing to explore the possibilities and see how it fits your plans.
Contact an agent
Home facts
- Year built:1919
- Subdivision & Development:None
- Listing ID #:202641022
- Added:2 day(s) ago
- Updated:October 05, 2026 at 03:47 PM
Rooms and interior
- Bedrooms:3
- Total bathrooms:2
- Full bathrooms:1
- Rooms Total:5
- Basement Description:Partial Basement, Unfinished
- Living area:1,232 sq. ft.
Heating and cooling
- Cooling:Heat Pump
- Heating:Forced Air, Heat Pump
Structure and exterior
- Roof:Metal
- Year built:1919
- Building area:1,232 sq. ft.
- Lot area:0.17 Acres
- Architectural Style:Bungalow, One Story
- Construction Materials:Vinyl
- Levels:1 Story
Schools
- High school:North Knox
- Middle school:North Knox
- Elementary school:North Knox
Utilities
- Water:City
- Sewer:City
Finances and disclosures
- Price:$75,000
- Price per sq. ft.:$40.58
- Tax amount:$1,290
Parking
- Parking description:Detached, Gravel Driveway
- Garage spaces:1
New listings near 415 W 6th Street
- New
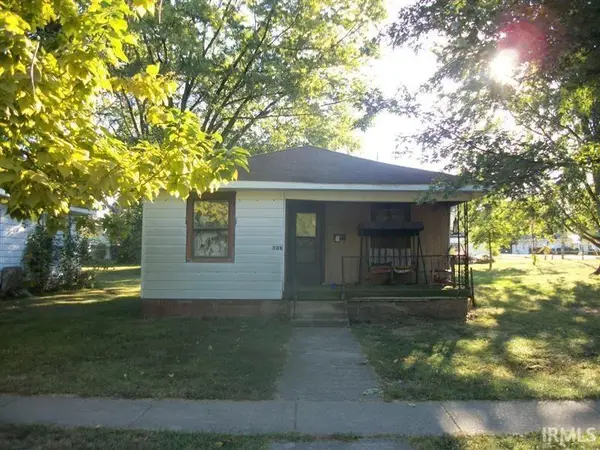 $30,000Active2 beds 1 baths886 sq. ft.
513 S New Jersey Street, Bicknell, IN 47512
MLS# 202640608Listed by: BAKER AUCTION & REALTY 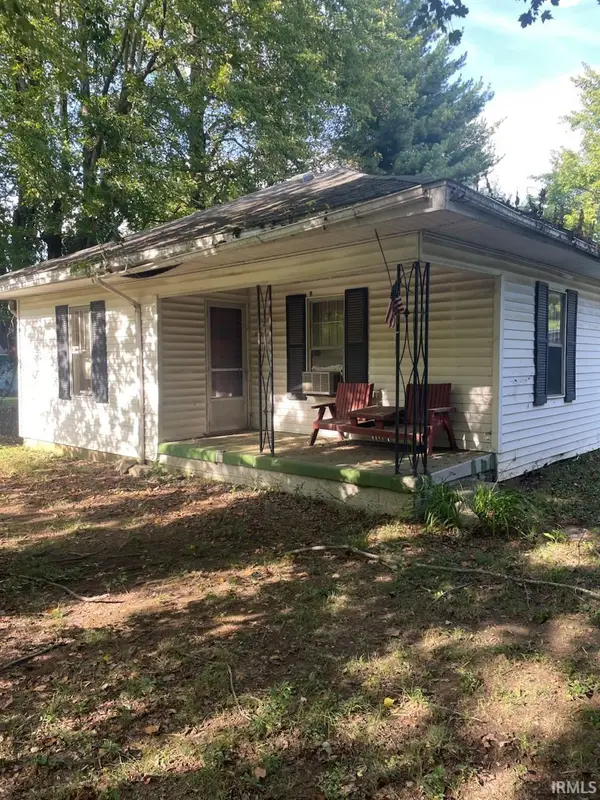 $19,000Pending2 beds 1 baths980 sq. ft.
4773 N Overby Street, Bicknell, IN 47512
MLS# 202640364Listed by: KLEIN RLTY&AUCTION, INC.- New
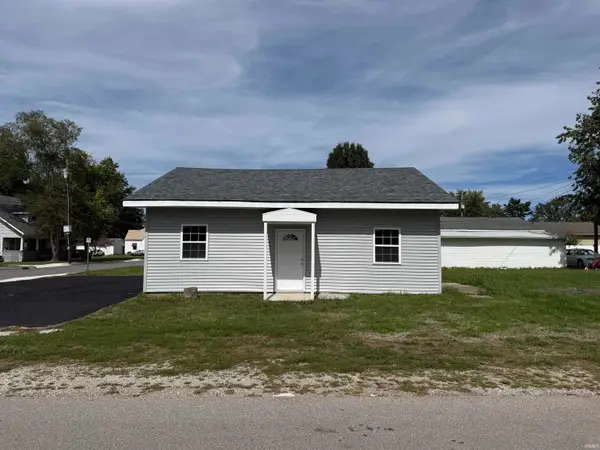 $115,000Active2 beds 2 baths1,024 sq. ft.
919 S Main Street, Bicknell, IN 47512
MLS# 202640153Listed by: KLEIN RLTY&AUCTION, INC. - New
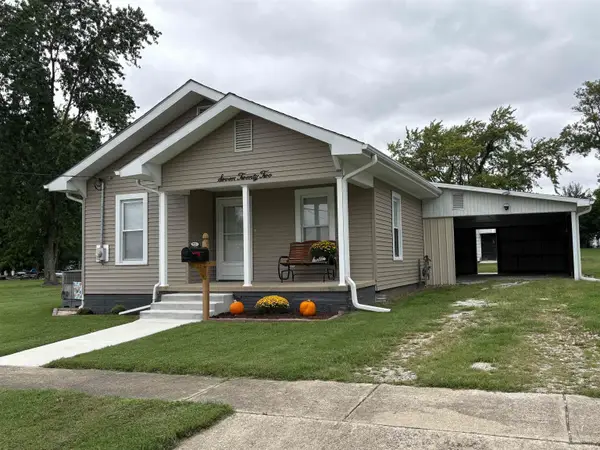 $159,900Active2 beds 1 baths1,054 sq. ft.
722 W Alton Street, Bicknell, IN 47512
MLS# 202639893Listed by: F.C. TUCKER EMGE - New
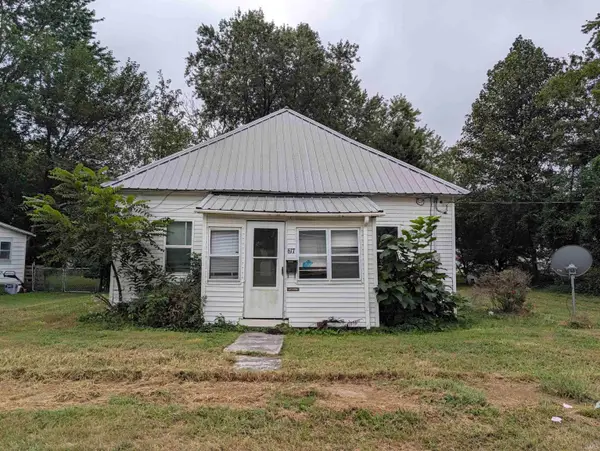 $40,000Active2 beds 1 baths840 sq. ft.
617 W Oak Street, Bicknell, IN 47512
MLS# 202639784Listed by: KNOX COUNTY REALTY, LLC  $19,999Active3 beds 2 baths938 sq. ft.
617 W 9th Street, Bicknell, IN 47512
MLS# 202639130Listed by: CONNECTED AMERICA LLC $479,000Active74.22 Acres
E Big Dog Run, Bicknell, IN 47512
MLS# 202638239Listed by: INTEGRITY REALTY GROUP LLC $775,000Active134.53 Acres
N Mine Rd, Bicknell, IN 47512
MLS# 202638242Listed by: INTEGRITY REALTY GROUP LLC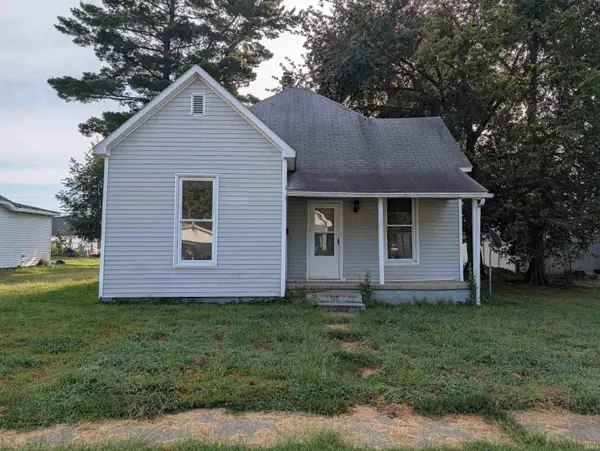 $50,000Active2 beds 1 baths852 sq. ft.
717 S Durbin Street, Bicknell, IN 47512
MLS# 202637460Listed by: KNOX COUNTY REALTY, LLC


Protect your home and budget from life's surprises with an Assurant Home Warranty, backed by a partner that supports you through every step of homeownership. Explore Plans.
© 2023 - 2026 ERA Franchise Systems LLC. All rights reserved. ERA Franchise Systems LLC fully supports the principles of the Fair Housing Act and the Equal Opportunity Act. ERA, ERA Real Estate powered, and their respective logos are registered service marks of ERA Franchise Systems LLC. Each office is independently owned and operated.