
3166 N Happy Hollow Road, Birdseye, IN 47513
Local realty services provided by:ERA First Advantage Realty, Inc.
Upcoming open houses
- Sun, Aug 1601:00 pm - 03:00 pm
Listed by: tama stemleCell: 812-631-2782
Office: re/max local
MLS#:202632564
Source:Indiana Regional MLS
Price summary
- Price:$135,000
- Price per sq. ft.:$147.7
About this home
This charming cabin provides the perfect rustic retreat located minutes from Patoka Lake on it's own one acre lot. A half-circle drive provides easy entrance to a wooded landscape with a new pathway over a creek to the welcoming covered porch with swing of this 914 square foot cabin with metal roof. Step inside to a great room with white paneled walls, tongue and groove beamed ceilings and wood-look vinyl flooring. All kitchen appliances stay in this quaint corner kitchen featuring open shelving, 3 country jar pendant lights with a wall of closets for pantry/storage. This great room has a sliding door leading to a deck and a ladder leading to a cozy loft. The addition thru the hallway has sliding barn doors opening up to a laundry/utility room and a full bathroom. A private bedroom awaits with it's own deck. Outside you will find a storage shed and a gravel area that at one time provided a detached garage. This specific location is a great opportunity for an investment, a weekend get-away or full time residence to enjoy the 8800 acres of Patoka Lake, all the amenities of the entrance to the Lake (restaurants, brewery, distillery, winery, convenience store, etc.). Centrally located between Lousiville and Evansville and 20 minutes south of the historic towns of French Lick and West Baden. Make this your Happy place...3166 N. Happy Hollow Road!...
Contact an agent
Home facts
- Year built:1991
- Subdivision & Development:Indian Cove
- Listing ID #:202632564
- Added:1 day(s) ago
- Updated:August 13, 2026 at 04:47 AM
Rooms and interior
- Bedrooms:2
- Total bathrooms:1
- Full bathrooms:1
- Rooms Total:7
- Flooring:Carpet, Vinyl
- Dining Description:Main Level
- Kitchen Description:Microwave, On Main Level, Range-Electric, Range/Oven Hookup, Refrigerator
- Basement Description:Crawl
- Living area:914 sq. ft.
Heating and cooling
- Cooling:Central Air
- Heating:Forced Air, Gas
Structure and exterior
- Roof:Metal
- Year built:1991
- Building area:914 sq. ft.
- Lot area:1 Acres
- Lot Features:Partially Wooded
- Architectural Style:Cabin/Cottage, One and Half Story
- Construction Materials:Wood
- Exterior Features:Patio Open, Porch Covered
- Levels:1 1/2 Stories
Schools
- High school:Crawford County
- Middle school:Crawford County
- Elementary school:East Crawford
Utilities
- Water:Public
- Sewer:Septic
Finances and disclosures
- Price:$135,000
- Price per sq. ft.:$147.7
- Tax amount:$1,192
Features and amenities
- Laundry features:Dryer Hook Up Electric, Main Floor Laundry, Washer Hook-Up
- Amenities:Ceiling Fan(s), Ceiling-Cathedral, Ceilings-Beamed, Countertops-Laminate, Great Room
Parking
- Parking description:Gravel Driveway, Off Street Parking
New listings near 3166 N Happy Hollow Road
- New
 $620,000Active4 beds 3 baths3,440 sq. ft.
3583 Bluff Road, Birdseye, IN 47513
MLS# 202608798Listed by: DEBBY BROUGHTON REALTY - Open Thu, 11am to 1pmNew
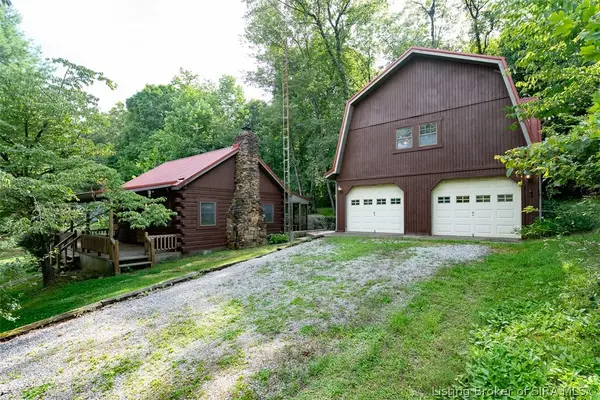 $0Active-- beds 1 baths660 sq. ft.
3167 N Happy Hollow Road, Birdseye, IN 47513
MLS# 2026010751Listed by: HARRITT GROUP, INC 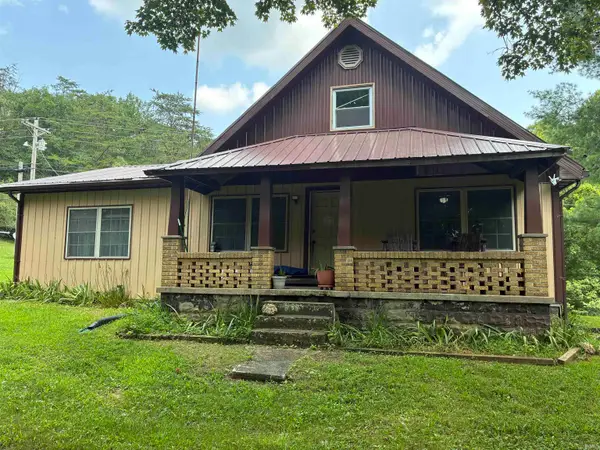 $265,000Pending2 beds 1 baths1,304 sq. ft.
7046 S State Road 145, Birdseye, IN 47513
MLS# 202631382Listed by: WHITETAIL PROPERTIES REAL ESTATE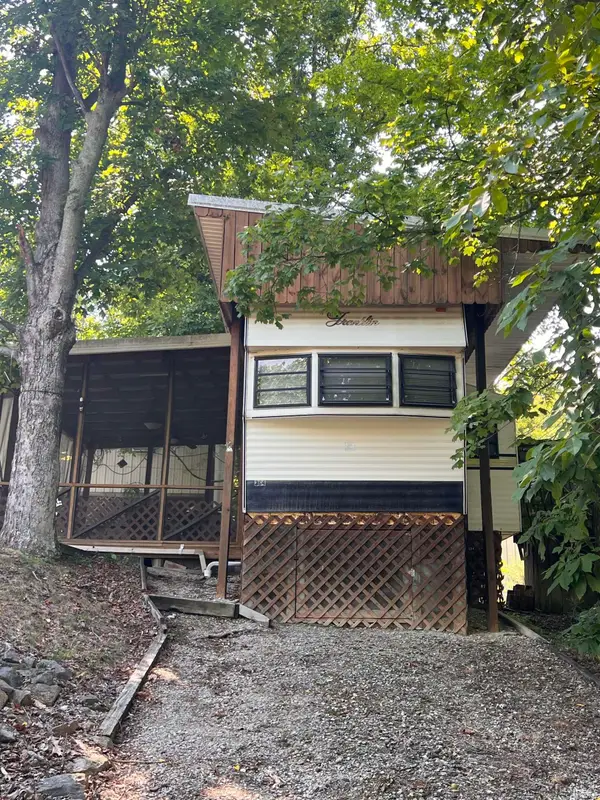 $60,000Active0 Acres
364 Wilderness Trail, Birdseye, IN 47513
MLS# 202629987Listed by: EXP REALTY, LLC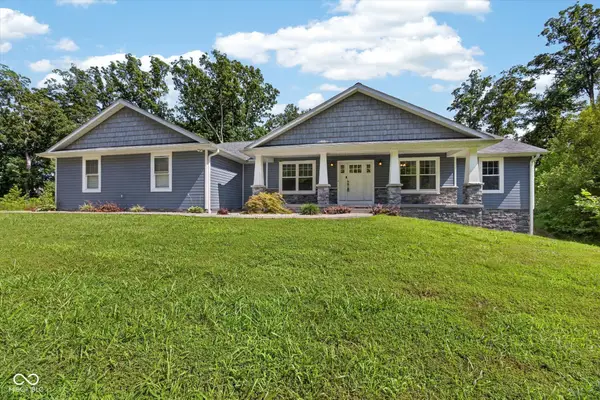 $600,000Active4 beds 4 baths3,684 sq. ft.
10675 W Andry Lane, Birdseye, IN 47513
MLS# 22116134Listed by: EXP REALTY, LLC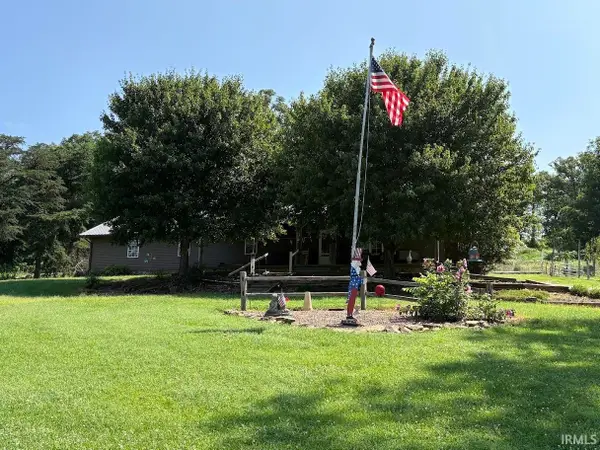 $350,000Active2 beds 4 baths1,056 sq. ft.
26304 Channel Road, Birdseye, IN 47513
MLS# 202629585Listed by: F.C. TUCKER EMGE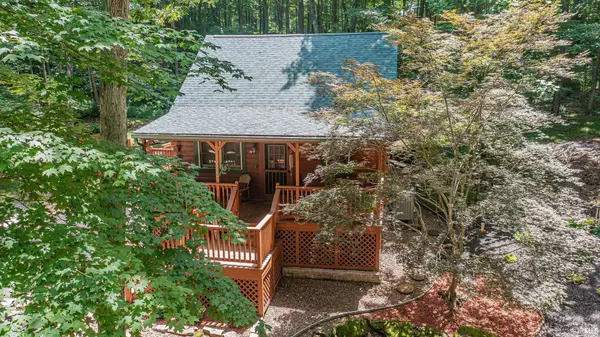 $324,000Active2 beds 1 baths1,120 sq. ft.
10388 Wagon Trail, Birdseye, IN 47513
MLS# 202626572Listed by: ELITE HOME AND LAND REALTY $369,900Active3 beds 3 baths1,389 sq. ft.
10563 Deer Drive, Birdseye, IN 47513
MLS# 202626170Listed by: F.C. TUCKER EMGE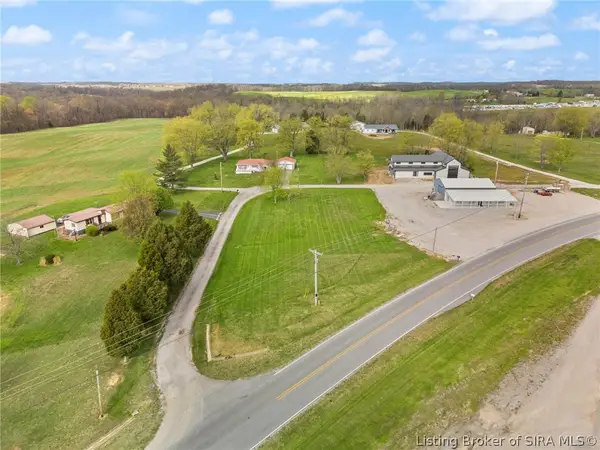 $150,000Active1 Acres
2323 N Dillard Road, Birdseye, IN 47513
MLS# 202606538Listed by: DEBBY BROUGHTON REALTY


Protect your home and budget from life's surprises with an Assurant Home Warranty, backed by a partner that supports you through every step of homeownership. Explore Plans.
© 2023 - 2026 ERA Franchise Systems LLC. All rights reserved. ERA Franchise Systems LLC fully supports the principles of the Fair Housing Act and the Equal Opportunity Act. ERA, ERA Real Estate powered, and their respective logos are registered service marks of ERA Franchise Systems LLC. Each office is independently owned and operated.