
3320 N Bluff Road, Birdseye, IN 47513
Local realty services provided by:Schuler Bauer Real Estate ERA Powered
3320 N Bluff Road,Birdseye, IN 47513
$325,000
- 2 Beds
- 2 Baths
- 1,423 sq. ft.
- Single family
- Active
Listed by: rachel gish, nancy j stein
Office: semonin realtors
MLS#:2026012091
Source:IN_SIRA
Price summary
- Price:$325,000
- Price per sq. ft.:$228.39
About this home
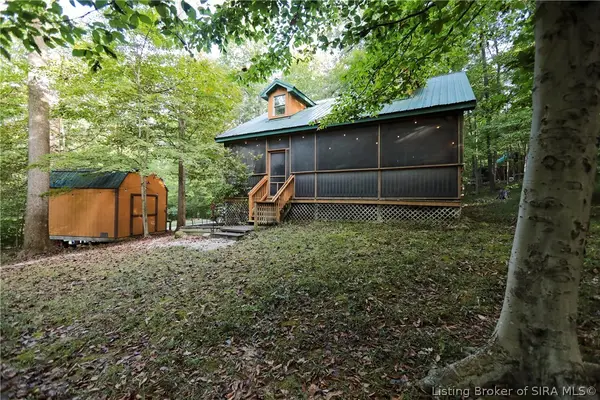
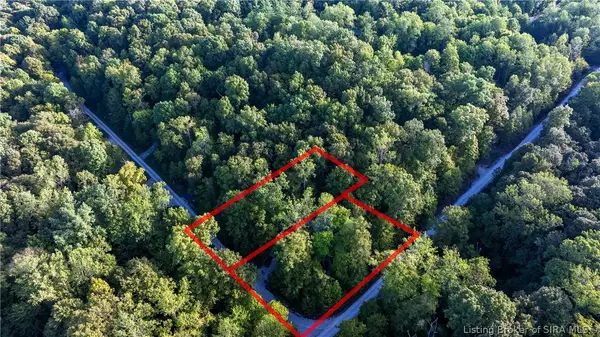
Enjoy this quiet and heavily wooded cabin for a romantic getaway or a fun trip to the lake with the whole family. It sleeps 10 people in two private bedrooms and additional sleeping space on the open loft area on second floor. Large Eat-In kitchen includes all appliances. Play board games or just listen to the birds on the screened porch, soak in the hot tub or gather around the fire pit. Handy shed for storage. Nearby Patoka Lake State Park offers boat rentals and a large beach (open in warm months) plus hiking trails, a paved bike path, disc golf and a nature center. On the way to the park, you'll pass the Patoka Lake Winery with a new brewery and distillery. Check out TokaTime (dot) com for links to nearby attractions including the casino at French Lick, kayak and canoeing options, golf and cavern tours. Currently being used as an income producing short term rental when owner is away. Includes Vacant Lot offering an additional .529 Acres
Contact an agent
Home facts
- Year built:2008
- Subdivision & Development:Grant Woods
- Listing ID #:2026012091
- Added:1 day(s) ago
- Updated:September 28, 2026 at 09:51 PM
Rooms and interior
- Bedrooms:2
- Total bathrooms:2
- Full bathrooms:2
- Kitchen Description:Dishwasher, Microwave, Oven, Range, Refrigerator
- Basement:Yes
- Basement Description:Crawl Space
- Living area:1,423 sq. ft.
Heating and cooling
- Cooling:Central Air, Heat Pump
- Heating:Forced Air, Heat Pump
- Central air:Yes
Structure and exterior
- Roof:Metal
- Year built:2008
- Building area:1,423 sq. ft.
- Lot area:1.29 Acres
- Lot Features:Split Possible
- Architectural Style:One and One Half Story
- Construction Materials:Frame, Log, Wood Siding
- Exterior Features:Deck, Enclosed Porch, Hot Tub/Spa, Porch, Screened
- Foundation Description:Block, Crawlspace
- Levels:One and One Half
Utilities
- Water:Connected, Public
Finances and disclosures
- Price:$325,000
- Price per sq. ft.:$228.39
- Tax amount:$5,772
Features and amenities
- Appliances:Dishwasher, Dryer, Microwave, Oven, Range, Refrigerator, Washer
- Laundry features:Dryer, Main Level, Washer
- Amenities:Ceiling Fans, Loft, Natural Woodwork, Open Floorplan, Pantry, Vaulted Ceiling, Window Blinds
New listings near 3320 N Bluff Road
- New
 $300,000Active2 beds 2 baths1,423 sq. ft.
3320 N Bluff Road, Birdseye, IN 47513
MLS# 2026012093Listed by: SEMONIN REALTORS - New
 $25,000Active0.53 Acres
N Bluff Road, Birdseye, IN 47513
MLS# 2026012094Listed by: SEMONIN REALTORS  $299,000Active3 beds 2 baths1,180 sq. ft.
9055 W Rowland Road, Birdseye, IN 47513
MLS# 202638501Listed by: MY AGENTS REALTY $239,000Active2 beds 1 baths1,000 sq. ft.
3354 Bluff Road, Birdseye, IN 47513
MLS# 202637619Listed by: RE/MAX LOCAL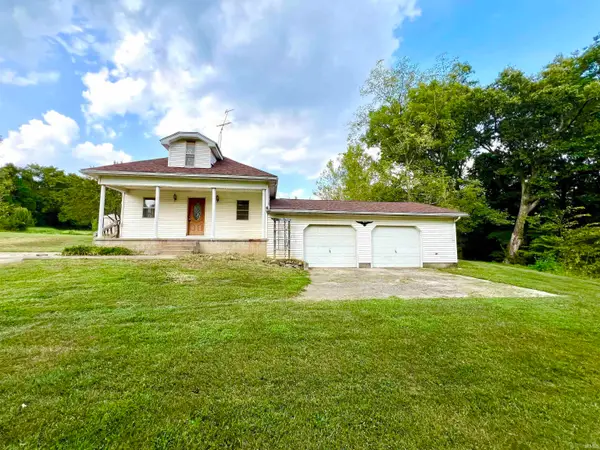 $229,000Active3 beds 2 baths1,837 sq. ft.
9062 W Sinclair Road, Birdseye, IN 47513
MLS# 202637333Listed by: F.C. TUCKER EMGE $384,900Active3 beds 2 baths1,596 sq. ft.
3250 N Shamrock Lane, Birdseye, IN 47513
MLS# 2026011512Listed by: LOPP REAL ESTATE BROKERS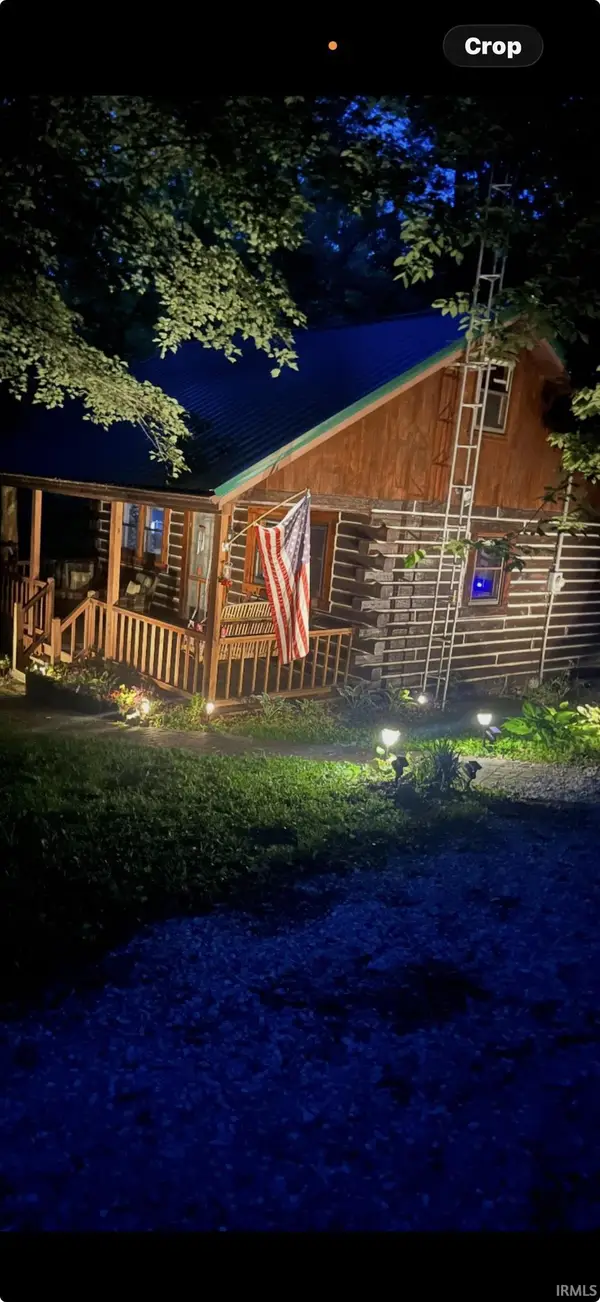 $259,000Pending2 beds 1 baths748 sq. ft.
3164 N Chigger Ridge Road, Birdseye, IN 47513
MLS# 202634952Listed by: MENTOR LISTING REALTY, INC. $620,000Active4 beds 3 baths3,440 sq. ft.
3583 Bluff Road, Birdseye, IN 47513
MLS# 202608798Listed by: DEBBY BROUGHTON REALTY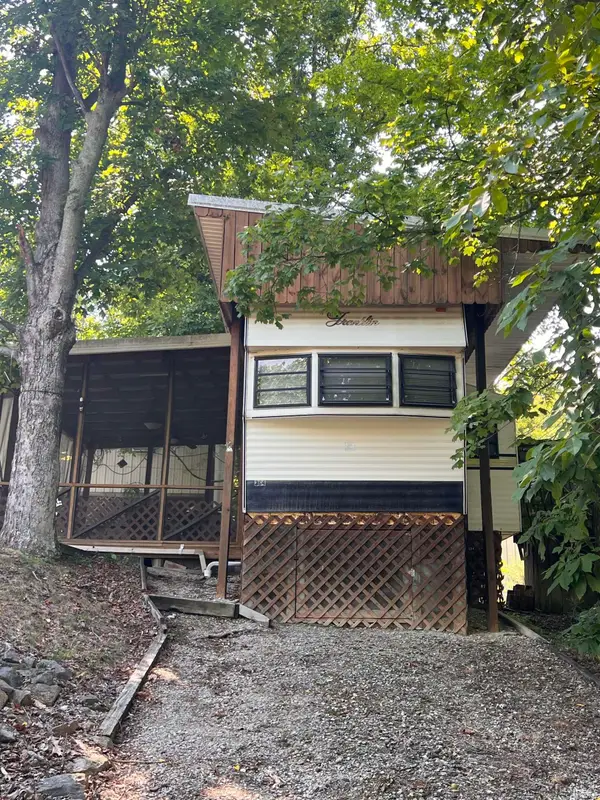 $50,000Active0 Acres
364 Wilderness Trail, Birdseye, IN 47513
MLS# 202629987Listed by: EXP REALTY, LLC


Protect your home and budget from life's surprises with an Assurant Home Warranty, backed by a partner that supports you through every step of homeownership. Explore Plans.
© 2023 - 2026 ERA Franchise Systems LLC. All rights reserved. ERA Franchise Systems LLC fully supports the principles of the Fair Housing Act and the Equal Opportunity Act. ERA, ERA Real Estate powered, and their respective logos are registered service marks of ERA Franchise Systems LLC. Each office is independently owned and operated.