
11484 E St Rd 58, Bloomfield, IN 47424
Local realty services provided by:ERA Crossroads
Listed by: natasha johns
Office: williams carpenter realtors
MLS#:202633934
Source:Indiana Regional MLS
Price summary
- Price:$525,000
- Price per sq. ft.:$202.31
About this home
MINI FARM. PRIVATE. VERSATILE. This GORGEOUS THREE bedroom, TWO bathroom home sits on 7.02 acres and offers a peaceful country setting with plenty of space to enjoy. Conveniently located close to Crane Naval Base, this property also features a fully stocked pond, pool, fenced pasture, and 40' x 48' pole barn with water and electric. Enter through the covered front porch and into a welcoming foyer. To the right, you'll find the formal office/den area, while to the left is a formal dining room. Straight ahead, the home opens into an open-concept kitchen and living room area, creating a comfortable space for everyday living and entertaining. The living room features a wood burning fireplace, while the kitchen comes complete with kitchen appliances. Just off the kitchen, you'll find the primary suite, family room, and laundry area. The primary suite features walk-in closets and double vanities, providing plenty of space and convenience. The home offers a desirable split bedroom floor plan with two additional bedrooms and a guest bathroom, creating a comfortable layout for family and guests. Interior updates include a new fridge and oven replaced in 2023, an updated kitchen, built-in shelving added to the office, additional cabinetry added in the laundry room, and the garage converted into a finished bonus room. Barn and exterior property updates include a 6-inch concrete floor installed in the barn, electrical service installed in the barn, water service installed in the barn, and barn siding added to enclose the lean-to. New livestock fencing was added to the three-acre pasture, along with two additional fenced areas and gates to create two smaller pasture areas. Utilities are provided by Utilities District of W. IN, Eastern Heights Utility, Ferrell Gas, and Smithville Communications. Step outside through the sliding glass doors onto the deck, where you'll find the pool, creating a great space for outdoor entertaining and relaxing. With 7.02 acres, a stocked pond, pool, and large pole barn, this property offers plenty of room to enjoy the outdoors while still being conveniently located near Crane Naval Base....
Contact an agent
Home facts
- Year built:2017
- Subdivision & Development:None
- Listing ID #:202633934
- Added:46 day(s) ago
- Updated:October 05, 2026 at 03:47 PM
Rooms and interior
- Bedrooms:3
- Total bathrooms:2
- Full bathrooms:2
- Rooms Total:10
- Flooring:Carpet, Laminate
- Dining Description:Main Level
- Kitchen Description:Cooktop-Gas, Dishwasher, Kitchen Exhaust Hood, On Main Level, Oven-Double, Refrigerator
- Basement Description:Crawl
- Living area:2,595 sq. ft.
Heating and cooling
- Cooling:Central Air
- Heating:Propane, Wood
Structure and exterior
- Roof:Shingle
- Year built:2017
- Building area:2,595 sq. ft.
- Lot area:7.02 Acres
- Lot Features:Irregular
- Architectural Style:One Story
- Construction Materials:Block, Vinyl
- Exterior Features:Deck Open, Landscaped, Porch Covered
- Levels:1 Story
Schools
- High school:Eastern Greene
- Middle school:Eastern Greene
- Elementary school:Eastern Greene
Utilities
- Water:Public
- Sewer:Septic
Finances and disclosures
- Price:$525,000
- Price per sq. ft.:$202.31
- Tax amount:$3,011
Features and amenities
- Laundry features:Main Floor Laundry
- Amenities:Ceiling Fan(s), Ceiling-9+, Closet(s) Walk-in, Countertops-Solid Surf, Detector-Smoke
- Pool features:Above Ground
Parking
- Parking description:Gravel Driveway
New listings near 11484 E St Rd 58
- New
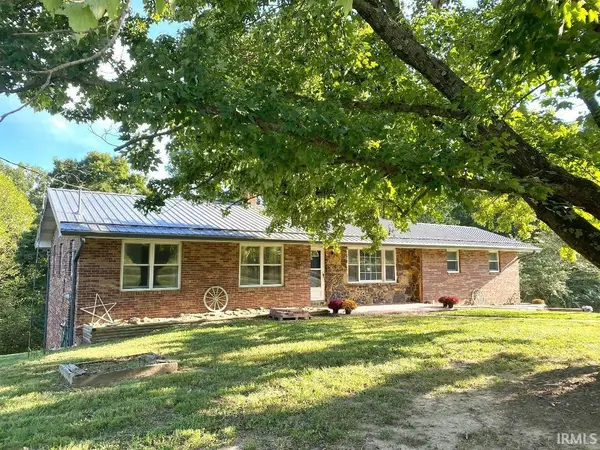 $245,500Active4 beds 2 baths2,385 sq. ft.
1357 S Hasler Road, Bloomfield, IN 47424
MLS# 202641103Listed by: RISA DYAR REAL ESTATE - New
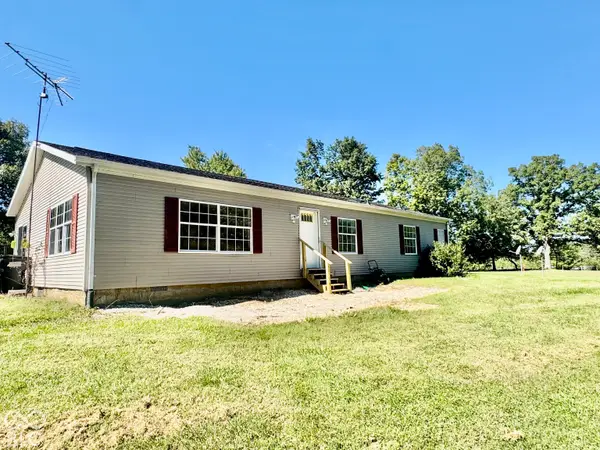 $349,900Active3 beds 2 baths1,800 sq. ft.
8476 E Sycamore Road, Bloomfield, IN 47424
MLS# 22128414Listed by: FOX HAVEN REALTY, LLC  $145,000Pending25.01 Acres
00 Kelly Branch Road, Bloomfield, IN 47424
MLS# 22127774Listed by: WHITETAIL PROPERTIES- New
 $499,900Active86 Acres
0 E Michaels Road, Bloomfield, IN 47424
MLS# 22127929Listed by: WHITETAIL PROPERTIES - New
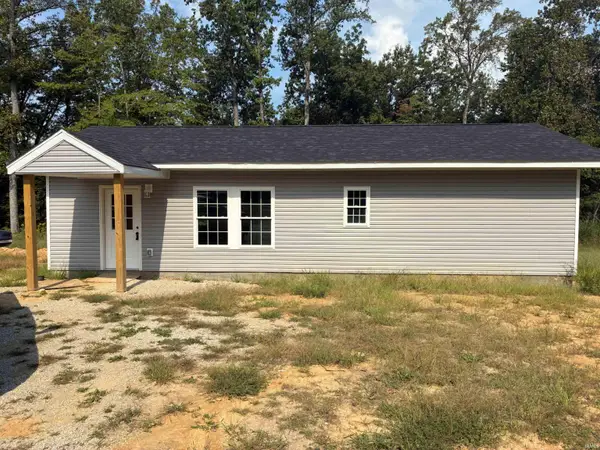 $259,900Active3 beds 2 baths1,008 sq. ft.
1277 N Lawrence Hollow Road, Bloomfield, IN 47424
MLS# 202640004Listed by: KEITH REALTY & AUCTION GROUP - New
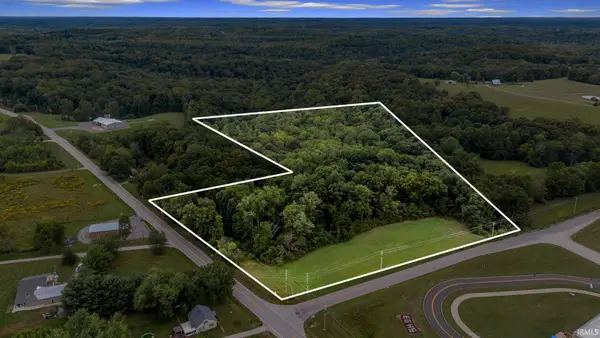 $220,000Active13 Acres
TBD 13 AC In - 54 Road, Bloomfield, IN 47424
MLS# 202639930Listed by: SHOWCASE INDIANA REAL ESTATE - New
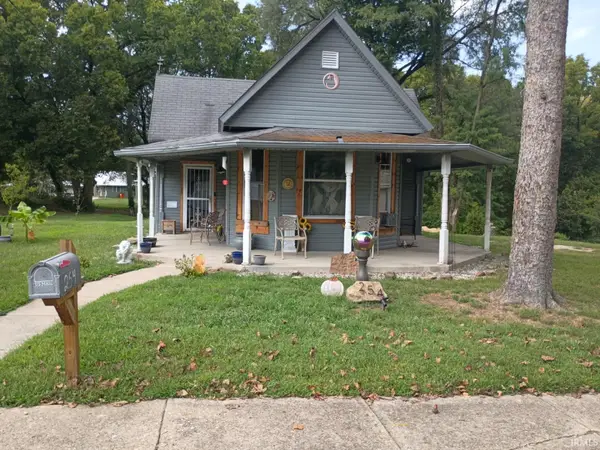 $69,900Active3 beds 1 baths1,902 sq. ft.
254 N Cold Springs Road, Bloomfield, IN 47424
MLS# 202639729Listed by: KERI HIR 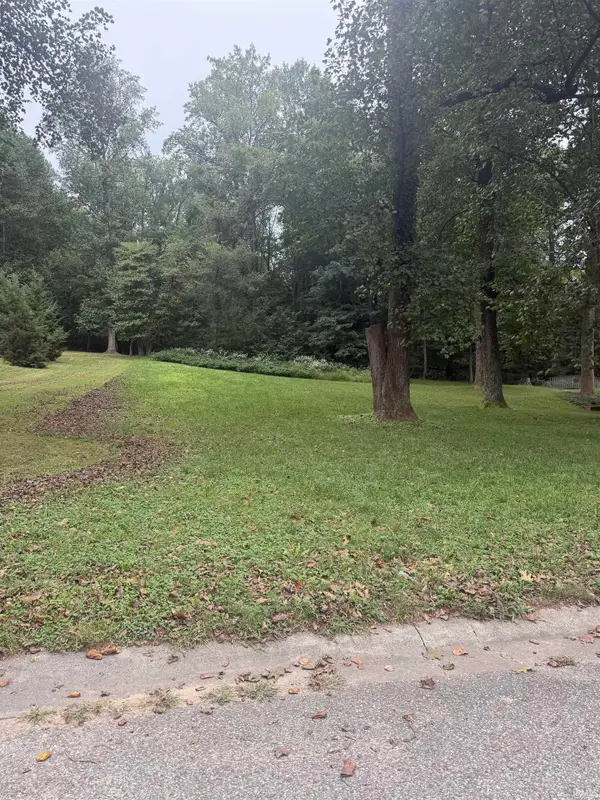 $36,500Active0.37 Acres
207 River Drive, Bloomfield, IN 47424
MLS# 202639445Listed by: LAND PRO REALTY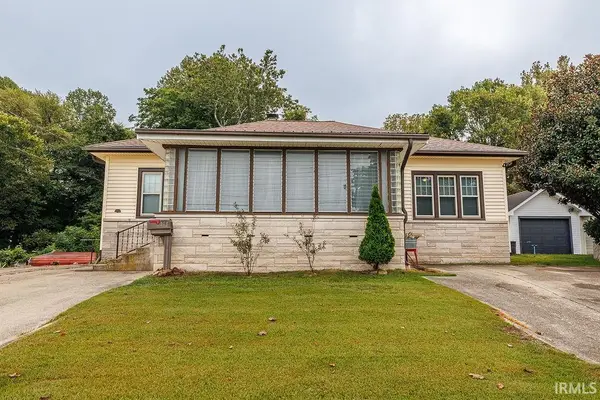 $225,000Active2 beds 2 baths1,312 sq. ft.
171 N Lewis Street, Bloomfield, IN 47424
MLS# 202639015Listed by: CENTURY 21 SCHEETZ - BLOOMINGTON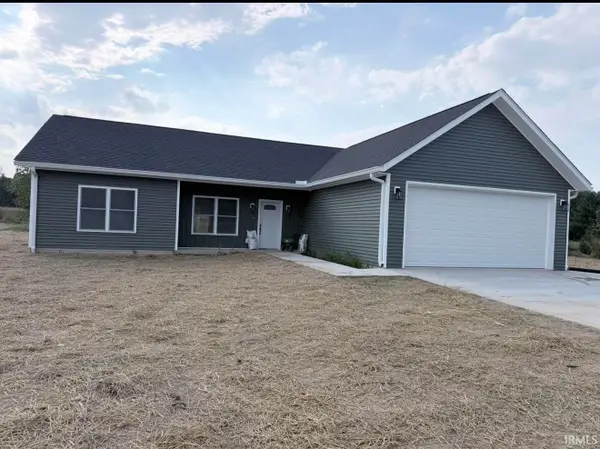 $350,000Active2 beds 2 baths1,641 sq. ft.
7322 S Sandhill Lane, Bloomfield, IN 47424
MLS# 202638608Listed by: GENESIS REALTY


Protect your home and budget from life's surprises with an Assurant Home Warranty, backed by a partner that supports you through every step of homeownership. Explore Plans.
© 2023 - 2026 ERA Franchise Systems LLC. All rights reserved. ERA Franchise Systems LLC fully supports the principles of the Fair Housing Act and the Equal Opportunity Act. ERA, ERA Real Estate powered, and their respective logos are registered service marks of ERA Franchise Systems LLC. Each office is independently owned and operated.