
693 Forest Drive, Bloomfield, IN 47424
Local realty services provided by:ERA First Advantage Realty, Inc.
Listed by: mark bush
Office: harrah realty inc
MLS#:202636134
Source:Indiana Regional MLS
Price summary
- Price:$289,000
- Price per sq. ft.:$95.07
About this home
Commune with nature in this semi-secluded Tri-Level home. Sitting on the West edge of Bloomfield you enter into the foyer which connects to a large living area. The main floor also consists of the kitchen with a one-of-a-kind electric cooktop/oven combination. Kitchen also contains an area for a dining table. The upper level has the primary suite with a full bath (tub only). There are 2 additional bedrooms along with another full bath. Going down to the lower level there is a family room with stone accent walls which has a gas log free standing stove. This area is open to a kitchenette. There is also a full bath w/shower and the laundry room. lower level has a walk-out to the back yard. Off the kitchen is a 2-car attached carport with has a storage area. There is also a covered, privately enclosed patio area with an outdoor shower. A separate 2-car detached garage is on the property. Come take a look today.
Contact an agent
Home facts
- Year built:1969
- Subdivision & Development:None
- Listing ID #:202636134
- Added:3 day(s) ago
- Updated:September 06, 2026 at 07:37 AM
Rooms and interior
- Bedrooms:3
- Total bathrooms:3
- Full bathrooms:3
- Rooms Total:8
- Flooring:Carpet, Vinyl
- Kitchen Description:Dishwasher, Eat-In Kitchen, Range-Electric, Refrigerator
- Basement Description:Crawl, Finished, Partial Basement, Walk-Out Basement
- Living area:2,292 sq. ft.
Heating and cooling
- Cooling:Central Air
- Heating:Baseboard, Electric
Structure and exterior
- Roof:Asphalt
- Year built:1969
- Building area:2,292 sq. ft.
- Lot area:1.56 Acres
- Lot Features:Partially Wooded, Rolling
- Architectural Style:Traditional, Tri-Level
- Construction Materials:Brick, Cedar
- Exterior Features:Porch Covered
Schools
- High school:Bloomfield
- Middle school:Bloomfield
- Elementary school:Bloomfield
Utilities
- Water:Public
- Sewer:Public
Finances and disclosures
- Price:$289,000
- Price per sq. ft.:$95.07
- Tax amount:$1,636
Features and amenities
- Laundry features:On Lower Level
- Amenities:Ceiling Fan(s), Garage Door Opener
Parking
- Parking description:Detached, Gravel Driveway
- Garage spaces:2
New listings near 693 Forest Drive
- New
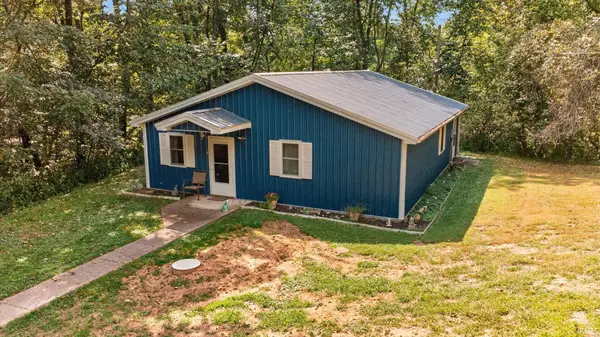 $249,900Active2 beds 2 baths1,280 sq. ft.
63 E Owens Farm Road, Bloomfield, IN 47424
MLS# 202636597Listed by: CENTURY 21 SCHEETZ - BLOOMINGTON - New
 $149,900Active3 beds 2 baths1,248 sq. ft.
438 W Davis Street, Bloomfield, IN 47424
MLS# 202635756Listed by: LAND PRO REALTY - New
 $174,900Active3 beds 1 baths1,068 sq. ft.
220 12th Street, Bloomfield, IN 47424
MLS# 22123339Listed by: RE/MAX ADVANCED REALTY  $319,900Pending1 beds 1 baths560 sq. ft.
1757 S Walnut Grove Road, Bloomfield, IN 47424
MLS# 202634883Listed by: RISA DYAR REAL ESTATE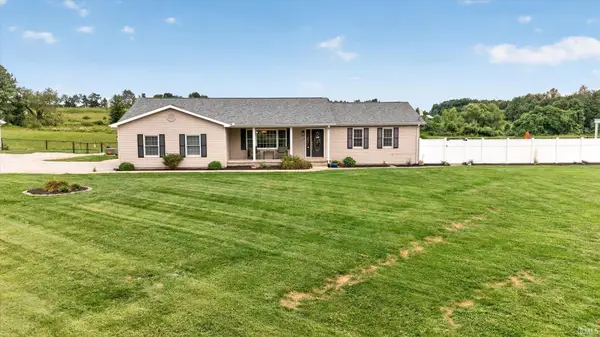 $539,900Pending3 beds 2 baths2,550 sq. ft.
2108 E Antioch Road, Bloomfield, IN 47424
MLS# 202634369Listed by: HOME & HARVEST PROPERTIES LLC $129,900Pending2 beds 1 baths1,183 sq. ft.
121 S Lewis Street, Bloomfield, IN 47424
MLS# 202634111Listed by: HARRAH REALTY INC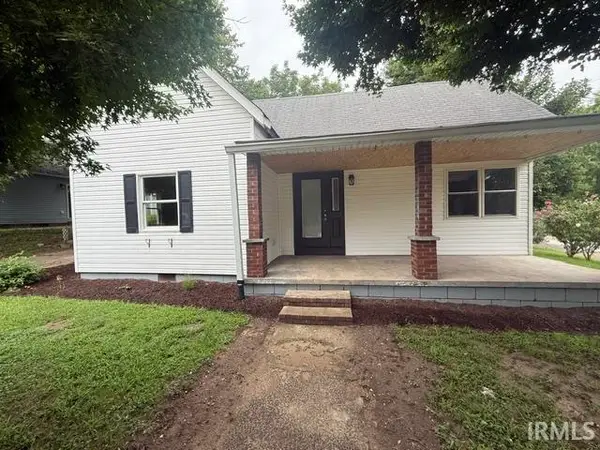 $199,900Active3 beds 2 baths1,400 sq. ft.
240 E Grove Street, Bloomfield, IN 47424
MLS# 202634035Listed by: FC TUCKER/BLOOMINGTON REALTORS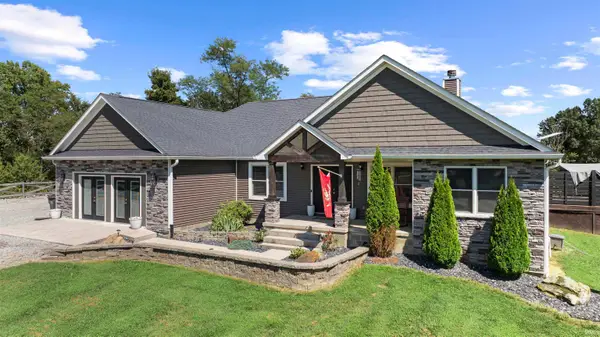 $550,000Active3 beds 2 baths2,595 sq. ft.
11484 E St Rd 58, Bloomfield, IN 47424
MLS# 202633934Listed by: WILLIAMS CARPENTER REALTORS $237,500Pending3 beds 3 baths1,320 sq. ft.
469 David Drive, Bloomfield, IN 47424
MLS# 202633686Listed by: JESSICA MASON REAL ESTATE


Protect your home and budget from life's surprises with an Assurant Home Warranty, backed by a partner that supports you through every step of homeownership. Explore Plans.
© 2023 - 2026 ERA Franchise Systems LLC. All rights reserved. ERA Franchise Systems LLC fully supports the principles of the Fair Housing Act and the Equal Opportunity Act. ERA, ERA Real Estate powered, and their respective logos are registered service marks of ERA Franchise Systems LLC. Each office is independently owned and operated.