
1048 E Chris Lane, Bloomington, IN 47401
Local realty services provided by:ERA Crossroads
Listed by: kristi gibbs
Office: century 21 scheetz - bloomington
MLS#:202630862
Source:Indiana Regional MLS
Price summary
- Price:$439,000
- Price per sq. ft.:$130.54
About this home
Tucked near Bloomington's SE YMCA, this 3 bedroom plus bonus room, 2.5 bath home offers the rare convenience of a main-level primary suite alongside a walk-out basement ready for future expansion. The open living room showcases soaring vaulted ceilings and hardwood floors. It flows seamlessly into the sunny family room and the spacious kitchen, complete with stainless steel appliances, ample cabinetry, and a breakfast nook. The inviting main-level primary suite offers a private retreat. The spa-like ensuite bath features heated floors, a beautiful dual-sink vanity, relaxing jetted tub, and separate shower. A dedicated dining room and convenient laundry room complete the main floor. Upstairs, you'll find two additional bedrooms connected by a convenient Jack-and-Jill bath, along with a bonus room and a versatile loft overlooking the main living area - both ideal workspaces, reading nooks, or play rooms. The unfinished walkout basement provides abundant storage and endless possibilities for future expansion. Enjoy time outdoors on the private deck or in the picturesque yard. This ideally located home offers easy access to the Southeast YMCA, parks, schools, scenic walking trails, shopping, and dining....
Contact an agent
Home facts
- Year built:1996
- Subdivision & Development:Walnut Creek
- Listing ID #:202630862
- Added:1 day(s) ago
- Updated:July 30, 2026 at 10:48 PM
Rooms and interior
- Bedrooms:3
- Total bathrooms:3
- Full bathrooms:2
- Rooms Total:10
- Flooring:Hardwood Floors
- Dining Description:Main Level
- Kitchen Description:Dishwasher, Freezer, Microwave, On Main Level, Oven-Gas, Range-Gas, Refrigerator
- Basement Description:Partial Basement, Unfinished, Walk-Out Basement
- Living area:2,185 sq. ft.
Heating and cooling
- Cooling:Central Air
- Heating:Forced Air, Gas
Structure and exterior
- Year built:1996
- Building area:2,185 sq. ft.
- Lot area:0.16 Acres
- Lot Features:Corner, Irregular
- Architectural Style:One and Half Story
- Construction Materials:Stone, Vinyl
- Exterior Features:Deck Open, Near Walking Trail
- Levels:1 1/2 Stories
Schools
- High school:Bloomington South
- Middle school:Jackson Creek
- Elementary school:Templeton
Utilities
- Water:City
- Sewer:City
Finances and disclosures
- Price:$439,000
- Price per sq. ft.:$130.54
- Tax amount:$4,306
Features and amenities
- Laundry features:Dryer Hook Up Electric, Main Floor Laundry
- Amenities:Built-In Bookcase, Ceiling Fan(s), Ceiling-Tray, Ceilings-Vaulted, Closet(s) Walk-in, Garage Door Opener
Parking
- Parking description:Attached
- Garage spaces:2
New listings near 1048 E Chris Lane
- Open Sun, 1 to 3pmNew
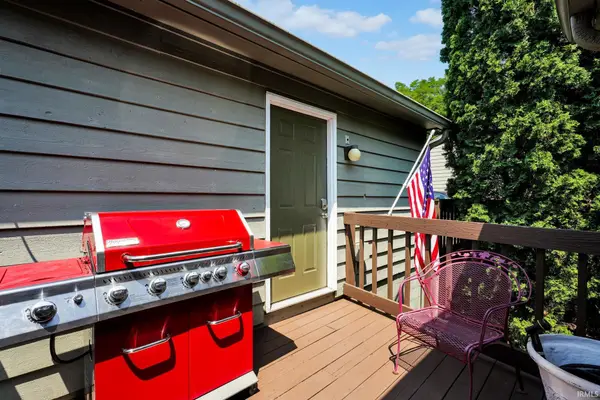 $399,000Active3 beds 3 baths1,960 sq. ft.
9607 S Harbour Pointe Drive #70, Bloomington, IN 47401
MLS# 202630835Listed by: BERKSHIRE HATHAWAY HOMESERVICES INDIANA REALTY-BLOOMINGTON - New
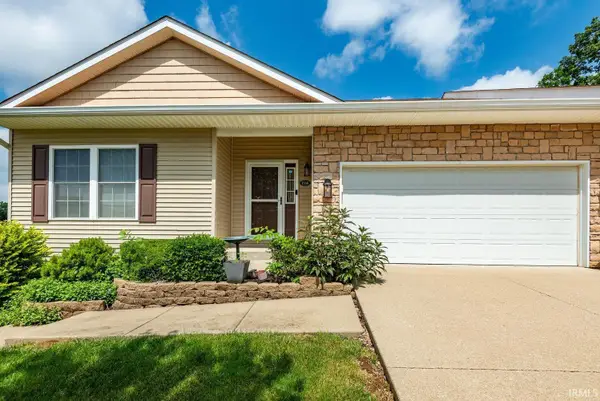 $442,000Active4 beds 3 baths2,976 sq. ft.
1558 W Petal Court, Bloomington, IN 47403
MLS# 202630795Listed by: FC TUCKER/BLOOMINGTON REALTORS - New
 $549,900Active2 beds 4 baths2,790 sq. ft.
2312 S Rogers Street, Bloomington, IN 47403
MLS# 202630776Listed by: RE/MAX ACCLAIMED PROPERTIES - New
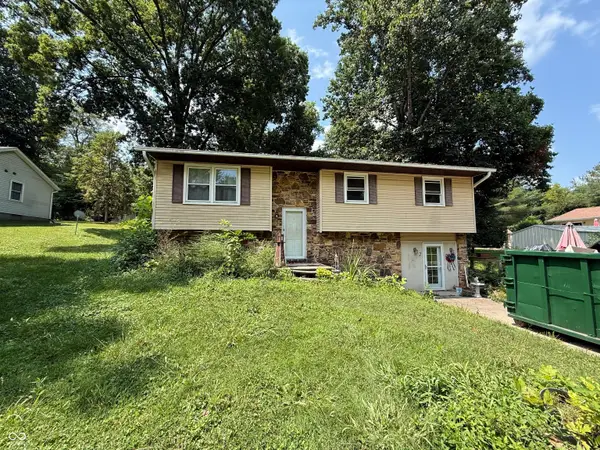 $215,000Active5 beds 3 baths4,172 sq. ft.
4083 N Brookwood, Bloomington, IN 47404
MLS# 22117149Listed by: BERKSHIRE HATHAWAY HOME - New
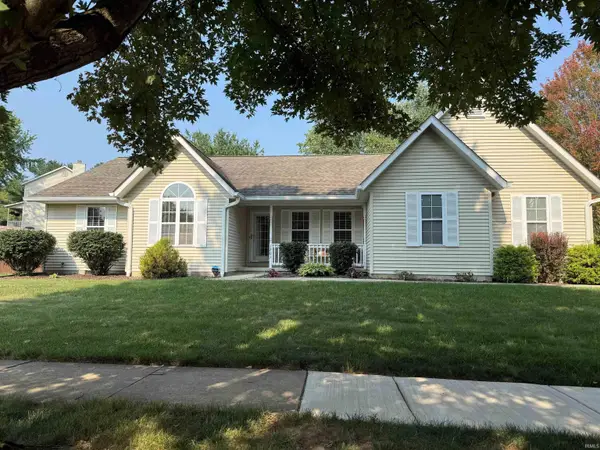 $405,000Active3 beds 2 baths1,912 sq. ft.
1201 W Aspen Court, Bloomington, IN 47404
MLS# 202630719Listed by: RE/MAX ACCLAIMED PROPERTIES - New
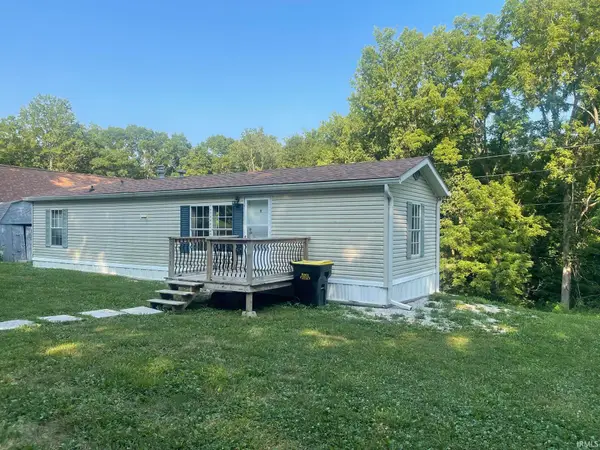 $159,000Active2 beds 1 baths728 sq. ft.
8105 N Old St. Rd. 37 Common, Bloomington, IN 47408
MLS# 202630706Listed by: MILLICAN REALTY - New
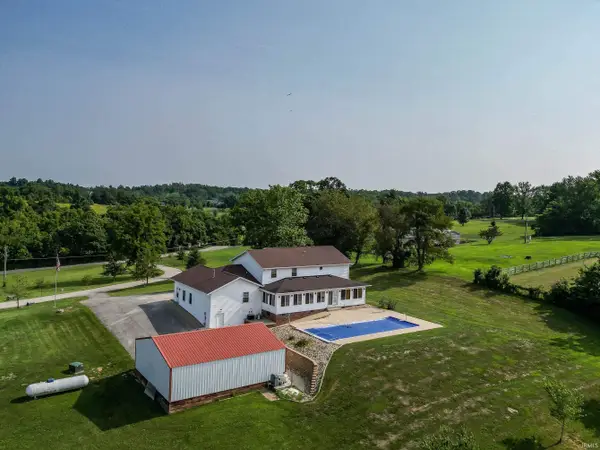 $645,000Active5 beds 3 baths4,296 sq. ft.
2111 S Sunday Drive, Bloomington, IN 47403
MLS# 202630588Listed by: FC TUCKER/BLOOMINGTON REALTORS - New
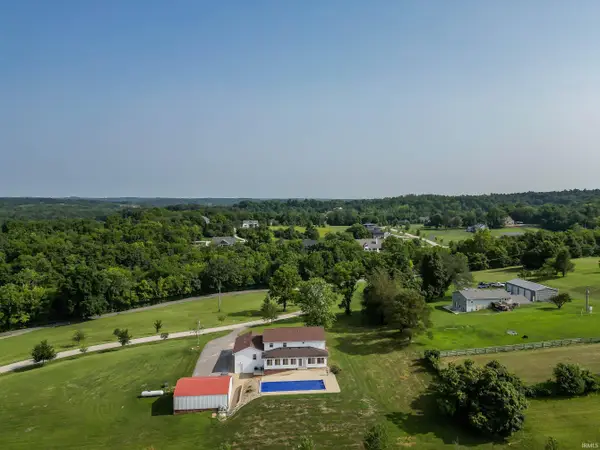 $695,000Active5 beds 3 baths4,296 sq. ft.
2111 S Sunday Drive, Bloomington, IN 47403
MLS# 202630589Listed by: FC TUCKER/BLOOMINGTON REALTORS - New
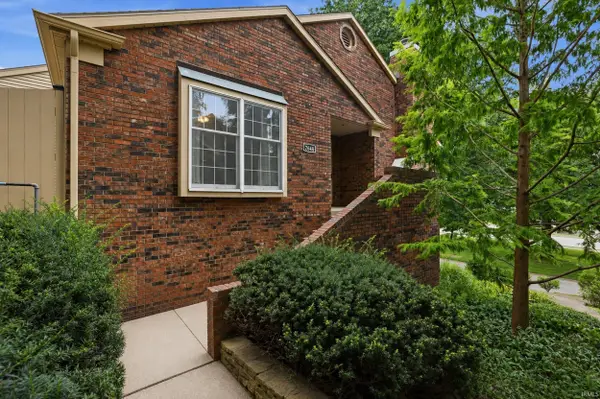 $349,000Active2 beds 3 baths2,628 sq. ft.
2648 E Windermere Woods Drive, Bloomington, IN 47401
MLS# 202630575Listed by: CENTURY 21 SCHEETZ - BLOOMINGTON


Protect your home and budget from life's surprises with an Assurant Home Warranty, backed by a partner that supports you through every step of homeownership. Explore Plans.
© 2023 - 2026 ERA Franchise Systems LLC. All rights reserved. ERA Franchise Systems LLC fully supports the principles of the Fair Housing Act and the Equal Opportunity Act. ERA, ERA Real Estate powered, and their respective logos are registered service marks of ERA Franchise Systems LLC. Each office is independently owned and operated.