
1048 W Acuff Road, Bloomington, IN 47404
Local realty services provided by:ERA Crossroads
Listed by: tracee lutesCell: 812-322-2650
Office: re/max acclaimed properties
MLS#:202632695
Source:Indiana Regional MLS
Price summary
- Price:$494,500
- Price per sq. ft.:$122.95
- Monthly HOA dues:$16.67
About this home
This home is a 2781 floorplan, elevation scheme 3 with an unfinished walk-out basement. One of the largest floorplans being offered in Kinser Ridge, this plan offers an open family room/breakfast area/kitchen, hobby room, mud room, study, & full bath on the main level! The kitchen offers a generous size walk-in pantry, extra wide island with breakfast bar, and upgraded Stainless Steel appliances. The 4 BR option was selected and the main level powder room converted to full bath so the main level study could be used as a 5th/guest bedroom. The upper level primary bedroom features an en suite bath with a garden tub, 48" tile shower, 72" double bowl vanity, huge walk-in closet, & vaulted ceiling. There are also 3 more bedrooms, a game room, another full bath & the laundry room located on the upper level. Additional upgrades include: a covered front porch; partial stone front; 9' ceilings on main level; upgraded interior doors; 10x10 deck off the breakfast room; ceiling fan pre-wires in FR & all 4 BR; additional lighting; upgraded kitchen cabinets; marble counter-tops in baths; LVP flooring through most of main level; tile flooring in laundry, hall bath & primary bath, plumbing fixtures & more. The unfinished lower level offers 9' wall height; walk-out with 5' slider; bathroom rough-in; 100 amp panel; mechanicals moved from upper level. Finish selections & standard features are attached. Prints available upon request. Garage Door Opener may be added for a cost of $650....
Contact an agent
Home facts
- Year built:2026
- Subdivision & Development:Kinser Ridge
- Listing ID #:202632695
- Added:45 day(s) ago
- Updated:September 26, 2026 at 03:27 PM
Rooms and interior
- Bedrooms:5
- Total bathrooms:3
- Full bathrooms:3
- Rooms Total:11
- Flooring:Carpet, Laminate, Tile
- Kitchen Description:Breakfast Bar, Dishwasher, Kitchen Island, Microwave, On Main Level, Range-Electric, Range/Oven Hookup, Refrigerator
- Basement Description:Full Basement, Unfinished, Walk-Out Basement
- Living area:2,781 sq. ft.
Heating and cooling
- Cooling:Central Air
- Heating:Forced Air, Gas
Structure and exterior
- Roof:Asphalt, Dimensional Shingles
- Year built:2026
- Building area:2,781 sq. ft.
- Lot area:0.22 Acres
- Architectural Style:Traditional, Two Story
- Construction Materials:Stone, Vinyl
- Exterior Features:Deck Open, Landscaped, Patio Covered, Porch Covered
- Levels:2 Stories
Schools
- High school:Bloomington North
- Middle school:Tri-North
- Elementary school:Arlington Heights
Utilities
- Water:City
- Sewer:City
Finances and disclosures
- Price:$494,500
- Price per sq. ft.:$122.95
Features and amenities
- Laundry features:Dryer Hook Up Electric, On Upper Level, Washer Hook-Up
- Amenities:Ceiling-9+, Ceiling-Cathedral, Closet(s) Walk-in, Countertops-Laminate, Detector-Smoke, Double Pane Windows, Garage Door Opener, Garden Tub
Parking
- Parking description:Attached, Concrete Driveway, Off Street Parking
- Garage spaces:2
New listings near 1048 W Acuff Road
- Coming Soon
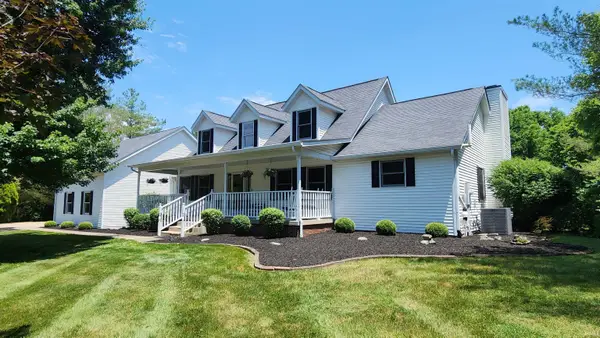 $649,000Coming Soon5 beds 4 baths3,636 sq. ft.
8310 S Ashley Avenue, Bloomington, IN 47401
MLS# 202638638Listed by: A BETTER WAY REAL ESTATE - Coming Soon
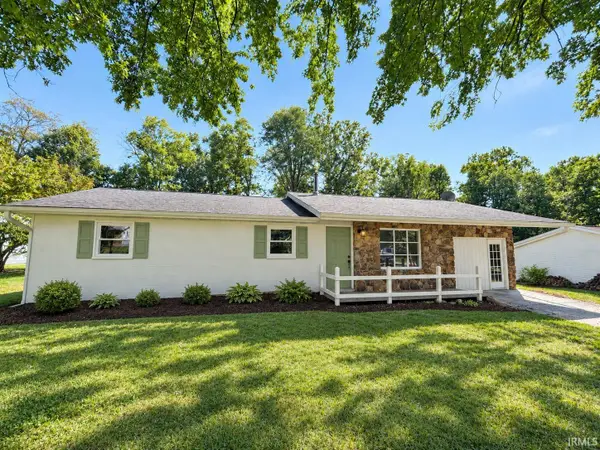 $249,900Coming Soon3 beds 2 baths1,416 sq. ft.
4270 N Ridgewood Drive, Bloomington, IN 47404
MLS# 202638213Listed by: EXP REALTY LLC - New
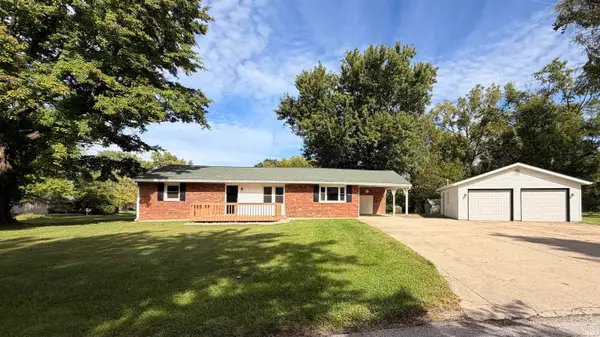 $289,900Active2 beds 1 baths1,300 sq. ft.
3990 W Forrest Park Drive, Bloomington, IN 47404
MLS# 202639970Listed by: BRAWLEY REAL ESTATE - New
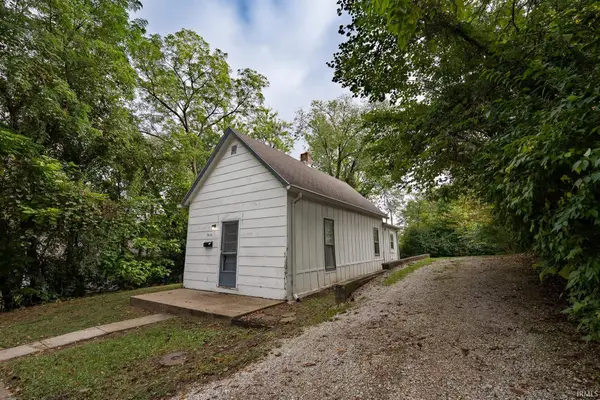 $145,000Active1 beds 1 baths600 sq. ft.
918 N Maple Street, Bloomington, IN 47404
MLS# 202639919Listed by: THE INDIANA TEAM LLC - New
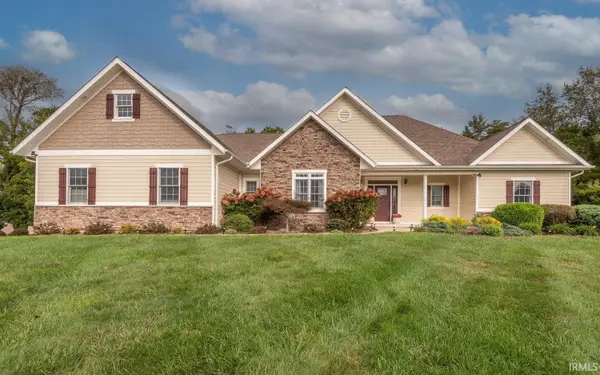 $875,000Active5 beds 3 baths4,251 sq. ft.
2909 E Kylie Court, Bloomington, IN 47401
MLS# 202639895Listed by: FC TUCKER/BLOOMINGTON REALTORS - New
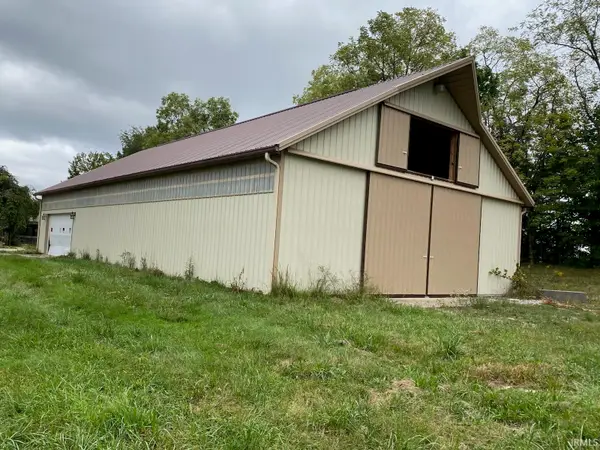 $495,000Active9.78 Acres
5065 W Vernal Pike, Bloomington, IN 47404
MLS# 202639899Listed by: FC TUCKER/BLOOMINGTON REALTORS - New
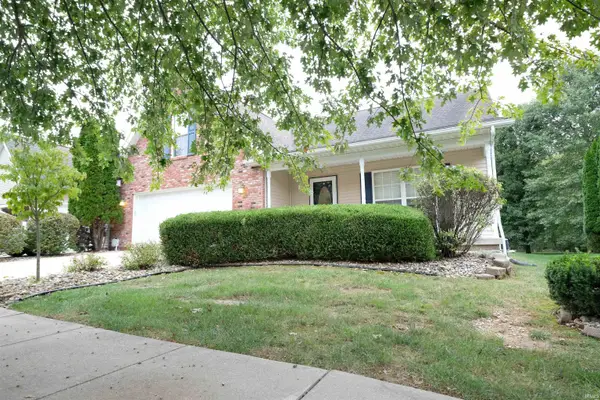 $340,000Active3 beds 2 baths2,364 sq. ft.
1134 W Sugarberry Court, Bloomington, IN 47404
MLS# 202639854Listed by: STAFFORD REAL ESTATE - New
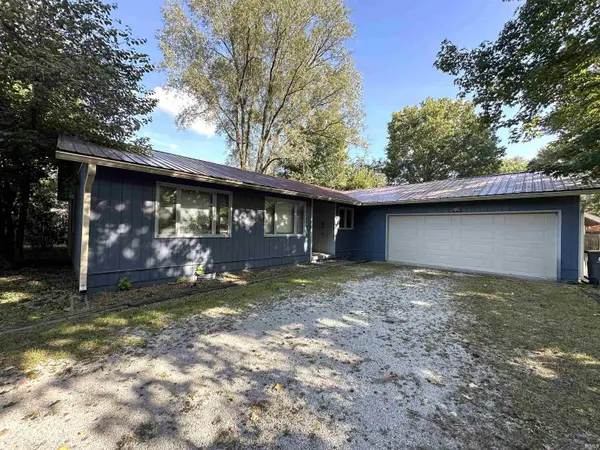 $279,900Active3 beds 2 baths1,828 sq. ft.
4424 E 10th Street, Bloomington, IN 47408
MLS# 202639845Listed by: RE/MAX ACCLAIMED PROPERTIES - New
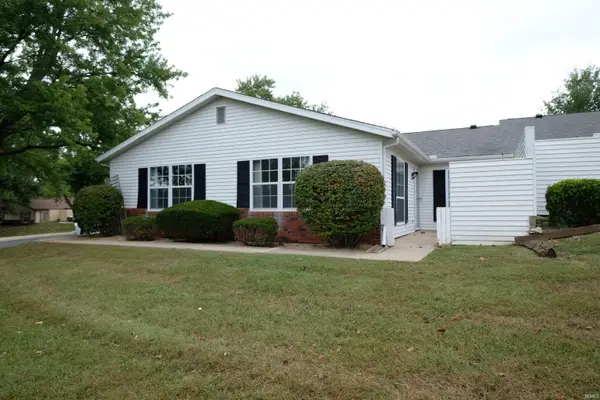 $235,000Active2 beds 2 baths1,156 sq. ft.
712 E Waterloo Court, Bloomington, IN 47401
MLS# 202639814Listed by: STAFFORD REAL ESTATE - New
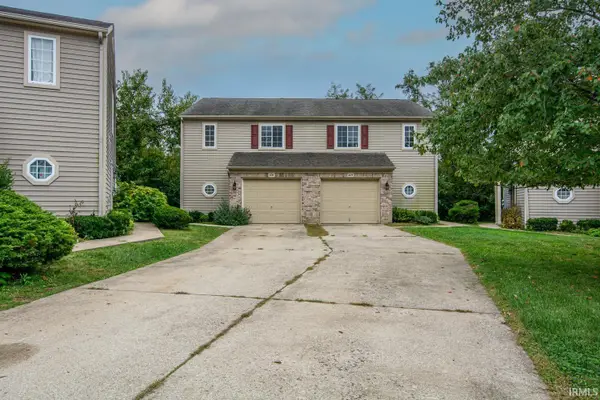 $225,000Active3 beds 3 baths1,356 sq. ft.
606 Bayberry Court, Bloomington, IN 47401
MLS# 202639791Listed by: KELLER WILLIAMS - INDY METRO SOUTH LLC


Protect your home and budget from life's surprises with an Assurant Home Warranty, backed by a partner that supports you through every step of homeownership. Explore Plans.
© 2023 - 2026 ERA Franchise Systems LLC. All rights reserved. ERA Franchise Systems LLC fully supports the principles of the Fair Housing Act and the Equal Opportunity Act. ERA, ERA Real Estate powered, and their respective logos are registered service marks of ERA Franchise Systems LLC. Each office is independently owned and operated.