
1698 W Sunstone Drive, Bloomington, IN 47403
Local realty services provided by:ERA Crossroads
Listed by: russell mccormackCell: 812-837-7877
Office: re/max acclaimed properties
MLS#:202636186
Source:Indiana Regional MLS
Price summary
- Price:$249,900
- Price per sq. ft.:$168.97
- Monthly HOA dues:$70
About this home
**MOVE-IN READY AND PACKED WITH UPDATES!** Welcome to 1698 W Sunstone Dr., a beautifully refreshed 2-bedroom, 3.5-bathroom home offering three levels of finished living space plus an attached garage. From top to bottom, this home has seen numerous recent improvements, giving the next owner the opportunity to move in and enjoy without taking on a long list of projects. The roof is just one year old, the HVAC system was replaced less than a year ago, and the home features fresh paint throughout along with new carpet on both the upper and lower levels. The three-level layout offers exceptional flexibility, with plenty of space for everyday living, entertaining, working from home, or creating a dedicated recreation or hobby area. With 3.5 bathrooms and multiple living areas, there is room to spread out while still enjoying a comfortable and functional floor plan. Location is another standout feature. Situated on Bloomington's convenient south side, you'll have easy access to I-69, shopping, dining, and a variety of everyday amenities. The HOA takes care of landscaping, adding another layer of convenience and making this a great option for those looking for a lower-maintenance lifestyle. With major updates already completed, fresh interior finishes, multiple levels of living space, and a convenient south-side location, 1698 W Sunstone Dr. is truly ready for you to move in, unpack, and enjoy!...
Contact an agent
Home facts
- Year built:2006
- Subdivision & Development:Summit Ridge / Summitridge
- Listing ID #:202636186
- Added:49 day(s) ago
- Updated:October 22, 2026 at 03:11 PM
Rooms and interior
- Bedrooms:2
- Total bathrooms:4
- Full bathrooms:3
- Rooms Total:6
- Kitchen Description:Breakfast Bar, Dishwasher, Eat-In Kitchen, Microwave, On Main Level, Range/Oven Hookup, Refrigerator
- Basement Description:Walk-Out Basement
- Living area:1,479 sq. ft.
Heating and cooling
- Cooling:Central Air
- Heating:Electric, Forced Air
Structure and exterior
- Year built:2006
- Building area:1,479 sq. ft.
- Lot Features:Corner
- Architectural Style:Townhouse
- Construction Materials:Brick, Vinyl
- Exterior Features:Deck Open
Schools
- High school:Bloomington South
- Middle school:Batchelor
- Elementary school:Summit
Utilities
- Water:City
- Sewer:Public
Finances and disclosures
- Price:$249,900
- Price per sq. ft.:$168.97
- Tax amount:$7,114
Features and amenities
- Laundry features:On Upper Level
- Amenities:Ceiling Fan(s), Closet(s) Walk-in, Countertops-Laminate
Parking
- Parking description:Attached
- Garage spaces:1
New listings near 1698 W Sunstone Drive
- New
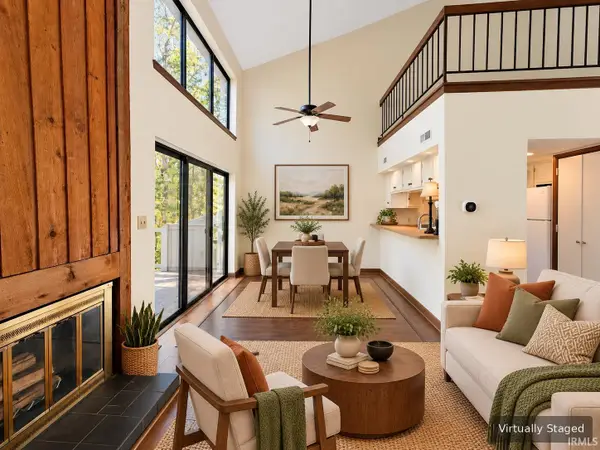 $142,000Active2 beds 1 baths822 sq. ft.
9012 S Pointe Ridge Lane #7, Bloomington, IN 47401
MLS# 202643711Listed by: SUSAN SLAVEN REALTY - New
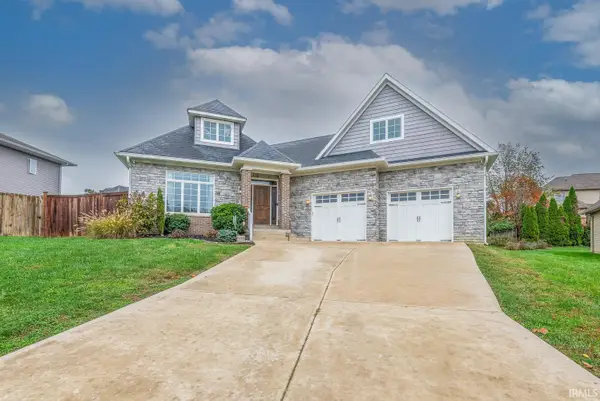 $629,000Active3 beds 3 baths3,118 sq. ft.
1528 S Coleman Court, Bloomington, IN 47401
MLS# 202643712Listed by: FC TUCKER/BLOOMINGTON REALTORS - New
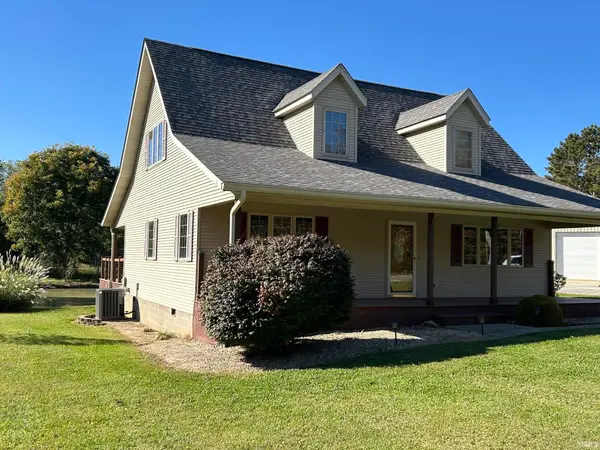 $420,000Active3 beds 2 baths1,845 sq. ft.
4555 N Diamond Lane, Bloomington, IN 47404
MLS# 202643680Listed by: FC TUCKER/BLOOMINGTON REALTORS - New
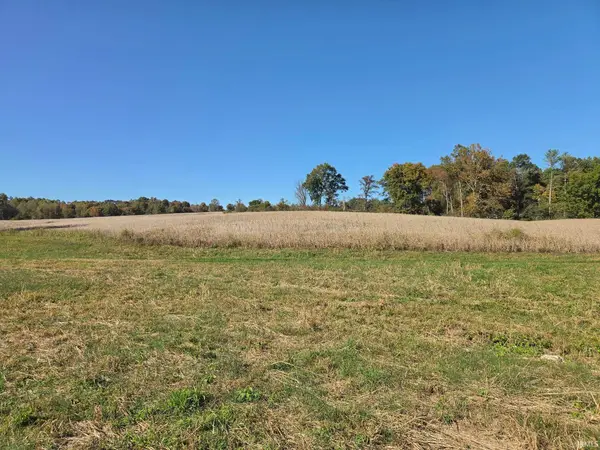 $1,750,000Active127.56 Acres
8190 W State Road 45 Highway, Bloomington, IN 47403
MLS# 202643664Listed by: FUNKHOUSER REAL ESTATE & PROPERTY MANAGE - New
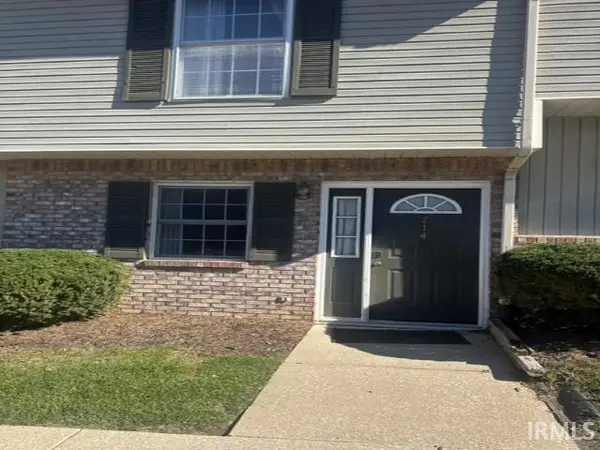 $160,000Active2 beds 2 baths930 sq. ft.
714 E Sherwood Hills Drive, Bloomington, IN 47401
MLS# 202643643Listed by: LIST WITH FREEDOM.COM LLC - New
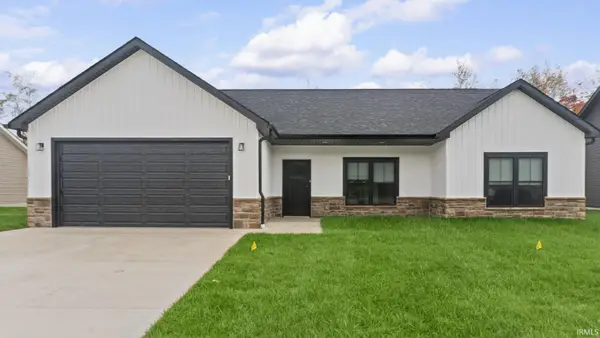 $349,900Active3 beds 2 baths1,513 sq. ft.
4607 W Johanna Drive, Bloomington, IN 47404
MLS# 202643632Listed by: VALU-NET REALTY - New
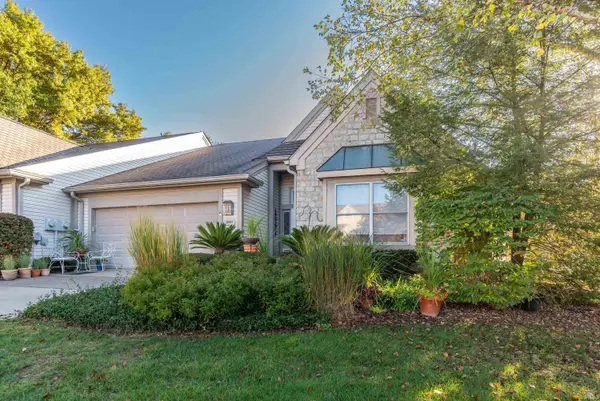 $580,000Active3 beds 2 baths2,677 sq. ft.
2807 S St Remy Circle, Bloomington, IN 47401
MLS# 202643582Listed by: FC TUCKER/BLOOMINGTON REALTORS - New
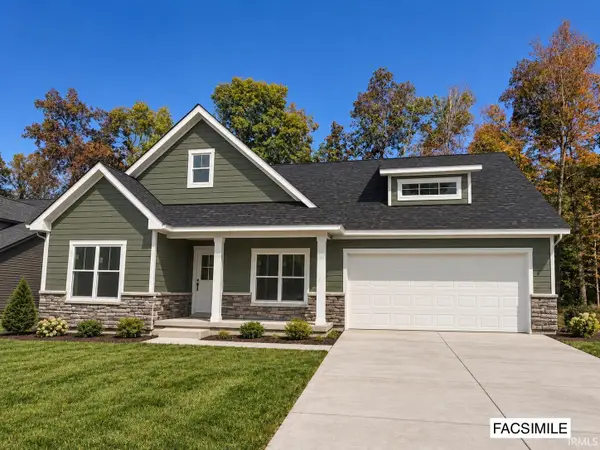 $489,000Active3 beds 2 baths1,897 sq. ft.
1744 W Ezekiel Drive, Bloomington, IN 47403
MLS# 202643555Listed by: BEYERS REALTY - New
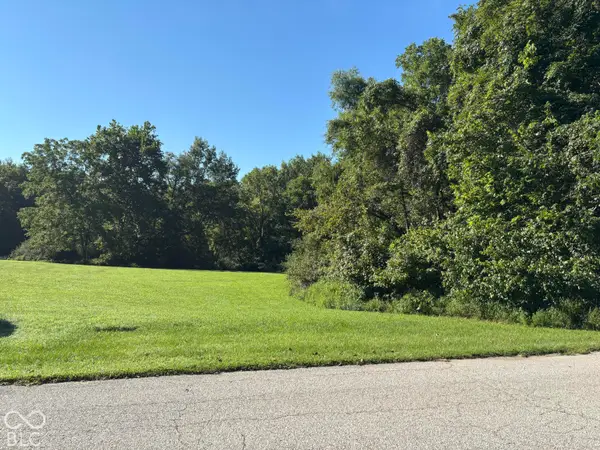 $375,000Active16.77 Acres
9902 S Tailwater Drive, Bloomington, IN 47401
MLS# 22132613Listed by: BEYCOME BROKERAGE REALTY LLC - New
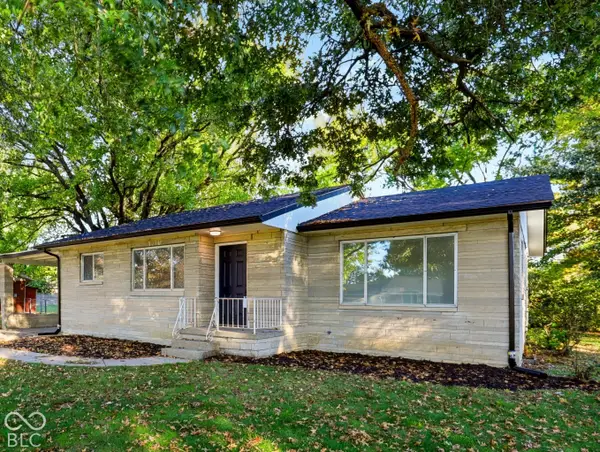 $254,900Active3 beds 2 baths1,296 sq. ft.
4062 W Broadway Avenue, Bloomington, IN 47404
MLS# 22132663Listed by: LANDHAWK REAL ESTATE


Protect your home and budget from life's surprises with an Assurant Home Warranty, backed by a partner that supports you through every step of homeownership. Explore Plans.
© 2023 - 2026 ERA Franchise Systems LLC. All rights reserved. ERA Franchise Systems LLC fully supports the principles of the Fair Housing Act and the Equal Opportunity Act. ERA, ERA Real Estate powered, and their respective logos are registered service marks of ERA Franchise Systems LLC. Each office is independently owned and operated.