
1780 W Lancaster Drive, Bloomington, IN 47404
Local realty services provided by:ERA First Advantage Realty, Inc.
Listed by: alice chastain, david chastainCell: 812-322-6256
Office: re/max acclaimed properties
MLS#:202635228
Source:Indiana Regional MLS
Price summary
- Price:$414,000
- Price per sq. ft.:$266.75
About this home
Beautifully Updated Bloomington Brick Ranch on 1.29 Acres – Exceptional One-Level Living! Enjoy the best of both worlds—peaceful, private living on 1.29 acres in a quiet subdivision just off Maple Grove Road, with convenient access to Bloomington, Indiana University, and I-69. This beautifully maintained brick ranch is especially well suited for those seeking easy, accessible living, with just two steps from the attached garage into the home and everything conveniently located on one level inside. With no interior stairs and no carpet, the home offers a comfortable layout that can accommodate a variety of lifestyles and mobility needs. The spacious great room is the heart of the home, featuring a cathedral ceiling, hardwood flooring, and a fireplace converted to gas logs. A new exterior door provides easy access to the patio and outdoor living areas. The updated kitchen combines style and function with KraftMaid cabinetry, quartz countertops, high-grade stainless steel appliances, and an oversized dining area—perfect for everyday living and entertaining. Two generously sized bedrooms include a spacious primary suite with an updated bath, ample closet space, and blackout blinds. Additional improvements include custom windows throughout, updated LVP flooring with no carpet, fresh interior and exterior paint, a remodeled hall bathroom, and a new water heater. The welcoming front porch has also been thoughtfully enhanced with decorative yet functional railing, a distinctive corrugated metal ceiling, and finished risers on the front steps, adding both character and curb appeal. Outdoor living is equally appealing, with a large patio, newly added gazebo, privacy fence, garden shed, and fire-pit area providing multiple spaces to relax or entertain. The circular driveway has been completely repaved and offers abundant parking. An oversized attached garage with a new garage door opener features an extra-tall door designed to accommodate larger trucks and other oversized vehicles. With its minimal steps from the garage, convenient one-level interior layout, spacious lot, extensive updates, and desirable location, this exceptional ranch offers a rare combination of privacy, comfort, accessibility, and convenience. Exclusions: Hot tub, window treatments with the exception of the blackout blinds, and vanity mirrors in the primary bath....
Contact an agent
Home facts
- Year built:1992
- Subdivision & Development:Lancaster Park
- Listing ID #:202635228
- Added:44 day(s) ago
- Updated:September 26, 2026 at 03:27 PM
Rooms and interior
- Bedrooms:2
- Total bathrooms:2
- Full bathrooms:2
- Rooms Total:6
- Dining Description:Main Level
- Kitchen Description:Breakfast Bar, Dishwasher, Kitchen Island, Microwave, On Main Level, Range-Gas, Refrigerator
- Basement Description:Crawl
- Living area:1,552 sq. ft.
Heating and cooling
- Cooling:Central Air
- Heating:Gas
Structure and exterior
- Year built:1992
- Building area:1,552 sq. ft.
- Lot area:1.29 Acres
- Lot Features:Cul-De-Sac, Slope
- Architectural Style:Contemporary, One Story, Ranch
- Construction Materials:Brick, Fiber Cement
- Exterior Features:Patio Open, Porch Covered, Porch Open
- Levels:1 Story
Schools
- High school:Bloomington North
- Middle school:Tri-North
- Elementary school:Arlington Heights
Utilities
- Water:Public
- Sewer:Septic
Finances and disclosures
- Price:$414,000
- Price per sq. ft.:$266.75
- Tax amount:$1,830
Features and amenities
- Laundry features:Dryer Hook Up Electric, Main Floor Laundry, Washer Hook-Up
- Amenities:Ceiling Fan(s), Ceilings-Vaulted, Countertops-Solid Surf, Custom Cabinetry, Garage Door Opener
Parking
- Parking description:Asphalt Driveway, Attached, Circular Driveway, Off Street Parking
- Garage spaces:2
New listings near 1780 W Lancaster Drive
- Coming Soon
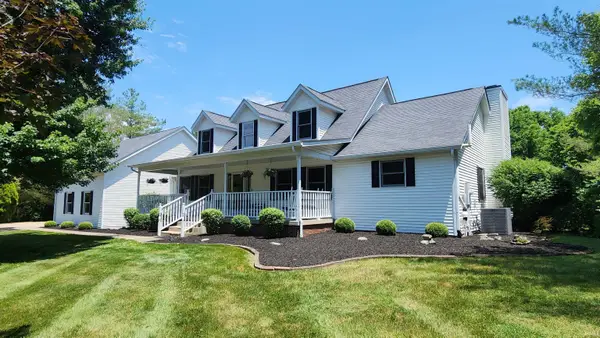 $649,000Coming Soon5 beds 4 baths3,636 sq. ft.
8310 S Ashley Avenue, Bloomington, IN 47401
MLS# 202638638Listed by: A BETTER WAY REAL ESTATE - Coming Soon
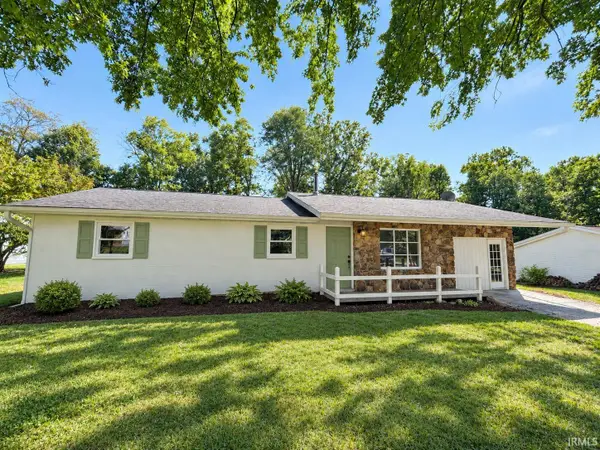 $249,900Coming Soon3 beds 2 baths1,416 sq. ft.
4270 N Ridgewood Drive, Bloomington, IN 47404
MLS# 202638213Listed by: EXP REALTY LLC - New
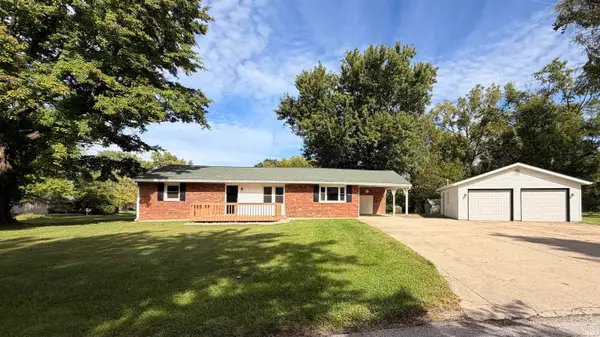 $289,900Active2 beds 1 baths1,300 sq. ft.
3990 W Forrest Park Drive, Bloomington, IN 47404
MLS# 202639970Listed by: BRAWLEY REAL ESTATE - New
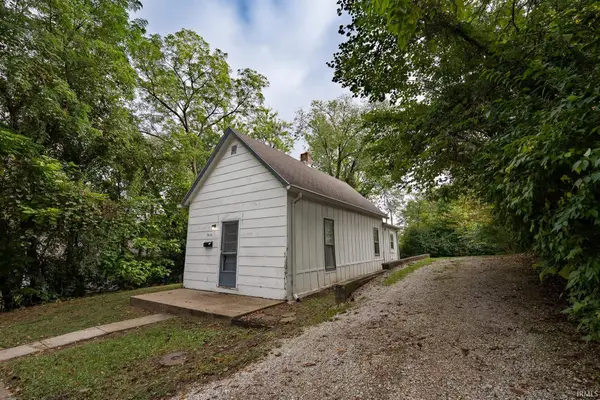 $145,000Active1 beds 1 baths600 sq. ft.
918 N Maple Street, Bloomington, IN 47404
MLS# 202639919Listed by: THE INDIANA TEAM LLC - New
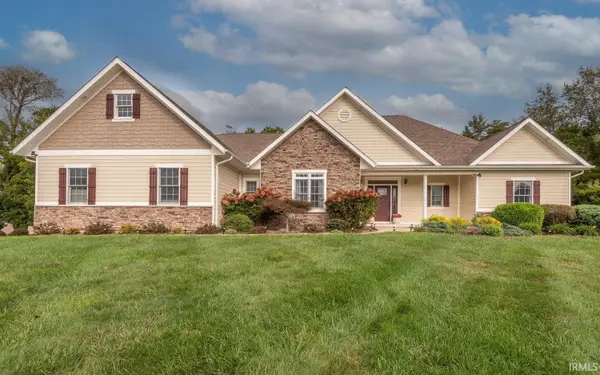 $875,000Active5 beds 3 baths4,251 sq. ft.
2909 E Kylie Court, Bloomington, IN 47401
MLS# 202639895Listed by: FC TUCKER/BLOOMINGTON REALTORS - New
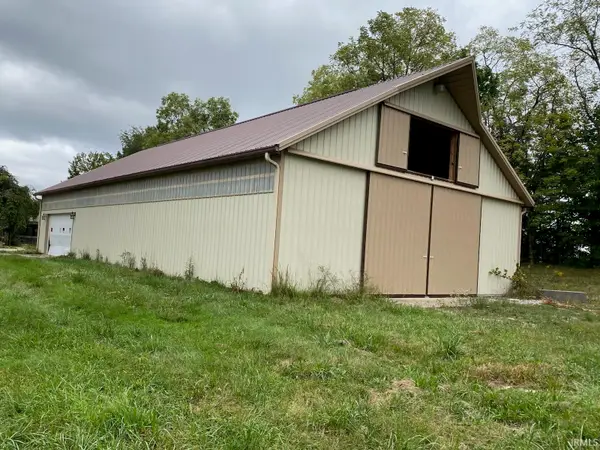 $495,000Active9.78 Acres
5065 W Vernal Pike, Bloomington, IN 47404
MLS# 202639899Listed by: FC TUCKER/BLOOMINGTON REALTORS - New
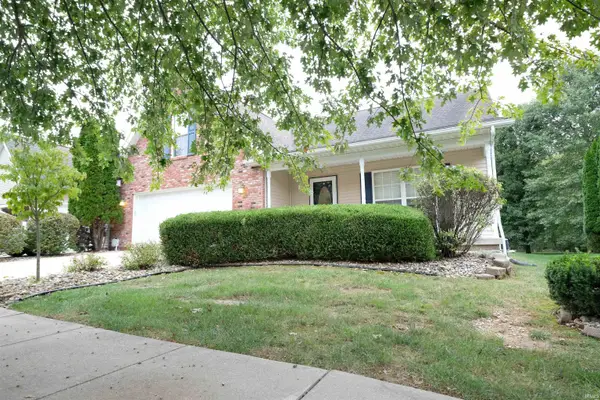 $340,000Active3 beds 2 baths2,364 sq. ft.
1134 W Sugarberry Court, Bloomington, IN 47404
MLS# 202639854Listed by: STAFFORD REAL ESTATE - New
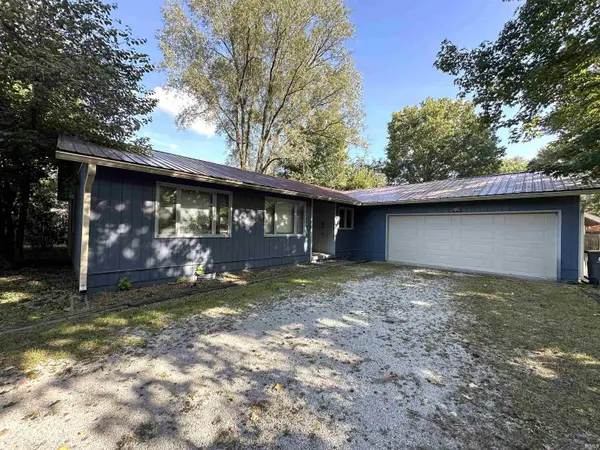 $279,900Active3 beds 2 baths1,828 sq. ft.
4424 E 10th Street, Bloomington, IN 47408
MLS# 202639845Listed by: RE/MAX ACCLAIMED PROPERTIES - New
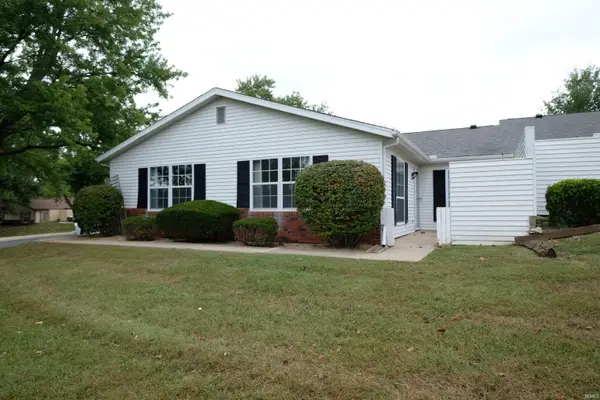 $235,000Active2 beds 2 baths1,156 sq. ft.
712 E Waterloo Court, Bloomington, IN 47401
MLS# 202639814Listed by: STAFFORD REAL ESTATE - New
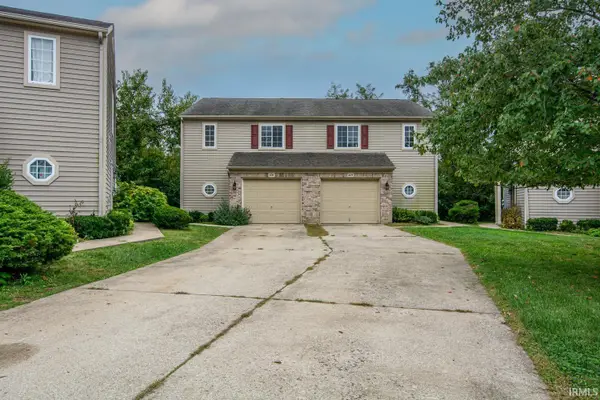 $225,000Active3 beds 3 baths1,356 sq. ft.
606 Bayberry Court, Bloomington, IN 47401
MLS# 202639791Listed by: KELLER WILLIAMS - INDY METRO SOUTH LLC


Protect your home and budget from life's surprises with an Assurant Home Warranty, backed by a partner that supports you through every step of homeownership. Explore Plans.
© 2023 - 2026 ERA Franchise Systems LLC. All rights reserved. ERA Franchise Systems LLC fully supports the principles of the Fair Housing Act and the Equal Opportunity Act. ERA, ERA Real Estate powered, and their respective logos are registered service marks of ERA Franchise Systems LLC. Each office is independently owned and operated.