
2462 N Stonelake Circle, Bloomington, IN 47404
Local realty services provided by:ERA Crossroads
Listed by: jim regesterOffc: 812-650-3600
Office: realty professionals
MLS#:202633467
Source:Indiana Regional MLS
Price summary
- Price:$495,000
- Price per sq. ft.:$177.23
- Monthly HOA dues:$175
About this home
New Construction Condo with many extra amenities added during construction. The Berkshire floor plan has a walk-out lower level plus a wooded view from many rooms. Located in Stonelake Park in the city's Northside with easy access to I-69 and to IU Campus. This home offers 4 bedrooms, 3 full baths, Open and light Great Room, kitchen with all stainless steel appliances and solid surface countertops, soft close cabinets and drawers, Laundry room on main level, 9ft. high ceilings, lots of windows, plenty of storage, large primary suite and bathroom with double sinks and walk in closet, wood flooring with tile floors throughout main level. 12' x 16' screened in porch overlooking the wooded area, and 2 car finished garage. Great neighborhood for walking and biking. Come see this deluxe upgraded condo. Completion late summer/early fall. Listing Agent is part owner. Taxes apply only to land value.
Contact an agent
Home facts
- Year built:2026
- Subdivision & Development:Stonelake Park
- Listing ID #:202633467
- Added:68 day(s) ago
- Updated:October 25, 2026 at 08:16 AM
Rooms and interior
- Bedrooms:4
- Total bathrooms:3
- Full bathrooms:3
- Rooms Total:11
- Dining Description:Main Level
- Kitchen Description:Breakfast Bar, Eat-In Kitchen, On Main Level
- Basement Description:Crawl, Partial Basement
- Living area:2,733 sq. ft.
Heating and cooling
- Cooling:Central Air
- Heating:Forced Air, Gas
Structure and exterior
- Year built:2026
- Building area:2,733 sq. ft.
- Lot area:0.05 Acres
- Lot Features:Irregular
- Architectural Style:One Story
- Construction Materials:Brick, Vinyl
- Exterior Features:Landscaped
- Levels:1 Story
Schools
- High school:Bloomington North
- Middle school:Tri-North
- Elementary school:Arlington Heights
Utilities
- Water:City
- Sewer:City
Finances and disclosures
- Price:$495,000
- Price per sq. ft.:$177.23
- Tax amount:$32
Features and amenities
- Laundry features:Dryer Hook Up Electric
- Amenities:Ceiling Fan(s), Ceiling-9+, Closet(s) Walk-in, Countertops-Solid Surf, Garage Door Opener, Guest Quarters
Parking
- Parking description:Attached, Off Street Parking
- Garage spaces:2
New listings near 2462 N Stonelake Circle
- New
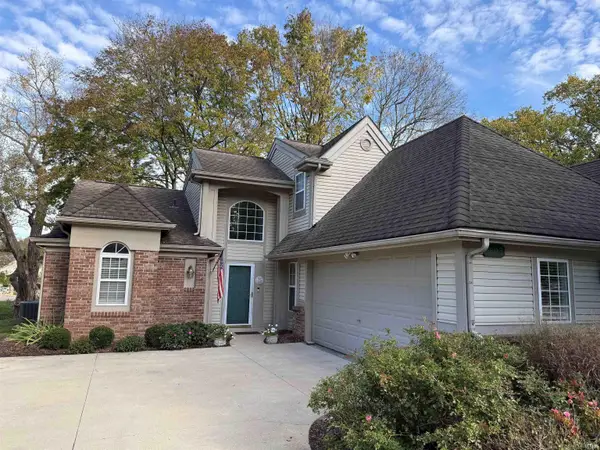 $368,000Active3 beds 3 baths1,769 sq. ft.
603 E Moss Creek Court, Bloomington, IN 47401
MLS# 202644112Listed by: RE/MAX ACCLAIMED PROPERTIES - New
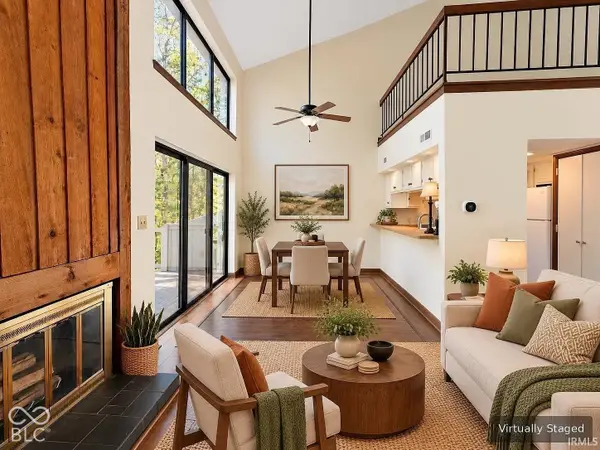 $142,000Active2 beds 1 baths822 sq. ft.
9012 S Pointe Ridge Lane S, Bloomington, IN 47401
MLS# 22132648Listed by: EAGLE POINTE REALTY - New
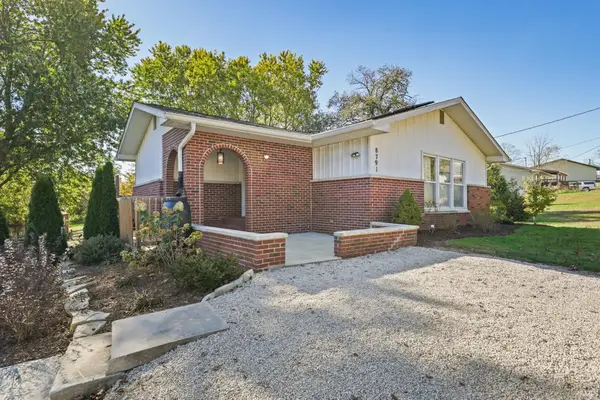 $334,900Active3 beds 2 baths2,656 sq. ft.
8791 W Kirksville Road, Bloomington, IN 47403
MLS# 202644040Listed by: STAFFORD REAL ESTATE - New
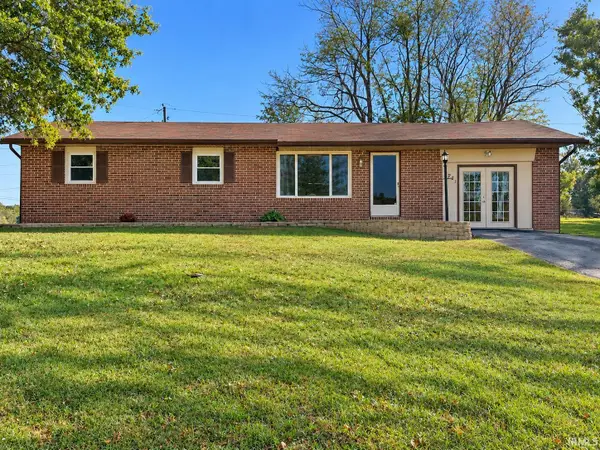 $295,000Active3 beds 2 baths1,378 sq. ft.
3721 S Gillham Drive, Bloomington, IN 47403
MLS# 202644037Listed by: VALU-NET REALTY 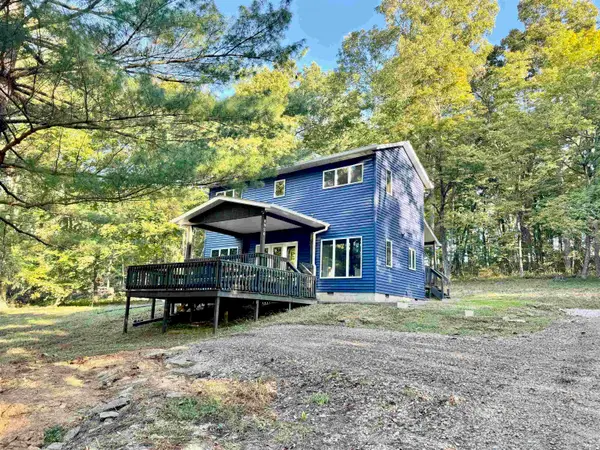 $349,961Active2 beds 3 baths1,392 sq. ft.
8020 W Graves Road, Bloomington, IN 47403
MLS# 202641109Listed by: THE JUANSELLS.COM REALTY CO- New
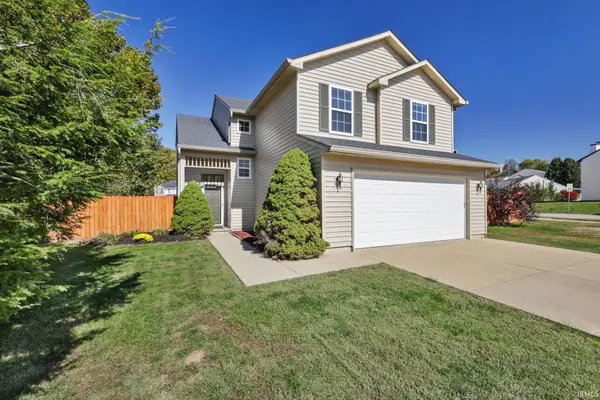 $369,000Active4 beds 3 baths2,000 sq. ft.
5628 W Bedrock Road, Bloomington, IN 47403
MLS# 202643933Listed by: STAFFORD REAL ESTATE - New
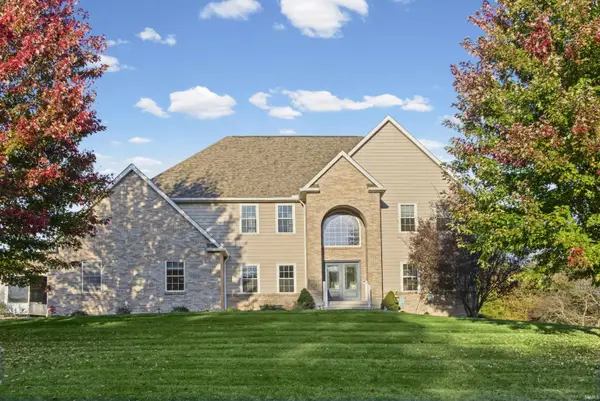 $744,900Active5 beds 5 baths4,022 sq. ft.
845 E Alexis Way, Bloomington, IN 47401
MLS# 202643877Listed by: RE/MAX ACCLAIMED PROPERTIES - New
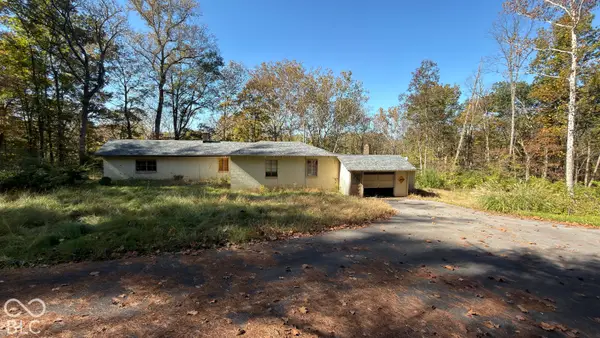 $374,900Active2 beds 2 baths1,780 sq. ft.
3450 N Maple Grove Road, Bloomington, IN 47404
MLS# 22133118Listed by: WHITETAIL PROPERTIES - Open Sun, 2 to 3:30pmNew
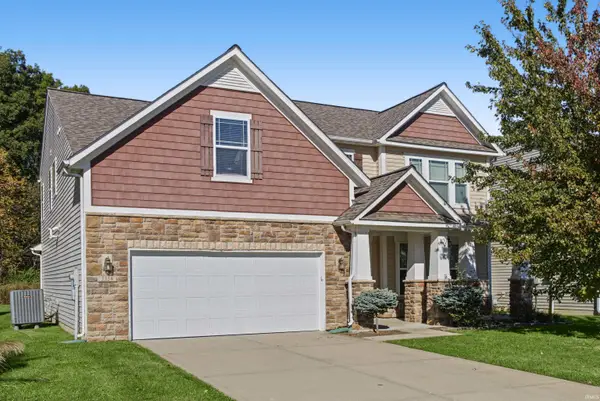 $495,000Active4 beds 3 baths3,212 sq. ft.
5358 W Hoge Drive, Bloomington, IN 47403
MLS# 202643862Listed by: RED CHAIR REAL ESTATE - New
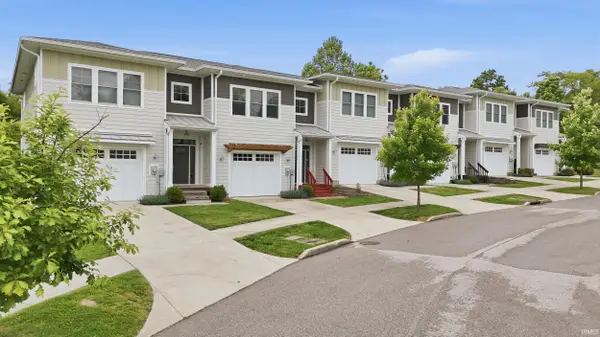 $323,900Active3 beds 4 baths2,488 sq. ft.
4313 N Cypress Lane, Bloomington, IN 47404
MLS# 202643865Listed by: CENTURY 21 SCHEETZ - BLOOMINGTON


Protect your home and budget from life's surprises with an Assurant Home Warranty, backed by a partner that supports you through every step of homeownership. Explore Plans.
© 2023 - 2026 ERA Franchise Systems LLC. All rights reserved. ERA Franchise Systems LLC fully supports the principles of the Fair Housing Act and the Equal Opportunity Act. ERA, ERA Real Estate powered, and their respective logos are registered service marks of ERA Franchise Systems LLC. Each office is independently owned and operated.